
リビングの写真
絞り込み:
資材コスト
並び替え:今日の人気順
写真 41〜60 枚目(全 292,977 枚)
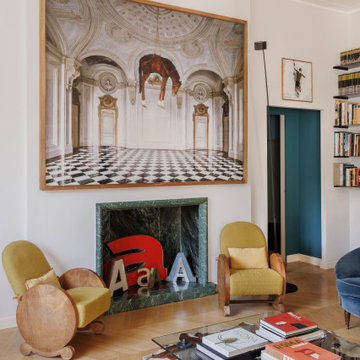

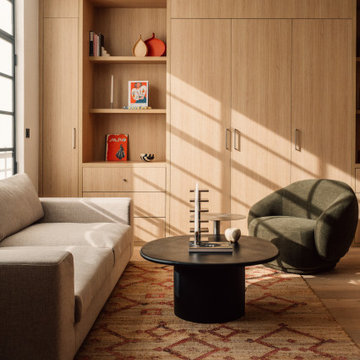
 Maud Soulimant Intérieurs
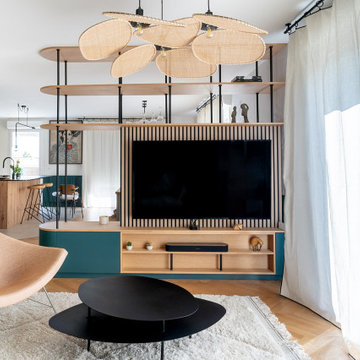
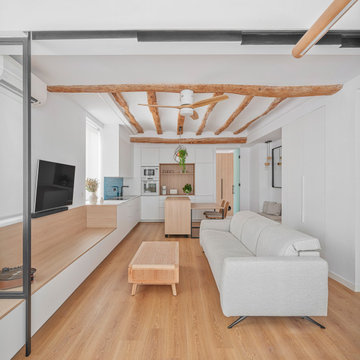
Aménagement sur mesure chêne clair, lit escamotable dissimulé.
Cuisine ouverte; ilôt central
パリにあるお手頃価格の中くらいなコンテンポラリースタイルのおしゃれなLDK (淡色無垢フローリング、折り上げ天井) の写真
パリにあるお手頃価格の中くらいなコンテンポラリースタイルのおしゃれなLDK (淡色無垢フローリング、折り上げ天井) の写真

希望の作業にぴったりな専門家を見つけましょう
 Simple et Cosy, architecture d'intérieur
Rénovation complète et aménagement d'une maison contemporaine dans le sud Finistère. Agencements sur-mesure, rénovation de salle de bain, sols et murs, ameublement.
 POËSIS STUDIO
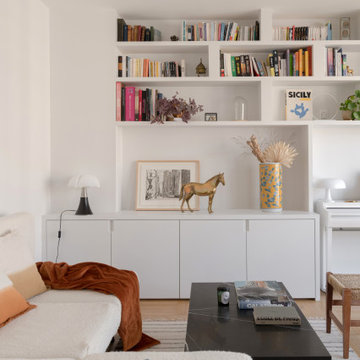
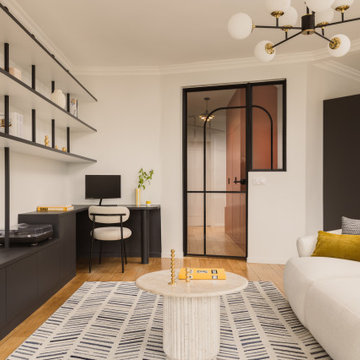
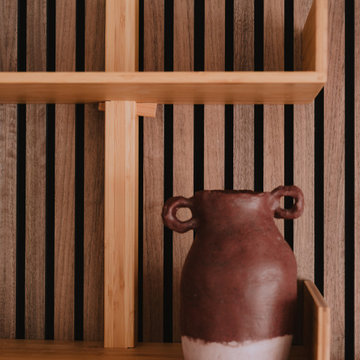
Bibliothèque sur mesure intégrée au salon, rénovation complète d’un appartement familial
Dans ce projet, la bibliothèque a été dessinée entièrement sur mesure pour structurer le mur principal du salon sans alourdir l’espace. Ses lignes fines et équilibrées permettent d’intégrer rangements, étagères ouvertes et coin bureau discret.

 Isabella Maruti e Paola Bonfante architette
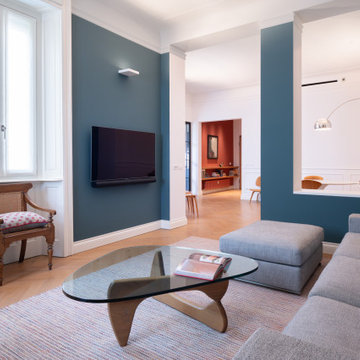
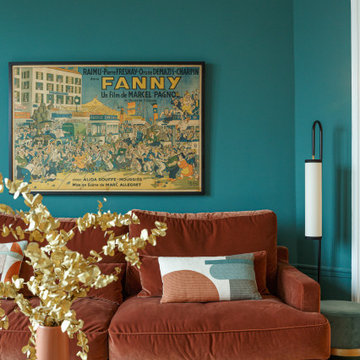
La zona soggiorno , visivamente contigua alla sala da pranzo, ha diverse finestre e un bow window finale con tre finestre. E' dunque un locale pieno di luce. Le pareti blu con riquadri tipo boiserie non riducono la sua luminosità.
Il calorifero dello stesso colore è stato collocato in nicchia, a fianco della libreria.



 HOP! Arch
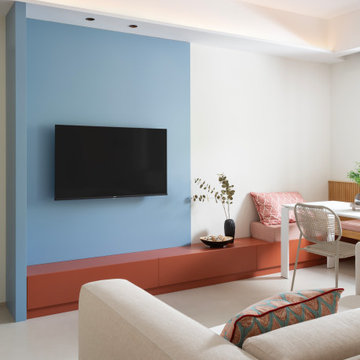
Un progetto che trasforma una metratura contenuta in un rifugio luminoso, fresco e funzionale, reinterpretando l’identità delle abitazioni liguri in chiave contemporanea.
Gli arredi su misura ottimizzano ogni spazio, dalle soluzioni compatte della cucina al letto a castello progettato per la cameretta. Le carte da parati rivestono anche vecchi arredi, donando loro nuova vita, mentre il microcemento Kerakoll amplifica la luce naturale creando un fondo neutro per le tonalità ispirate al mare: verde, senape, mattone e azzurro.
Nel living, il dialogo tra azzurro e mattone e la panca in rovere su misura definiscono un ambiente accogliente e conviviale. I bagni giocano su colori e materiali: uno chiaro e arioso, l’altro più deciso, con mobile rosso mattone, lavabo verde salvia e dettagli Decoratori Bassanesi e Fantini.
La camera matrimoniale è un rifugio elegante, tra carta da parati botanica Casamance, armadio senape e lampade Wever Ducré. Anche il disimpegno diventa scenografico con armadio rivestito in carta floreale e toni azzurri.
Arredi Calligaris e Scam, lampade Moooi e Ideal Lux e tessuti scelti con cura completano un progetto che unisce tradizione ligure e comfort moderno, dove ogni dettaglio contribuisce a creare un’atmosfera calda, luminosa e mediterranea.

 Annalisa Carli Architetto
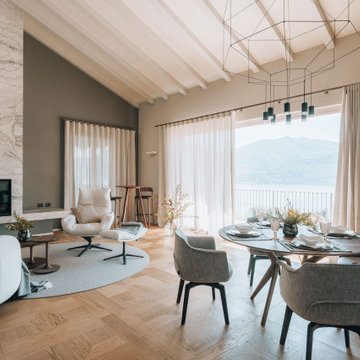
Un elegante soggiorno moderno con un ampia finestra offre una vista spettacolare su lago di Como e sulle montagne. Lo spazio, arredato con tonalità neutre di bianco e grigio, è diviso in una zona salotto con divano curvo e poltrona con poggiapiedi e una zona pranzo con tavolo rotondo sormontato da una lampada dal design contemporaneo . Il soffitto con travi a vista in legno chiaro e un parquet in rovere con quadrotte decorate aggiungono un tocco di calore e tradizione all'ambiente moderno. Il grande camino con panca, interamente rivestito da marmo Camouflage è il grande protagonista di questo spazio.
Foto di Simone Furiosi e Simone Marulli


 Moncada Rangel
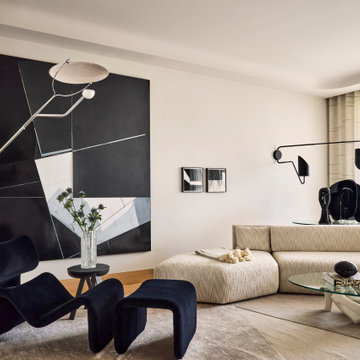
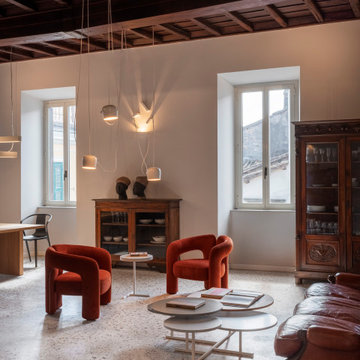
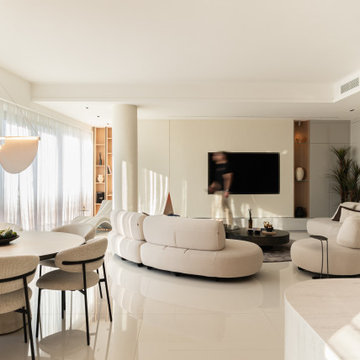
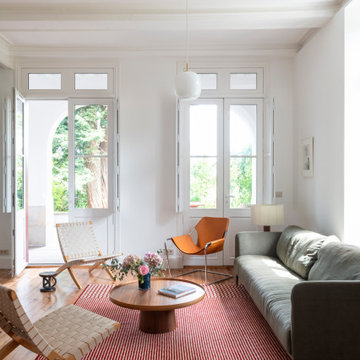
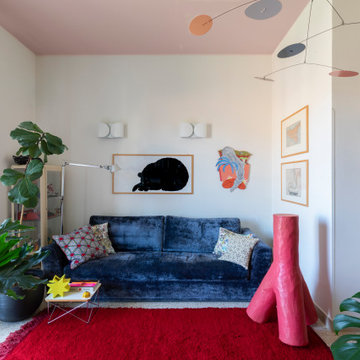
This apartment in Siracusa, Sicily, is more than just a place to live, it reflects a life shaped by architecture, travel, and family. The original layout of the apartment has been preserved, along with the terrazzo flooring, built-in furniture, and doors from the first owners, maintaining their memory with respect. The space is filled with carefully curated objects and furniture, each collected from different countries and cultures, with every piece carrying a memory of past journeys. The home serves as an evolving environment where design sensibilities and personal history merge with the childhood experiences of the family’s two children.
The apartment is furnished with iconic pieces from renowned designers such as Ettore Sottsass, Enzo Mari, Joe Colombo, Charles and Ray Eames, Achille Castiglioni, Mario Botta, Álvaro Siza, and Muller Van Severen, alongside 1960’s furniture from The Netherlands and selected pieces from family or creative friends like Sabine Marcelis, Francesco Librizzi and Clara Cebrian, a nod to the time spent living in Rotterdam, Porto, and Barcelona. These objects are not just decorative; they embody memories, acting as tangible symbols of a life in motion. They continually shape and reshape the narrative of the space, blurring the lines between past and present, personal and global, while offering the family a rich environment steeped in creativity, history, and design.

 Anne Chemineau - Decor Interieur
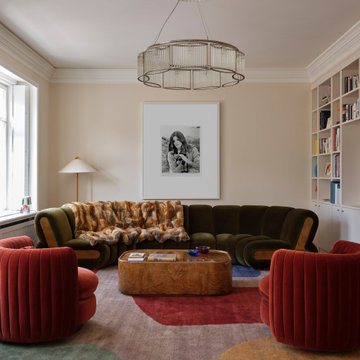
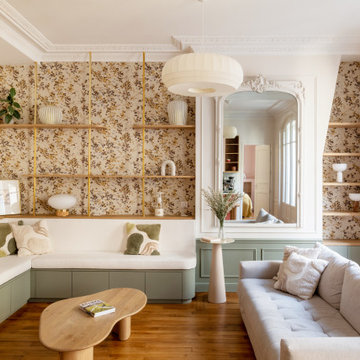
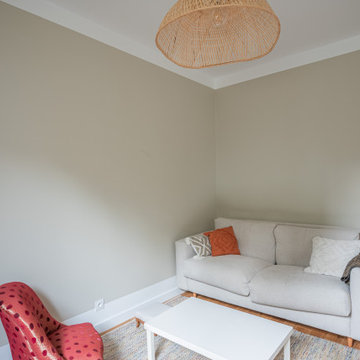
Rénovation complète d’un appartement de 96 m2 pour une jeune famille. L’objectif étant de créer une chambre et une salle de bains supplémentaires. Le plan a ainsi été totalement revu et a permis de créer un grand séjour avec cuisine ouverte et un espace parental.


3