
ピンクのリビングの写真
絞り込み:
資材コスト
並び替え:今日の人気順
写真 1〜20 枚目(全 388 枚)
1/2


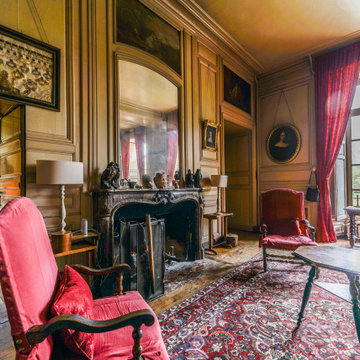





 Die Wohnkomplizen
Realisierung durch WerkraumKüche, Fotos Frank Schneider
ニュルンベルクにあるコンテンポラリースタイルのおしゃれなリビングの写真
ニュルンベルクにあるコンテンポラリースタイルのおしゃれなリビングの写真


 Schmitt Bergmann Architekten Part GmbB
Foto: Jens Bergmann / KSB Architekten
フランクフルトにある高級な巨大なコンテンポラリースタイルのおしゃれなリビング (白い壁、淡色無垢フローリング、窓際ベンチ) の写真
フランクフルトにある高級な巨大なコンテンポラリースタイルのおしゃれなリビング (白い壁、淡色無垢フローリング、窓際ベンチ) の写真


 La Valise Rouge
Aménagement et décoration d'un espace salon.
ナントにある巨大なエクレクティックスタイルのおしゃれなリビング (無垢フローリング、マルチカラーの壁) の写真
ナントにある巨大なエクレクティックスタイルのおしゃれなリビング (無垢フローリング、マルチカラーの壁) の写真

 Richelieu Renovation
Pose d'un parquet massif, ouverture de la cuisine sur le salon et pose d'un faux plafond accoustique.
パリにあるお手頃価格の中くらいなトランジショナルスタイルのおしゃれなLDK (白い壁、淡色無垢フローリング、テレビなし、ベージュの床) の写真
パリにあるお手頃価格の中くらいなトランジショナルスタイルのおしゃれなLDK (白い壁、淡色無垢フローリング、テレビなし、ベージュの床) の写真
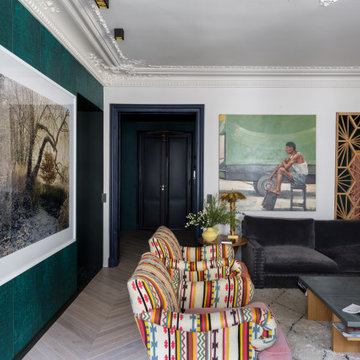
 Kierszbaum Intérieurs
La rénovation complète d'un appartement familial Hausmannien insufflé de modernité et d'audace.
パリにあるエクレクティックスタイルのおしゃれなリビングの写真
パリにあるエクレクティックスタイルのおしゃれなリビングの写真





 Olivier Chabaud Architecte - Paris & Luberon
Grande étagère bibliothèque bleu canard contemporaine faite sur mesure. Grand salon ouvert et cosy dans un duplex réaménagé
パリにある広いコンテンポラリースタイルのおしゃれなLDK (ライブラリー、青い壁、壁掛け型テレビ、ベージュの床) の写真
パリにある広いコンテンポラリースタイルのおしゃれなLDK (ライブラリー、青い壁、壁掛け型テレビ、ベージュの床) の写真
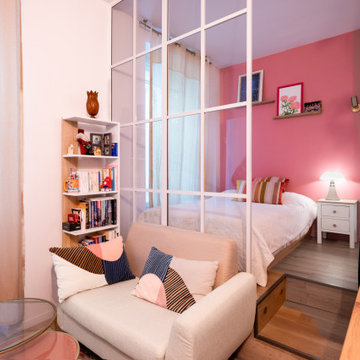



 Tapeten Veith
 https://www.tapeten-veith.de/tapetenhersteller/eijffinger/rice-2/tapete-eijffinger-rice-2-383518.html
Details
Rice 2 - Diese ausgeprägte Kollektion ist mit viel Farbe und einer großen Vielfalt an Prints entstanden. Welche Tapete aus der Kollektion auch ausgewählt wird, sie verleihen alle ein wenig alltägliche Magie.- "BUTTERFLIES AND FLOWERS" - "BLUE" Dieses Wandbild mit einer fröhlichen Blumenwiese bringt zu jeder Jahreszeit sommerliche Stimmung . Sondermaß: Höhe 280 cm x Breite 186 cm / 4 Bahnen Vliestapete 02/19



 Mon Concept Habitation
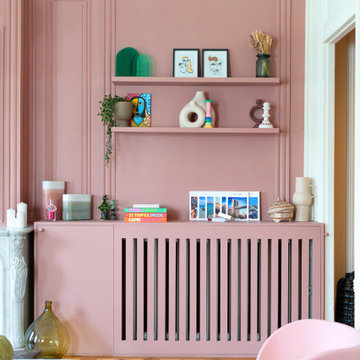
Dès l’entrée le ton est donné ! Les moulures délicates, la cheminée en marbre et les parquets anciens – restaurés avec soin par nos équipes – sont élégamment mis en valeur par une décoration haute en couleurs. La cuisine, en pièce maîtresse, ose l’originalité avec un îlot central habillé de carreaux graphiques en écho à la bibliothèque sur-mesure réalisée côté séjour. Rose poudré et vert soutenus de touches de bois et de laiton, insufflent une atmosphère contemporaine et chaleureuse au projet.
Dans l’ensemble du projet, tout a été pensé dans les moindres détails par notre architecte Marguerite. Dans la suite parentale, teintes chaudes, literie 5 étoiles et moquette douillette offrent un cadre enveloppant tandis que son spectaculaire dressing en angle donne accès à une salle d’eau chaleureuse, propice à la détente, grâce à une porte dissimulée et fait de cette chambre un véritable havre de paix, alliant esthétisme et fonctionnalité. Les chambres d’enfants ont été rénovées dans un esprit cocooning, pratique et coloré et bénéficient d’une salle de bain privative avec baignoire.
Une dernière surprise : le placard du fond du couloir s’ouvre sur un espace buanderie, de quoi dissimuler machine à laver, sèche linge, panier et produits ménagers.

ピンクのリビングの写真
1