
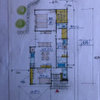
Thanks! The side with the garage is similar to the original three bedroom layout. The other side has a relatively open floor plan - living/dining/kitchen below and master suite above. The circulation connector runs from back to front with 1/2 flight stairways on one side that bridge to the other. There are interior photos. It was a fun project!
Daniel AcostaさんはNaiztat + Ham Architects, P.Cさんにお礼を言いました
Hi! Thanks! I don't recall who the manufacturers were when we did this but we are using CRLaurence and Kawneer for a lot of the storefront systems now. For Windows sometimes we use solar innovations, Arcadia, or custom. Where is your project?
Daniel AcostaさんはNaiztat + Ham Architects, P.Cさんにお礼を言いました






Naiztat + Ham Architects, P.C
Daniel Acosta質問の投稿者
関連するディスカッション
ゴールデンウィークに実行したいことは?
Q
REAL KITCHEN&INTERIOR SEASON Ⅵタイアップ記事掲載のお知らせ
Q
海外インテリア&デザインセミナー
Q
「インテリアと睡眠の関係調査」でインテリアの可能性を広げたい 【クラウドファンディング】
Q
Naiztat + Ham Architects, P.C
Daniel Acosta質問の投稿者
Naiztat + Ham Architects, P.C