
バス・トイレ (全タイプの壁タイル、大理石タイル、造り付け洗面台) の写真
絞り込み:
資材コスト
並び替え:今日の人気順
写真 81〜100 枚目(全 249 枚)
1/4
 atelier daaa
Photo : BCDF Studio

Parisにある巨大なコンテンポラリースタイルのおしゃれなマスターバスルーム (フラットパネル扉のキャビネット、淡色木目調キャビネット、置き型浴槽、バリアフリー、壁掛け式トイレ、白いタイル、大理石タイル、白い壁、大理石の床、一体型シンク、大理石の洗面台、白い床、開き戸のシャワー、白い洗面カウンター、窓、洗面台2つ、造り付け洗面台) の写真
Parisにある巨大なコンテンポラリースタイルのおしゃれなマスターバスルーム (フラットパネル扉のキャビネット、淡色木目調キャビネット、置き型浴槽、バリアフリー、壁掛け式トイレ、白いタイル、大理石タイル、白い壁、大理石の床、一体型シンク、大理石の洗面台、白い床、開き戸のシャワー、白い洗面カウンター、窓、洗面台2つ、造り付け洗面台) の写真
 WAD, LLC
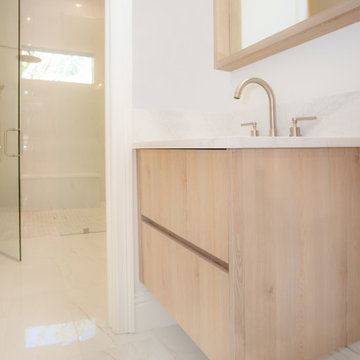
Elegant Contemporary Bathroom with Scandinavian Touch
This sophisticated bathroom design combines minimalist aesthetics with high functionality. Featuring light wood cabinetry, sleek quartz countertops, and integrated lighting, the space radiates warmth and elegance. The soft neutral palette harmonizes with the natural light, creating a serene retreat. Custom storage solutions maximize space while maintaining a clean, streamlined look. Perfect for those who value refined simplicity and practicality.

 Mon Concept Habitation - London
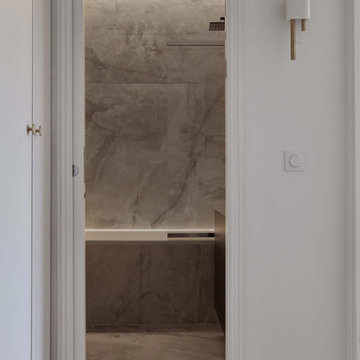
We present this total renovation of a 70m2 flat in the south London neighbourhood of Brixton. This project was completed by our teams in just two months: a record in meeting a customer’s brief.

We were tasked with modernising this apartment while keeping all the charm of its period features. The client wanted colour, so we chose a strong and luminous blue palette that is present throughout for a harmonious space.
In the bathroom pale marble-effect tiles and brass tapware bring light to this windowless room.
A bicolour linear kitchen faces the living room and is highly functional with plenty of storage.
The light-filled living room is smart with its white panelled walls and handsome mantelpiece, while the mirror and lamps add golden highlights.
 atelier daaa
Photo : Romain Ricard

Parisにある中くらいなおしゃれなマスターバスルーム (フラットパネル扉のキャビネット、中間色木目調キャビネット、猫足バスタブ、シャワー付き浴槽 、モノトーンのタイル、大理石タイル、白い壁、セラミックタイルの床、コンソール型シンク、大理石の洗面台、ベージュの床、オープンシャワー、白い洗面カウンター、窓、洗面台2つ、造り付け洗面台) の写真
Parisにある中くらいなおしゃれなマスターバスルーム (フラットパネル扉のキャビネット、中間色木目調キャビネット、猫足バスタブ、シャワー付き浴槽 、モノトーンのタイル、大理石タイル、白い壁、セラミックタイルの床、コンソール型シンク、大理石の洗面台、ベージュの床、オープンシャワー、白い洗面カウンター、窓、洗面台2つ、造り付け洗面台) の写真
 SALTO proyectos
他の地域にある中くらいなモダンスタイルのおしゃれなマスターバスルーム (フラットパネル扉のキャビネット、白いキャビネット、バリアフリー、壁掛け式トイレ、グレーのタイル、大理石タイル、グレーの壁、大理石の床、オーバーカウンターシンク、大理石の洗面台、グレーの床、開き戸のシャワー、グレーの洗面カウンター、洗面台1つ、造り付け洗面台) の写真
 WAD, LLC
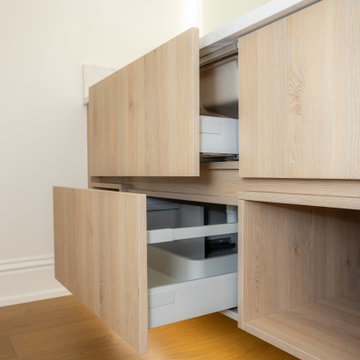
Elegant Contemporary Bathroom with Scandinavian Touch
This sophisticated bathroom design combines minimalist aesthetics with high functionality. Featuring light wood cabinetry, sleek quartz countertops, and integrated lighting, the space radiates warmth and elegance. The soft neutral palette harmonizes with the natural light, creating a serene retreat. Custom storage solutions maximize space while maintaining a clean, streamlined look. Perfect for those who value refined simplicity and practicality.
 Dikta Architects office 一級建築士事務所

老津の家(豊橋市)浴室
他の地域にある中くらいな和モダンなおしゃれな浴室 (オープンシェルフ、濃色木目調キャビネット、和式浴槽、ダブルシャワー、一体型トイレ 、グレーのタイル、大理石タイル、大理石の床、ベッセル式洗面器、木製洗面台、グレーの床、造り付け洗面台、板張り天井、板張り壁) の写真
他の地域にある中くらいな和モダンなおしゃれな浴室 (オープンシェルフ、濃色木目調キャビネット、和式浴槽、ダブルシャワー、一体型トイレ 、グレーのタイル、大理石タイル、大理石の床、ベッセル式洗面器、木製洗面台、グレーの床、造り付け洗面台、板張り天井、板張り壁) の写真
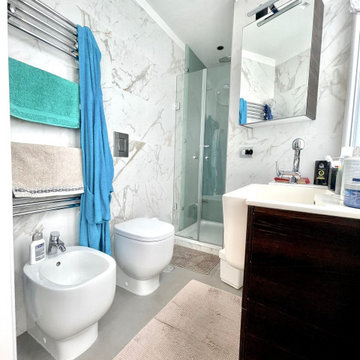
 Criscuolo e Leone Architetti
La doccia che unisce e divide i due bagni, per sfruttare al meglio tutti gli spazi a nostra disposizione
Naplesにある中くらいなモダンスタイルのおしゃれなバスルーム (浴槽なし) (コーナー設置型シャワー、モノトーンのタイル、大理石タイル、造り付け洗面台) の写真
Naplesにある中くらいなモダンスタイルのおしゃれなバスルーム (浴槽なし) (コーナー設置型シャワー、モノトーンのタイル、大理石タイル、造り付け洗面台) の写真
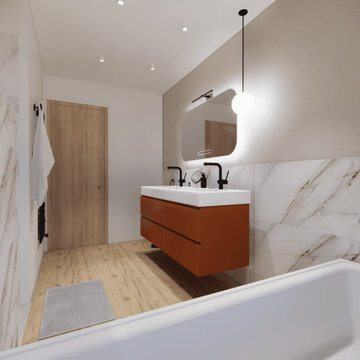
 Studio Lovi
LA DEMANDE
Pour leur projet de maison en construction, mes client ont souhaité se faire accompagner sur l'aménagement intérieur concernant le choix des couleurs et matériaux, en passant par les papiers peints.
LE PROJET
LA PIÈCE À VIVRE :
À travers un fil conducteur assez contemporain mais avec une dominance boisée et quelques touches de couleurs, la pièce à vivre, ouverte sur la cuisine, est chaleureuse et conviviale.
Un meuble bibliothèque sur mesure viendra arboré la télévision ainsi qu'un insert de cheminée visible également de côté depuis la salle à manger.
Au coeur de la cuisine, un ilot central permettra de s'attabler pour un repas sur le pouce et de cuisiner en ayant un oeil sur la pièce à vivre. Les façades en bois apporte du caractère et de la chaleur et viennent ainsi contraster le plan de travail et faïence Rem Natural de chez Consentino.
LA SALLE DE BAIN PARENTALE :
Colorée et haut-de-gamme, un carrelage en marbre de Grespania Ceramica donne du cachet et l'élégance à la pièce. Le meuble vasque couleur terre cuite apporte la touche colorée.
LA SALLE DE BAIN DES ENFANTS :
Ludique et colorée, la salle de bain des enfants se la joue graphique et texturée. Un carrelage géométrique permet de donner du dynamisme et la touche colorée.
UNE ENTRÉE FONCTIONNELLE :
Qui n'a jamais rêvé d'avoir de grands rangements pour une entrée fonctionnelle ?
C'est chose faite avec ces grands placards sur-mesure en chêne qui viendront rappeler les menuiseries.
Un papier peint panoramique géométrique Pablo Emeraude/gris signé Casamance est installé dans la cage d'escalier et vient faire le lien avec la couleur Light Blue No.22 Farrow&Ball.

 User
UserSalle de bain de la suite parentale. Marbre blanc au mur, mosaîque Bisazza, robinetterie Hudsonreed inox et noir, céramique blanche, baignoire sur-mesure. Appliques laiton. Verrière sur-mesure.

 Barbara Saurty Architecture
Strasbourgにある広いコンテンポラリースタイルのおしゃれなバスルーム (浴槽なし) (インセット扉のキャビネット、緑のキャビネット、バリアフリー、大理石タイル、マルチカラーの壁、木目調タイルの床、コンソール型シンク、茶色い床、オープンシャワー、ニッチ、洗面台1つ、造り付け洗面台) の写真
 SIXPLUS architetti
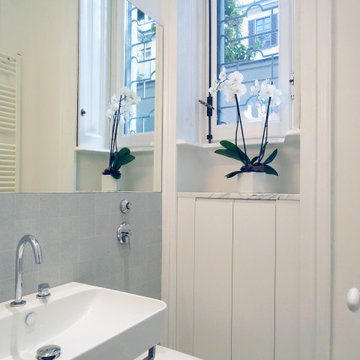
Milanにある小さなトラディショナルスタイルのおしゃれな浴室 (フラットパネル扉のキャビネット、白いキャビネット、壁掛け式トイレ、グレーのタイル、大理石タイル、ペデスタルシンク、洗面台1つ、造り付け洗面台) の写真
 ATELIER SOO

Parisにあるトランジショナルスタイルのおしゃれなトイレ・洗面所 (白いキャビネット、壁掛け式トイレ、黄色いタイル、全タイプの壁タイル、白い壁、木目調タイルの床、茶色い床、造り付け洗面台) の写真
 株式会社 創芸

他の地域にある小さなコンテンポラリースタイルのおしゃれなトイレ・洗面所 (家具調キャビネット、茶色いキャビネット、分離型トイレ、白いタイル、大理石タイル、白い壁、大理石の床、アンダーカウンター洗面器、人工大理石カウンター、白い床、白い洗面カウンター、照明、造り付け洗面台、クロスの天井、壁紙、白い天井) の写真
 atelier daaa
Photo : BCDF Studio

Parisにある巨大なコンテンポラリースタイルのおしゃれなマスターバスルーム (フラットパネル扉のキャビネット、淡色木目調キャビネット、置き型浴槽、バリアフリー、壁掛け式トイレ、白いタイル、大理石タイル、白い壁、大理石の床、一体型シンク、大理石の洗面台、白い床、開き戸のシャワー、白い洗面カウンター、窓、洗面台2つ、造り付け洗面台) の写真
Parisにある巨大なコンテンポラリースタイルのおしゃれなマスターバスルーム (フラットパネル扉のキャビネット、淡色木目調キャビネット、置き型浴槽、バリアフリー、壁掛け式トイレ、白いタイル、大理石タイル、白い壁、大理石の床、一体型シンク、大理石の洗面台、白い床、開き戸のシャワー、白い洗面カウンター、窓、洗面台2つ、造り付け洗面台) の写真
 RAFFAELE CARUSO ARCHITETTO
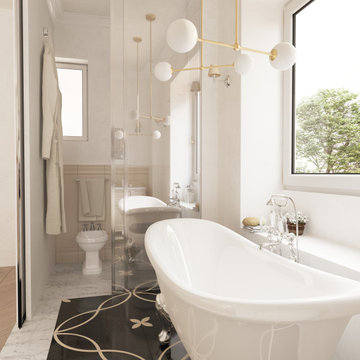
bathroom - Feng Shui
Romeにある中くらいなトラディショナルスタイルのおしゃれなマスターバスルーム (家具調キャビネット、白いキャビネット、猫足バスタブ、分離型トイレ、ベージュのタイル、大理石タイル、ベージュの壁、大理石の床、ベッセル式洗面器、大理石の洗面台、黒い床、白い洗面カウンター、トイレ室、洗面台1つ、造り付け洗面台、折り上げ天井、白い天井) の写真
Romeにある中くらいなトラディショナルスタイルのおしゃれなマスターバスルーム (家具調キャビネット、白いキャビネット、猫足バスタブ、分離型トイレ、ベージュのタイル、大理石タイル、ベージュの壁、大理石の床、ベッセル式洗面器、大理石の洗面台、黒い床、白い洗面カウンター、トイレ室、洗面台1つ、造り付け洗面台、折り上げ天井、白い天井) の写真
 Pili Molina
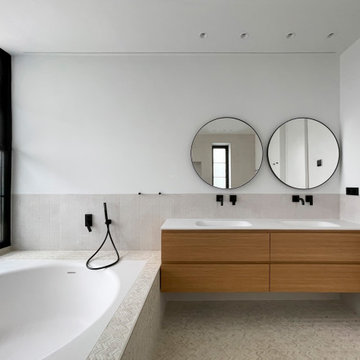
Baño principal con revestimientos de mosaicos de mármol, bañera redonda, grifos negros, ducha y un gran ventanal.
Master bathroom with marble mosaic tiles, round bathtub, black faucets, shower and a large window.
 Empatía Estudio

Barcelonaにあるコンテンポラリースタイルのおしゃれなマスターバスルーム (家具調キャビネット、白いキャビネット、置き型浴槽、アルコーブ型シャワー、壁掛け式トイレ、白いタイル、大理石タイル、白い壁、木目調タイルの床、ベッセル式洗面器、クオーツストーンの洗面台、ベージュの床、開き戸のシャワー、白い洗面カウンター、窓、洗面台1つ、造り付け洗面台) の写真
 atelier daaa
Photo : Romain Ricard

Parisにある広いコンテンポラリースタイルのおしゃれなマスターバスルーム (フラットパネル扉のキャビネット、グレーのキャビネット、バリアフリー、白いタイル、大理石タイル、白い壁、大理石の床、横長型シンク、人工大理石カウンター、白い床、開き戸のシャワー、白い洗面カウンター、窓、洗面台2つ、造り付け洗面台) の写真
Parisにある広いコンテンポラリースタイルのおしゃれなマスターバスルーム (フラットパネル扉のキャビネット、グレーのキャビネット、バリアフリー、白いタイル、大理石タイル、白い壁、大理石の床、横長型シンク、人工大理石カウンター、白い床、開き戸のシャワー、白い洗面カウンター、窓、洗面台2つ、造り付け洗面台) の写真
5