
バス・トイレ (アンダーマウント型浴槽、全タイプの壁タイル、大理石タイル、造り付け洗面台) の写真
絞り込み:
資材コスト
並び替え:今日の人気順
写真 1〜13 枚目(全 13 枚)
1/5
 2design architecture
Alfredo Brandt

Parisにある中くらいなコンテンポラリースタイルのおしゃれなマスターバスルーム (オープンシェルフ、アンダーマウント型浴槽、シャワー付き浴槽 、分離型トイレ、白いタイル、グレーのタイル、大理石タイル、グレーの壁、大理石の床、グレーの床、オープンシャワー、ニッチ、洗面台2つ、造り付け洗面台) の写真
Parisにある中くらいなコンテンポラリースタイルのおしゃれなマスターバスルーム (オープンシェルフ、アンダーマウント型浴槽、シャワー付き浴槽 、分離型トイレ、白いタイル、グレーのタイル、大理石タイル、グレーの壁、大理石の床、グレーの床、オープンシャワー、ニッチ、洗面台2つ、造り付け洗面台) の写真
 Mon Concept Habitation - London

We present this total renovation of a 70m2 flat in the south London neighbourhood of Brixton. This project was completed by our teams in just two months: a record in meeting a customer’s brief.
We were tasked with modernising this apartment while keeping all the charm of its period features. The client wanted colour, so we chose a strong and luminous blue palette that is present throughout for a harmonious space.
In the bathroom pale marble-effect tiles and brass tapware bring light to this windowless room.
A bicolour linear kitchen faces the living room and is highly functional with plenty of storage.
The light-filled living room is smart with its white panelled walls and handsome mantelpiece, while the mirror and lamps add golden highlights.
 JH Architecture
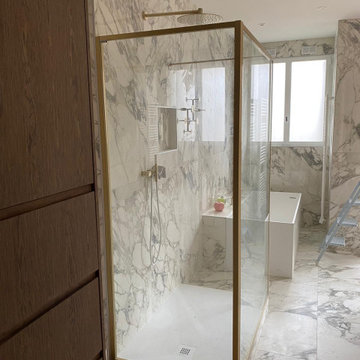
Salle de bain ouverte sur la suite parentale avec baignoire et douche à l'italienne
Parisにある中くらいなトランジショナルスタイルのおしゃれなマスターバスルーム (アンダーマウント型浴槽、バリアフリー、白いタイル、大理石タイル、大理石の床、コンソール型シンク、大理石の洗面台、オープンシャワー、洗面台2つ、造り付け洗面台) の写真
Parisにある中くらいなトランジショナルスタイルのおしゃれなマスターバスルーム (アンダーマウント型浴槽、バリアフリー、白いタイル、大理石タイル、大理石の床、コンソール型シンク、大理石の洗面台、オープンシャワー、洗面台2つ、造り付け洗面台) の写真
 Atelier JOI

Rénovation d'une salle de bain pour un appartement locatif de 34m²
Parisにある中くらいなミッドセンチュリースタイルのおしゃれなマスターバスルーム (インセット扉のキャビネット、黒いキャビネット、アンダーマウント型浴槽、シャワー付き浴槽 、壁掛け式トイレ、黒いタイル、大理石タイル、白い壁、大理石の床、オーバーカウンターシンク、ラミネートカウンター、黒い床、オープンシャワー、黒い洗面カウンター、洗面台1つ、造り付け洗面台) の写真
Parisにある中くらいなミッドセンチュリースタイルのおしゃれなマスターバスルーム (インセット扉のキャビネット、黒いキャビネット、アンダーマウント型浴槽、シャワー付き浴槽 、壁掛け式トイレ、黒いタイル、大理石タイル、白い壁、大理石の床、オーバーカウンターシンク、ラミネートカウンター、黒い床、オープンシャワー、黒い洗面カウンター、洗面台1つ、造り付け洗面台) の写真
 Mon Concept Habitation - London
We present this total renovation of a 70m2 flat in the south London neighbourhood of Brixton. This project was completed by our teams in just two months: a record in meeting a customer’s brief.
We were tasked with modernising this apartment while keeping all the charm of its period features. The client wanted colour, so we chose a strong and luminous blue palette that is present throughout for a harmonious space.
In the bathroom pale marble-effect tiles and brass tapware bring light to this windowless room.
A bicolour linear kitchen faces the living room and is highly functional with plenty of storage.
The light-filled living room is smart with its white panelled walls and handsome mantelpiece, while the mirror and lamps add golden highlights.
 User

UserSalle de bain de la suite parentale. Marbre blanc au mur, mosaîque Bisazza, robinetterie Hudsonreed inox et noir, céramique blanche, baignoire sur-mesure. Appliques laiton. Verrière sur-mesure.
 User

UserSalle de bain de la suite parentale. Marbre blanc au mur, mosaîque Bisazza, robinetterie Hudsonreed inox et noir, céramique blanche, baignoire sur-mesure. Appliques laiton. Verrière sur-mesure.
 2design architecture
Alfredo Brandt
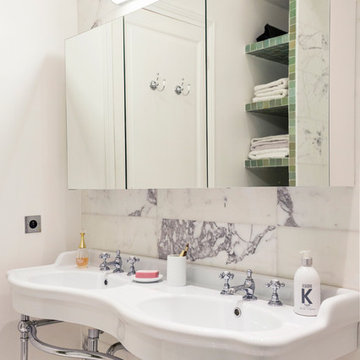
Parisにある中くらいなコンテンポラリースタイルのおしゃれなマスターバスルーム (オープンシェルフ、アンダーマウント型浴槽、シャワー付き浴槽 、分離型トイレ、白いタイル、グレーのタイル、大理石タイル、グレーの壁、大理石の床、ベッセル式洗面器、グレーの床、オープンシャワー、ニッチ、洗面台2つ、造り付け洗面台) の写真
Parisにある中くらいなコンテンポラリースタイルのおしゃれなマスターバスルーム (オープンシェルフ、アンダーマウント型浴槽、シャワー付き浴槽 、分離型トイレ、白いタイル、グレーのタイル、大理石タイル、グレーの壁、大理石の床、ベッセル式洗面器、グレーの床、オープンシャワー、ニッチ、洗面台2つ、造り付け洗面台) の写真

 BRFS ARQUITECTURA
Diseño de baño comtemporáneo, con varias propuestas de materiales y acabados para ayudar en la elección de los clientes. Pieza oscura de gran formato, imitación mármol.

 Le Lab Deco
Parisにある中くらいなコンテンポラリースタイルのおしゃれなマスターバスルーム (インセット扉のキャビネット、ベージュのキャビネット、アンダーマウント型浴槽、オープン型シャワー、白いタイル、大理石タイル、大理石の床、一体型シンク、人工大理石カウンター、白い床、オープンシャワー、白い洗面カウンター、窓、洗面台2つ、造り付け洗面台) の写真

 CLAPP Architectes
Vue de la salle de bain de la suite parentale
他の地域にある小さなコンテンポラリースタイルのおしゃれなマスターバスルーム (シャワー付き浴槽 、ベージュのタイル、緑化屋根、下見板張り、長方形、インセット扉のキャビネット、ベージュのキャビネット、アンダーマウント型浴槽、大理石タイル、ベージュの壁、大理石の床、壁付け型シンク、御影石の洗面台、ベージュの床、開き戸のシャワー、ベージュのカウンター、窓、洗面台2つ、造り付け洗面台、板張り天井) の写真
他の地域にある小さなコンテンポラリースタイルのおしゃれなマスターバスルーム (シャワー付き浴槽 、ベージュのタイル、緑化屋根、下見板張り、長方形、インセット扉のキャビネット、ベージュのキャビネット、アンダーマウント型浴槽、大理石タイル、ベージュの壁、大理石の床、壁付け型シンク、御影石の洗面台、ベージュの床、開き戸のシャワー、ベージュのカウンター、窓、洗面台2つ、造り付け洗面台、板張り天井) の写真
 Mon Concept Habitation - London
We present this total renovation of a 70m2 flat in the south London neighbourhood of Brixton. This project was completed by our teams in just two months: a record in meeting a customer’s brief.
We were tasked with modernising this apartment while keeping all the charm of its period features. The client wanted colour, so we chose a strong and luminous blue palette that is present throughout for a harmonious space.
In the bathroom pale marble-effect tiles and brass tapware bring light to this windowless room.
A bicolour linear kitchen faces the living room and is highly functional with plenty of storage.
The light-filled living room is smart with its white panelled walls and handsome mantelpiece, while the mirror and lamps add golden highlights.

 Olivier Chabaud Architecte - Paris & Luberon
Parisにあるコンテンポラリースタイルのおしゃれなマスターバスルーム (フラットパネル扉のキャビネット、白いキャビネット、アンダーマウント型浴槽、アンダーカウンター洗面器、白い床、シャワー付き浴槽 、グレーのタイル、大理石タイル、グレーの壁、大理石の床、大理石の洗面台、洗面台2つ、造り付け洗面台) の写真
1