
バス・トイレ (全タイプの壁タイル、大理石タイル、木目調タイル、造り付け洗面台) の写真
絞り込み:
資材コスト
並び替え:今日の人気順
写真 1〜20 枚目(全 318 枚)
1/5
 Real Stein AG
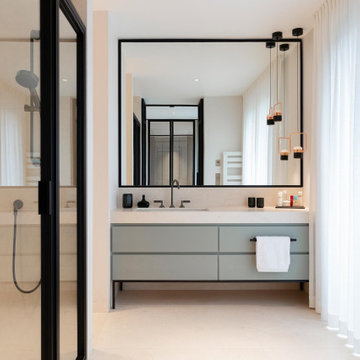
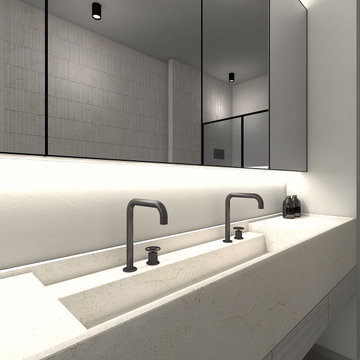
Die perfekt aufeinander abgestimmten Farben und die exakte Passform von Waschtisch und großformatigem Spiegel wirken nicht nur wie maßgeschneidert, sie sind es auch. Vom Fliesenboden über die Spiegelwand bis hin zur maßgefertigten Waschtischplatte ist alles in diesem Bad Made to Measure.
 Fontanesi Design


Bagno: angolo sanitari. Tinta Farrow & Ball e scorrevole Rimadesio. Sullo sfondo, connettivo con parquet in rovere e palissandro, soggiorno in tinta grigio scuro e pavimento marmoreo nero-bianco-grigio.
---
Bathroom: WC & bidet corner. "Brinjal" Farrow&Ball aubergine-color bathroom, sliding door (in bathroom), oak & rosewood parquet in connection space, black & white marble floor, gray paintings (living).
---
Omaggio allo stile italiano degli anni Quaranta, sostenuto da impianti di alto livello.
---
A tribute to the Italian style of the Forties, supported by state-of-the-art tech systems.
---
Photographer: Luca Tranquilli
 ARCHICHOUETTE

Grenobleにある小さなコンテンポラリースタイルのおしゃれな子供用バスルーム (茶色いキャビネット、アンダーマウント型浴槽、壁掛け式トイレ、茶色いタイル、木目調タイル、木目調タイルの床、横長型シンク、ラミネートカウンター、茶色い床、ブラウンの洗面カウンター、洗面台1つ、造り付け洗面台) の写真
 Doun Studio
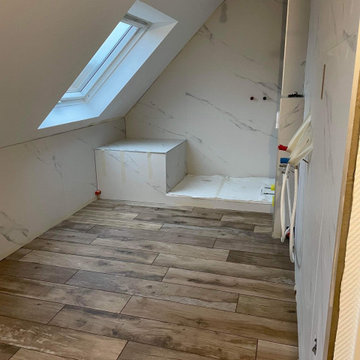
Dans cette salle de bain entièrement repensée, l’enjeu était clair : transformer une pièce auparavant équipée uniquement d’une baignoire en un espace complet, fonctionnel et élégant, intégrant désormais une douche à l’italienne, une baignoire et des toilettes, sans compromis sur le confort ni l’esthétique.
Les murs en marbre apportent une touche luxueuse et intemporelle, tandis que le carrelage imitation parquet au sol réchauffe l’ambiance avec naturel, tout en assurant résistance et facilité d’entretien. Chaque centimètre carré a été optimisé pour fluidifier la circulation et maximiser les rangements.
La douche à l’italienne s’intègre avec discrétion, délimitée par une paroi en verre minimaliste, tandis que la baignoire prend place de manière confortable, créant un véritable espace bien-être. L’agencement intelligent permet d’intégrer les toilettes sans alourdir l’ensemble, pour une salle de bain harmonieuse, lumineuse et parfaitement fonctionnelle.
Un projet qui reflète notre savoir-faire : transformer les contraintes en opportunités pour offrir à nos clients des espaces aussi beaux que pratiques.
 Graciela Montagnoli
他の地域にある中くらいなトランジショナルスタイルのおしゃれなマスターバスルーム (横長型シンク、フラットパネル扉のキャビネット、中間色木目調キャビネット、アルコーブ型シャワー、茶色いタイル、濃色無垢フローリング、茶色い壁、分離型トイレ、木目調タイル、人工大理石カウンター、茶色い床、引戸のシャワー、白い洗面カウンター、トイレ室、造り付け洗面台、表し梁、パネル壁) の写真
 Sube Interiorismo
Foto Erlantz Biderbost

Bilbaoにある中くらいなモダンスタイルのおしゃれなトイレ・洗面所 (白いキャビネット、壁掛け式トイレ、茶色いタイル、木目調タイル、グレーの壁、ラミネートの床、ベッセル式洗面器、木製洗面台、茶色い床、白い洗面カウンター、造り付け洗面台、壁紙) の写真
Bilbaoにある中くらいなモダンスタイルのおしゃれなトイレ・洗面所 (白いキャビネット、壁掛け式トイレ、茶色いタイル、木目調タイル、グレーの壁、ラミネートの床、ベッセル式洗面器、木製洗面台、茶色い床、白い洗面カウンター、造り付け洗面台、壁紙) の写真
 ATR Technology
Équilibrer des éléments architecturaux modernes avec des caractéristiques édouardiennes traditionnelles était un élément clé de la rénovation complète de cet appartement à Créteil.
Toutes les nouvelles finitions ont été sélectionnées pour égayer et animer les espaces, et l’appartement a été aménagé avec des meubles qui apportent une touche de modernité aux éléments traditionnels.
La disposition réinventée prend en charge des activités allant d'une soirée de jeu familiale confortable, à des divertissements en plein air.
La vie de famille a trouvé sa place, son cocon.
 atelier daaa
Photo : BCDF Studio
Parisにある巨大なコンテンポラリースタイルのおしゃれなマスターバスルーム (フラットパネル扉のキャビネット、淡色木目調キャビネット、置き型浴槽、バリアフリー、壁掛け式トイレ、白いタイル、大理石タイル、白い壁、大理石の床、一体型シンク、大理石の洗面台、白い床、開き戸のシャワー、白い洗面カウンター、窓、洗面台2つ、造り付け洗面台) の写真
Parisにある巨大なコンテンポラリースタイルのおしゃれなマスターバスルーム (フラットパネル扉のキャビネット、淡色木目調キャビネット、置き型浴槽、バリアフリー、壁掛け式トイレ、白いタイル、大理石タイル、白い壁、大理石の床、一体型シンク、大理石の洗面台、白い床、開き戸のシャワー、白い洗面カウンター、窓、洗面台2つ、造り付け洗面台) の写真

 Ellerbrock "Bad und Küche" GmbH
Damit in der Dusche die Handtücher nicht nass werden, wurde der Heizkörper direkt vor der Türe angebracht. So kann der Nutzer beim Öffnen der Tür nicht nur das Handtuch einfach greifen, sondern dieses auch als vorgewärmte Variante genießen.

 vivante
A luxurious and exquisite bathroom!
-Marmor kombiniert mit grünem Mosaik und goldenen Accessories ist einfach spektakulär!
Mosaik: Sicis
Armaturen: THG Paris
Regenbrause: Aquaelite


 Mon Concept Habitation - London
We present this total renovation of a 70m2 flat in the south London neighbourhood of Brixton. This project was completed by our teams in just two months: a record in meeting a customer’s brief.
We were tasked with modernising this apartment while keeping all the charm of its period features. The client wanted colour, so we chose a strong and luminous blue palette that is present throughout for a harmonious space.
In the bathroom pale marble-effect tiles and brass tapware bring light to this windowless room.
A bicolour linear kitchen faces the living room and is highly functional with plenty of storage.
The light-filled living room is smart with its white panelled walls and handsome mantelpiece, while the mirror and lamps add golden highlights.
 Ellerbrock "Bad und Küche" GmbH
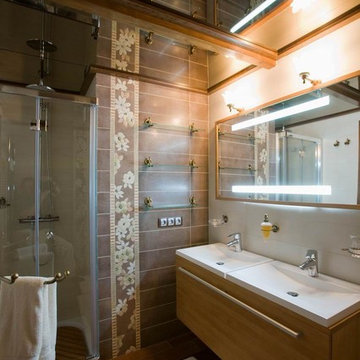

Statt einer klassischen Dusche wurde eine Nasszelle im Badezimmer platziert, die mit großen, hellbraunen Fliesen für eine elegante Optik sorgt. In die Wand wurde eine Ablage eingelassen, um Duschgel und Pflegeprodukte griffbereit zu platzieren. Die Beleuchtung erfolgt wie im restlichen Badezimmer durch in die Decke eingelassene LED-Strahler.
 Fables de Murs

La salle d'eau dispose d'une très grand douche, des rangements ont été intégrés dans un petit recoin au dessus et en-dessous du plan vasque.
他の地域にある小さなコンテンポラリースタイルのおしゃれなバスルーム (浴槽なし) (インセット扉のキャビネット、白いキャビネット、アルコーブ型シャワー、白いタイル、大理石タイル、白い壁、スレートの床、壁付け型シンク、ソープストーンの洗面台、グレーの床、引戸のシャワー、白い洗面カウンター、洗面台1つ、造り付け洗面台) の写真
他の地域にある小さなコンテンポラリースタイルのおしゃれなバスルーム (浴槽なし) (インセット扉のキャビネット、白いキャビネット、アルコーブ型シャワー、白いタイル、大理石タイル、白い壁、スレートの床、壁付け型シンク、ソープストーンの洗面台、グレーの床、引戸のシャワー、白い洗面カウンター、洗面台1つ、造り付け洗面台) の写真
 ARCHICHOUETTE

Grenobleにある小さなモダンスタイルのおしゃれな子供用バスルーム (インセット扉のキャビネット、茶色いキャビネット、アンダーマウント型浴槽、壁掛け式トイレ、茶色いタイル、木目調タイル、木目調タイルの床、横長型シンク、ラミネートカウンター、茶色い床、ブラウンの洗面カウンター、洗面台1つ、造り付け洗面台) の写真
 User

UserLucina Art, aménagement d'une salle de bain design moderne avec douche à l'italienne design
Niceにある中くらいなモダンスタイルのおしゃれなマスターバスルーム (ガラス扉のキャビネット、バリアフリー、白いタイル、大理石タイル、茶色い壁、セラミックタイルの床、コンソール型シンク、ベージュの床、ニッチ、洗面台2つ、造り付け洗面台) の写真
Niceにある中くらいなモダンスタイルのおしゃれなマスターバスルーム (ガラス扉のキャビネット、バリアフリー、白いタイル、大理石タイル、茶色い壁、セラミックタイルの床、コンソール型シンク、ベージュの床、ニッチ、洗面台2つ、造り付け洗面台) の写真
 atelier daaa
Photo : Romain Ricard
Parisにある広いコンテンポラリースタイルのおしゃれなマスターバスルーム (フラットパネル扉のキャビネット、グレーのキャビネット、バリアフリー、白いタイル、大理石タイル、白い壁、大理石の床、横長型シンク、人工大理石カウンター、白い床、開き戸のシャワー、白い洗面カウンター、窓、洗面台2つ、造り付け洗面台) の写真
Parisにある広いコンテンポラリースタイルのおしゃれなマスターバスルーム (フラットパネル扉のキャビネット、グレーのキャビネット、バリアフリー、白いタイル、大理石タイル、白い壁、大理石の床、横長型シンク、人工大理石カウンター、白い床、開き戸のシャワー、白い洗面カウンター、窓、洗面台2つ、造り付け洗面台) の写真
 User
UserÉlégant et intemporel, ce pied-à-terre offre une retraite sereine à son propriétaire. Une palette de couleurs rappelant la nature, des sols et des murs en chêne blanchi, des fibres naturelles et une salle de bains en marbre de Carrare donnent une sensation de bien-être. Toutes les pièces s'ouvrent sur la terrasse de style méditerranéen, conçue comme un salon et une salle à manger extérieurs.
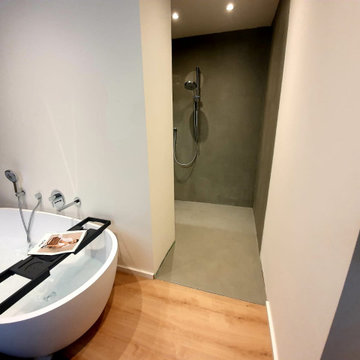
 Pfeiffer & May Giessen GmbH
Badewanne freistehend in einer tollen Größe, ein schönes Ablagebord dazu, unauffällige Wannenarmaturen. So ist wohlfühlen im Bad ganz einfach und ein täglicher Genuss.
 Fontanesi Design
Bagno: angolo sanitari. Tinta Farrow & Ball e scorrevole Rimadesio. Sullo sfondo, connettivo con parquet in rovere e palissandro, soggiorno in tinta grigio scuro e pavimento marmoreo nero-bianco-grigio.
---
Bathroom: WC & bidet corner. "Brinjal" Farrow&Ball aubergine-color bathroom, sliding door (in bathroom), oak & rosewood parquet in connection space, black & white marble floor, gray paintings (living).
---
Omaggio allo stile italiano degli anni Quaranta, sostenuto da impianti di alto livello.
---
A tribute to the Italian style of the Forties, supported by state-of-the-art tech systems.
---
Photographer: Luca Tranquilli
1