
モダンスタイルの折り返し階段の写真
絞り込み:
資材コスト
並び替え:今日の人気順
写真 81〜100 枚目(全 787 枚)
1/3

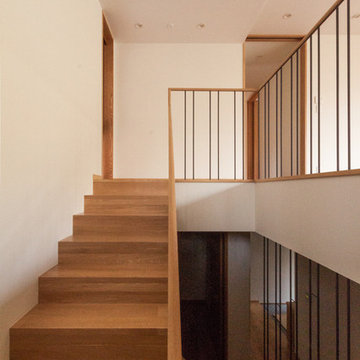
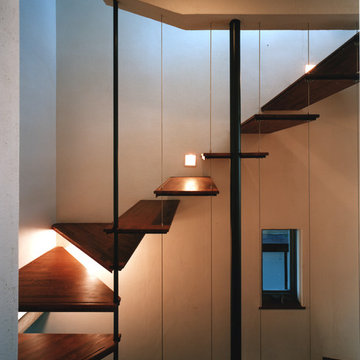

 NASU CLUB

CSH #59 W House Associate: Mimasis Design
美しい階段のあるリビング。
他の地域にある小さなモダンスタイルのおしゃれな折り返し階段 (木の蹴込み板、混合材の手すり) の写真
他の地域にある小さなモダンスタイルのおしゃれな折り返し階段 (木の蹴込み板、混合材の手すり) の写真



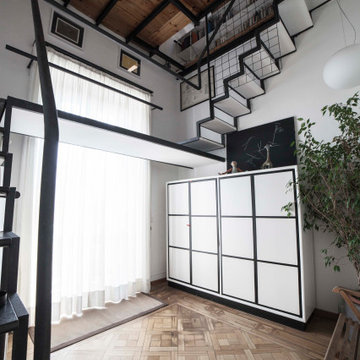

 Leonori Architetti
La scala di accesso si è deciso di mantenere il corrimano in rete metallica nera, mentre il parapetto è costituito da una libreria bassa in ferro smaltato bianco realizzata su misura.

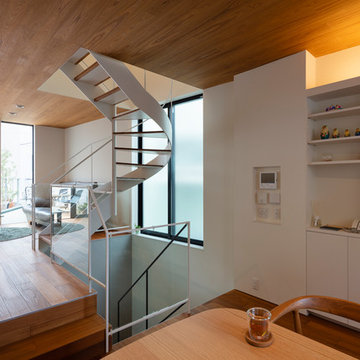
 サイモン建築設計室
階段室~アフターを見る。プロジェクトのイメージフォトとして一番よく使っている写真です。階段も改修の対象となりましたが、玄関~アフターからも推察することができますが、デザインと改修プラン上の必要性から生まれた形です。R(円形)というのは伸びやかで美しい形の代名詞です。らせん階段的に1階から2階へあがっていく形としました。
撮影:柴本米一
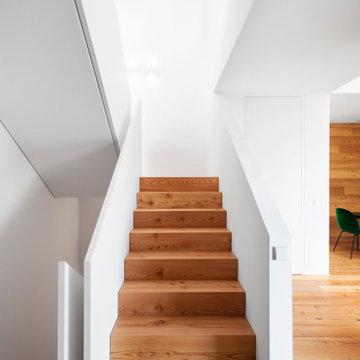

 Gramming Rosenmüller Architekten GbR
Fotograf: Martin Kreuzer
ミュンヘンにある広いモダンスタイルのおしゃれな折り返し階段 (木の蹴込み板、木材の手すり) の写真
ミュンヘンにある広いモダンスタイルのおしゃれな折り返し階段 (木の蹴込み板、木材の手すり) の写真







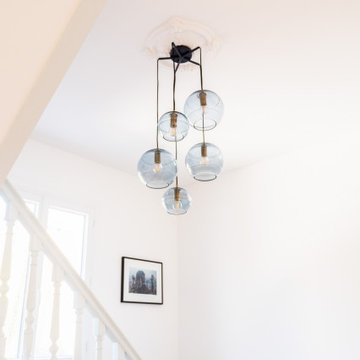

 PRF Studio di Gianluca Pezzoli
Avendo molta altezza in questo vano scala, ho suggerito di riempire il vuoto con delle sospensioni Spokes di Foscarini, l'illuminazione di queste lampade è sia verso il basso che verso l'alto, creando un'effetto ottico invidiabile sia sulle scale che sulle pareti


 Mon Concept Habitation
Cette semaine, direction le quartier résidentiel des Vallées à Bois-Colombes en région parisienne pour découvrir un récent projet : une élégante maison de 145m² fraîchement rénovée.
Achetée dans son jus, cette maison était particulièrement sombre. Pour répondre aux besoins et envies des clients, il était nécessaire de repenser les volumes, d’ouvrir les espaces pour lui apporter un maximum de luminosité, , de créer de nombreux rangements et bien entendu de la moderniser.
Revenons sur les travaux réalisés…
▶ Au rez-de-chaussée :
- Création d’un superbe claustra en bois qui fait office de sas d’entrée tout en laissant passer la lumière.
- Ouverture de la cuisine sur le séjour, rénovée dans un esprit monochrome et particulièrement lumineux.
- Réalisation d’une jolie bibliothèque sur mesure pour habiller la cheminée.
- Transformation de la chambre existante en bureau pour permettre aux propriétaires de télétravailler.
▶ Au premier étage :
- Rénovation totale des deux chambres existantes - chambre parentale et chambre d’amis - dans un esprit coloré et création de menuiseries sur-mesure (tête de lit et dressing).
- Création d’une cloison dans l’unique salle de bain existante pour créer deux salles de bain distinctes (une salle de bain attenante à la chambre parentale et une salle de bain pour enfants).
▶ Au deuxième étage :
- Utilisation des combles pour créer deux chambres d’enfants séparées.
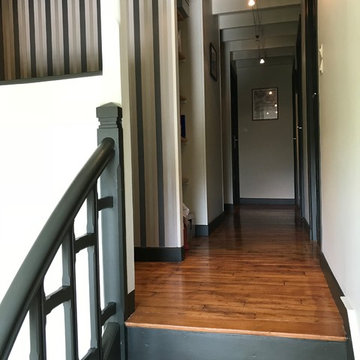
 Peintures du Gouessant
Escalier en bois repeint et modernisé avec un revêtement. Papier peint et peinture pour une ambiance moderne et cozy.
Roger Bertrand
レンヌにある中くらいなモダンスタイルのおしゃれな折り返し階段 (木の蹴込み板、木材の手すり) の写真
レンヌにある中くらいなモダンスタイルのおしゃれな折り返し階段 (木の蹴込み板、木材の手すり) の写真

 Cafeina Design

Tadeo 4909 is a building that takes place in a high-growth zone of the city, seeking out to offer an urban, expressive and custom housing. It consists of 8 two-level lofts, each of which is distinct to the others.
The area where the building is set is highly chaotic in terms of architectural typologies, textures and colors, so it was therefore chosen to generate a building that would constitute itself as the order within the neighborhood’s chaos. For the facade, three types of screens were used: white, satin and light. This achieved a dynamic design that simultaneously allows the most passage of natural light to the various environments while providing the necessary privacy as required by each of the spaces.
Additionally, it was determined to use apparent materials such as concrete and brick, which given their rugged texture contrast with the clearness of the building’s crystal outer structure.
Another guiding idea of the project is to provide proactive and ludic spaces of habitation. The spaces’ distribution is variable. The communal areas and one room are located on the main floor, whereas the main room / studio are located in another level – depending on its location within the building this second level may be either upper or lower.
In order to achieve a total customization, the closets and the kitchens were exclusively designed. Additionally, tubing and handles in bathrooms as well as the kitchen’s range hoods and lights were designed with utmost attention to detail.
Tadeo 4909 is an innovative building that seeks to step out of conventional paradigms, creating spaces that combine industrial aesthetics within an inviting environment.

 Rudin | Arquitectura + Construcción
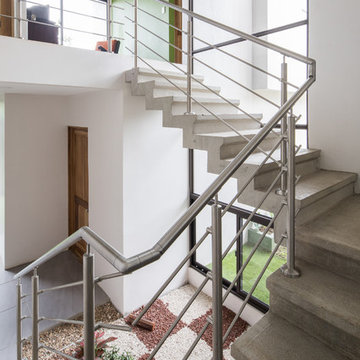
Construída en un terreno con pendiente, Casa Luz de Naranjo se diseñó en dos terrazas para aprovechar el terreno de la mejor manera.
Las gradas demarcan el centro de la casa y sirven de división para las dos secciones: social y privada.
Grandes alturas a cielo, mucha luz y ventilación natural fueron las premisas que lograron la sensación de gran amplitud que hay en los espacios. Las ventanas que enmarcan grandes paisajes, se diseñaron cuidadosamente de manera que se puede disfrutar de máxima privacidad en el espacio interior y disfrutar de la naturaleza en cada una de ellas.
Fotografías: Roberto DAmbrosio
5