
黒いモダンスタイルの階段 ( 全タイプの手すりの素材) の写真
絞り込み:
資材コスト
並び替え:今日の人気順
写真 1〜20 枚目(全 157 枚)
1/4

 ユキ建築設計事務所
住宅 戸建 玄関 土間 階段 玄関ホール 吹き抜け
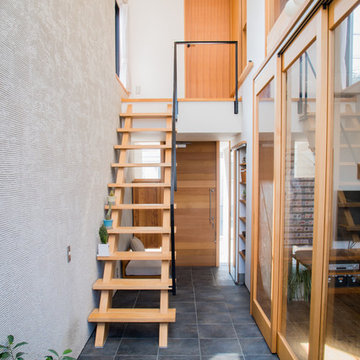
天窓の下 犬のスペース タイル土間 観葉植物の置き場所 木製階段 ストリップ階段 梁 大きな窓 玄関収納 広い玄関 玄関ドアは製作 左官壁
他の地域にある中くらいなモダンスタイルのおしゃれな階段 (金属の手すり) の写真
他の地域にある中くらいなモダンスタイルのおしゃれな階段 (金属の手すり) の写真
 株式会社 エムロード環境造形研究所
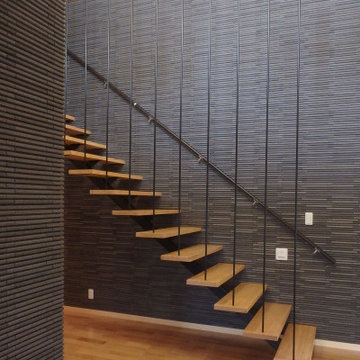
高崎市中心街に位置しながら、代々継承されてきた見事な庭園のある広大な屋敷の中に、土蔵を残しつつ母屋を改築した二世帯住宅である。階段や玄関の設え、外観の趣など、これまでの家の良さを継承したいという年寄り世代の意見を重視しつつ、若い世代が望む現代建築の環境性能を十分に取り込んだ「エコ住宅」でもある。
他の地域にある高級な広いモダンスタイルのおしゃれな階段 (金属の手すり) の写真
他の地域にある高級な広いモダンスタイルのおしゃれな階段 (金属の手すり) の写真

 Studio MAC

L’ingresso in grigio acquisisce in eleganza e non perde in luminosità grazie anche alle grandi finestre della sala che vengono valorizzate dal passaggio cromatico che porta dal grigio al bianco, allargando otticamente lo spazio. Il grigio è anche perfetto come fondale scenico per i vecchi mobili vintage, li valorizza e li rende più contemporanei: infatti qui è perfetto per il vecchio comò e lo specchio dorato. Il rosa invece serve a dare un tocco di colore e per vivacizzare l’ambiente lo ritroviamo nelle tende, nei cuscini e nel pregiato tappeto.
L’ingresso è una zona di passaggio molto usata anche per la presenza della scala che porta al secondo piano. Mancava di privacy, quindi abbiamo deciso di posizionare dei listelli in legno a tutta altezza che non oscurano ma creano un piacevole filtro. Sono stati fissati a soffitto e solo incollati a pavimento per non rovinare il parquet esistente. Come decor, due bei ritratti in bianco e nero dei membri più giovani della famiglia ;-)

 User

UserThe staircase, composed by detached elements, is a free tribute to Carlo Scarpa's visionary design of the Olivetti showroom in Venice.
ロンドンにあるラグジュアリーな広いモダンスタイルのおしゃれな直階段 (コンクリートの蹴込み板、ワイヤーの手すり) の写真
ロンドンにあるラグジュアリーな広いモダンスタイルのおしゃれな直階段 (コンクリートの蹴込み板、ワイヤーの手すり) の写真

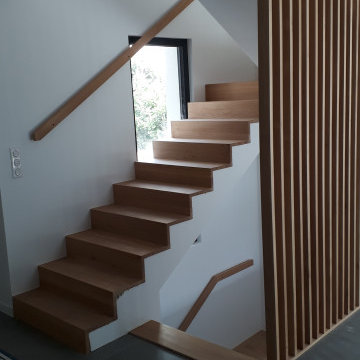
 irokoagencement
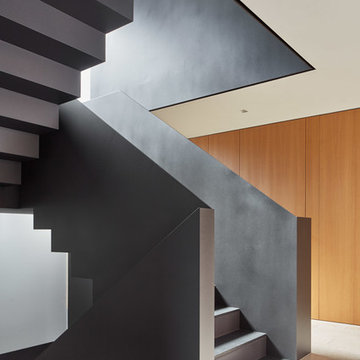
le projet consistait à habiller un escalier en béton pour une maison neuve, nous avons choisi un chêne massif huilé avec du rubiomonocoat
リヨンにある高級な広いモダンスタイルのおしゃれな折り返し階段 (木の蹴込み板、木材の手すり) の写真
リヨンにある高級な広いモダンスタイルのおしゃれな折り返し階段 (木の蹴込み板、木材の手すり) の写真

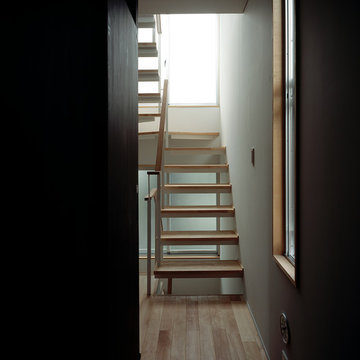
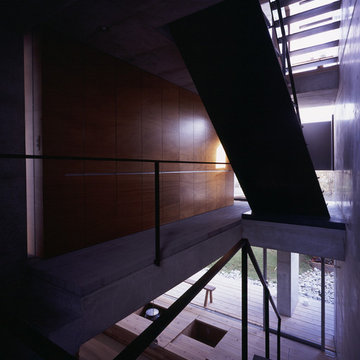
 森吉直剛アトリエ/MORIYOSHI NAOTAKE ATELIER ARCHITECTS
Photo Copyright nacasa and partners inc.

東京23区にある小さなモダンスタイルのおしゃれな階段 (混合材の手すり) の写真
東京23区にある小さなモダンスタイルのおしゃれな階段 (混合材の手すり) の写真





 サイモン建築設計室
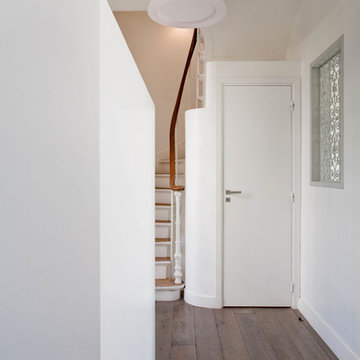

階段室~アフターを見る。プロジェクトのイメージフォトとして一番よく使っている写真です。階段も改修の対象となりましたが、玄関~アフターからも推察することができますが、デザインと改修プラン上の必要性から生まれた形です。R(円形)というのは伸びやかで美しい形の代名詞です。らせん階段的に1階から2階へあがっていく形としました。
撮影:柴本米一
 LINEADIARCHITETTURA
LINEADIARCHITETTURA - TREVISO

ヴェネツィアにあるお手頃価格の中くらいなモダンスタイルのおしゃれなかね折れ階段 (金属の蹴込み板、金属の手すり) の写真
ヴェネツィアにあるお手頃価格の中くらいなモダンスタイルのおしゃれなかね折れ階段 (金属の蹴込み板、金属の手すり) の写真
 Treppen und Bauelemente Schmidt GmbH
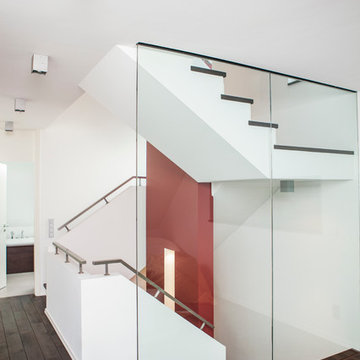

Gerade Kragarmtreppe eingebohrt in Betonwand. Stufen als Hohlstufe in Eiche rustikal mit Rissen und Spachtelstellen. VSG Glasgeländer 17,52 mm mit Punkthaltern an die Stufenköpfe montiert. Runder Edelstahlhandlauf.
 Cafeina Design

Tadeo 4909 is a building that takes place in a high-growth zone of the city, seeking out to offer an urban, expressive and custom housing. It consists of 8 two-level lofts, each of which is distinct to the others.
The area where the building is set is highly chaotic in terms of architectural typologies, textures and colors, so it was therefore chosen to generate a building that would constitute itself as the order within the neighborhood’s chaos. For the facade, three types of screens were used: white, satin and light. This achieved a dynamic design that simultaneously allows the most passage of natural light to the various environments while providing the necessary privacy as required by each of the spaces.
Additionally, it was determined to use apparent materials such as concrete and brick, which given their rugged texture contrast with the clearness of the building’s crystal outer structure.
Another guiding idea of the project is to provide proactive and ludic spaces of habitation. The spaces’ distribution is variable. The communal areas and one room are located on the main floor, whereas the main room / studio are located in another level – depending on its location within the building this second level may be either upper or lower.
In order to achieve a total customization, the closets and the kitchens were exclusively designed. Additionally, tubing and handles in bathrooms as well as the kitchen’s range hoods and lights were designed with utmost attention to detail.
Tadeo 4909 is an innovative building that seeks to step out of conventional paradigms, creating spaces that combine industrial aesthetics within an inviting environment.

1