
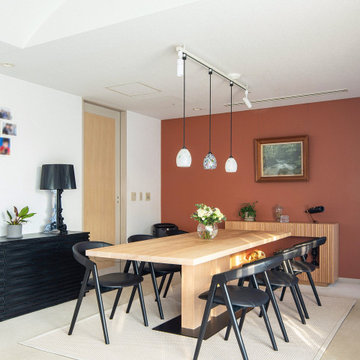
ダイニング (マルチカラーの壁、赤い壁) の写真
絞り込み:
資材コスト
並び替え:今日の人気順
写真 1〜20 枚目(全 1,272 枚)
1/3



 NEWDECO

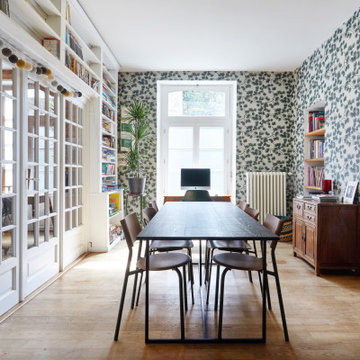



Notre agence d’architecture d’intérieur à Rennes a pris en charge la transformation d’une maison ancienne, avec pour objectif d’apporter plus de chaleur et de luminosité à l’espace tout en lui insufflant une touche de caractère et d’authenticité. Le projet met en valeur un style unique en jouant avec des matériaux comme le terrazzo coloré, le bois chaleureux et des motifs géométriques.
Chaque pièce bénéficie d’une atmosphère personnalisée : une salle de bain harmonieuse avec des accents dorés et une mosaïque raffinée, une entrée accueillante au sol en terrazzo bleu contrastant avec des meubles en bois, et un escalier magnifié par un papier peint fleuri aux nuances profondes.
Ce travail de réhabilitation allie esthétisme et fonctionnalité pour sublimer l’âme de cette maison.
Photos Xavier Scheinkmann






 Marie-Sophie Donnedieu - Architecture d'intérieur



パリにある小さなコンテンポラリースタイルのおしゃれなダイニング (赤い壁、淡色無垢フローリング) の写真

 User

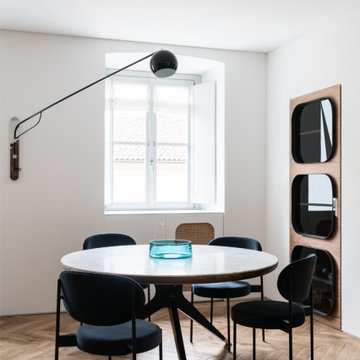
UserDesigned by Fabio Fantolino, Lagrange House is located in the heart of the city of Turin. Two apartments in one inhabited by mother and son, perceived as a single space that may be divided allowing each to preserve a sense of individual personality and independence.
The internal design is inspired by the styles of the 1950’s and 1970’s, each a contamination of the other.
The hand-sanded Hungarian oak herringbone flooring sets the scene forthe entire project. Some items are found in both apartments: the handles, the round table in the dining area.
The mother resides in the larger apartment, which is elegant and sophisticated thanks to the richness of the materials used, the marble, the fabric and the highly polished steel features.

The flavour of the 1950s finds its greatest expression in the living area which, apart from its elegance offers different areas of expression. The conversation area is developed around a Minotti Freeman Tailor sofa, featuring a rigorous cotton titanium-coloured fabric and a double-stitched linearmotif, typical of the 1950's, contrasting with soft elements such as carpets, De La Cuona pale pink velvet-covered armchairs with Bowl by Mater tables at their sides. The study area has a walnut desk, softened by the light from an Aballs T by Parachilna suspension Lamp. The Calacatta gold marble table surrounded by dark velvet Verpan chairs with a black structure is in the centre of the dining area, illuminated by the warm light from a black Tango lamp from the Phanto collection.
The setting is completed by two parallel niches and a black burnished iron archway: a glass showcase for dishes and an opening allowing for a glimpse of the kitchen in black fenix with shelving in American walnut enriched with Calacatta gold marble interspersed by TopanVP6 coloured pendants by &Tradition.
The guest bathroom maximizes the richness of Arabescato marble used as a vertical lining which contrasts with the aquamarine door of the washbasin cabinet with circular walnut particulars.
The upstairs sleeping area is conceived as a haven, an intimate place between the delicacy of light grey wood panelling, a Phanto PawFloor lamp and a Verner Panton black flowerpot bedside lamp. To further define this atmosphere, the Gubi Beetle Chair seat with a black structure and velvet lining and the table lamp designed by the architect Fabio Fantolino.
The smaller apartment has a design closer to the '70s. The loung has a more contemporary and informal air, a Percival Lafer vintage leather armchair, a petrol-coloured Gianfranco Frattini for Tacchini sofa and light alcantara chrome-plated tubular chairs.
The kitchen can be closed-in on itself, serving as a background to the dining area. The guest bathroom has dark tones in red Levanto marble with details in black and chromed iron.
The sleeping area features a blue velvet headboard and a corner white panelling in the corner that houses a wall cabinet, bedside table and custom made lamp.
The bond between the two home owners and, consequently, between the two apartments is underlined by the seamlessly laid floor and airs details that represent a unique design that adapts and models the personality of the individual, revisiting different historical eras that are exalted by the use of contemporary design icons.



 株式会社 ライフ・コア デザインオフィス
1階リビングのタタミコーナー。天井の照明もデザインされています。右手にはオープンに作られた仏間と床の間もあります。

他の地域にあるアジアンスタイルのおしゃれなダイニング (マルチカラーの壁、無垢フローリング、茶色い床) の写真

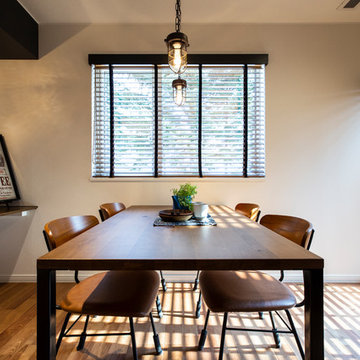
他の地域にあるアジアンスタイルのおしゃれなダイニング (マルチカラーの壁、無垢フローリング、茶色い床) の写真




1