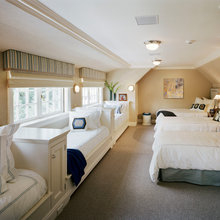
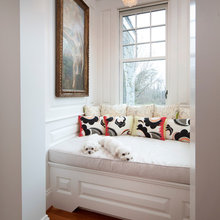
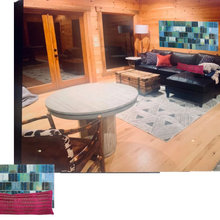
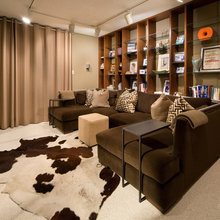
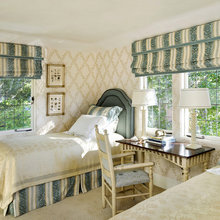
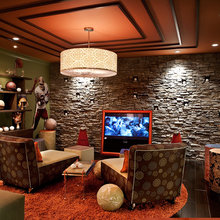
Grand children room
Q
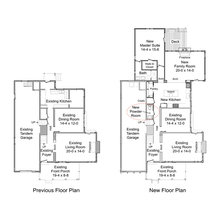
Floor Plans
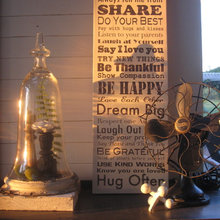
Family Rules
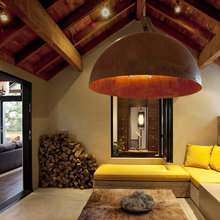
Wood Storage
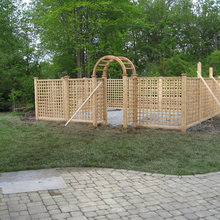
Garden, Veg
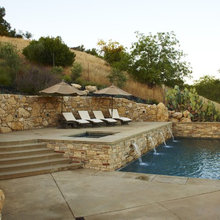
Pool Designs
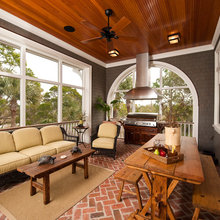
Porch side or rear
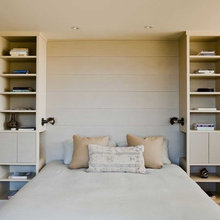
Headboard Designs
Fireplaces Double
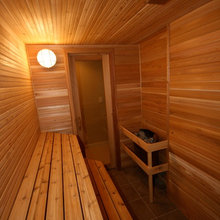
Sauna
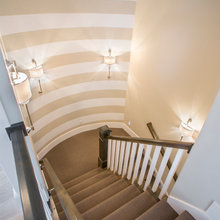
Stairwells
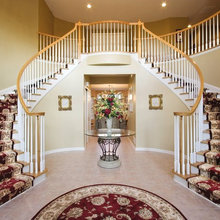
Entry, Grand
Loggia
Kitchen, Morning
Backyard
Spaces
Rural retreat
Pergolas
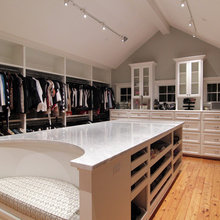
WIC Walk In Closet
Kitchen Workstation
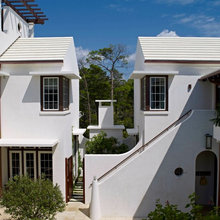
Front Facing
Kitchen Accessible
Kitchen Side Shelves
Courtyards

Vertical Garden
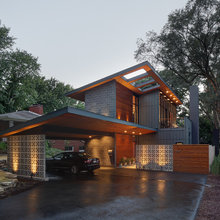
Driveways
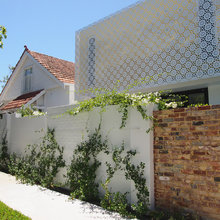
Fences Walls
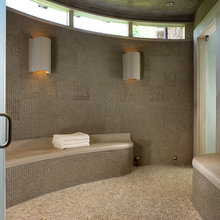

Steam Spa Rooms
Bathroom Soaker Tub
Exterior Rear
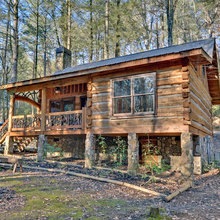
Cabins
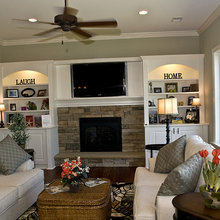
Fireplaces
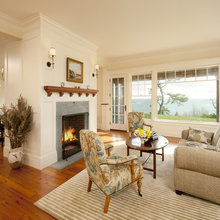
Snug winter living room
Bookshelves
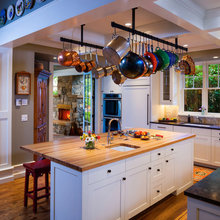
Pot Racks
Garage - Shed
Media Room
Jacuzzi
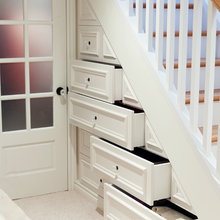
Stairs Storage
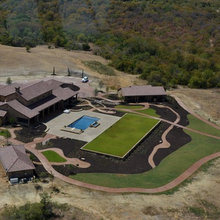
Aerial Views
H Exterior Shapes
Cabana
Bedroom Twin
Pavillions
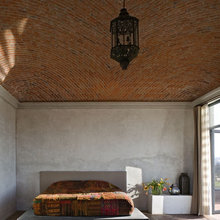
Beds Mexican
Furniture Built In
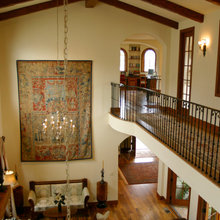
Upstairs Gallery
Villas
Like
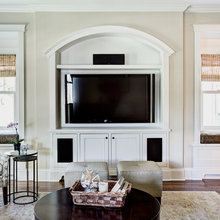
TV Placement
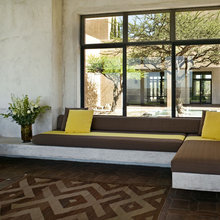
Window Seats
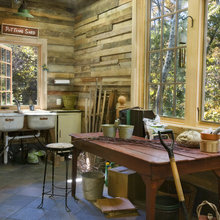
Potting Shed Garden Room
Quaint
Craft Hobby
View
Outdoor Misc
Pool Changing
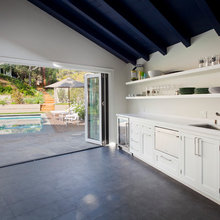
Pool House Kitchen
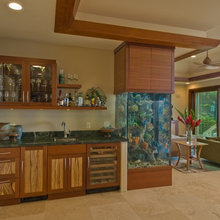
Aquarium
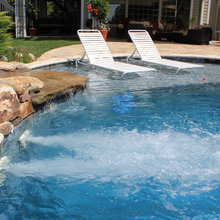
Pool Jets
Pool Garden
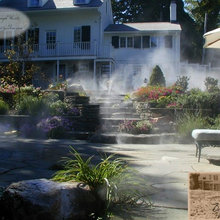
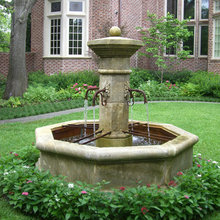
Fountains
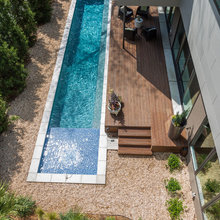
Swimming Pool
Special
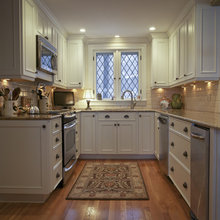
Small Kitchens
Man Caves
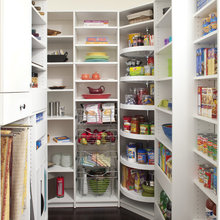
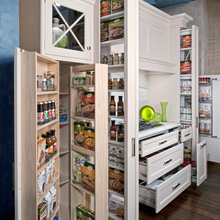
Pantry Unique
Storage