
広い黒い、ピンクの、白いモダンスタイルの階段 ( 全タイプの手すりの素材、金属の手すり) の写真
絞り込み:
資材コスト
並び替え:今日の人気順
写真 1〜20 枚目(全 49 枚)


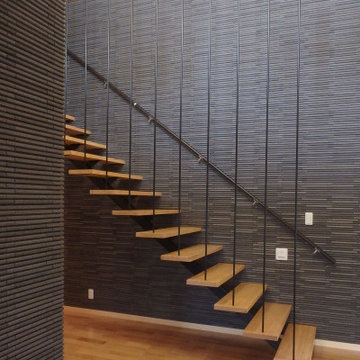
 株式会社 エムロード環境造形研究所
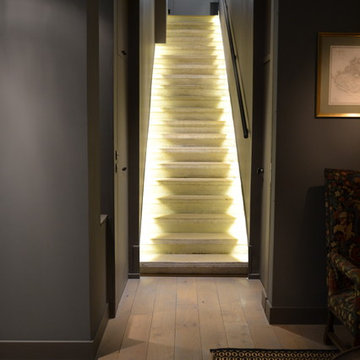
高崎市中心街に位置しながら、代々継承されてきた見事な庭園のある広大な屋敷の中に、土蔵を残しつつ母屋を改築した二世帯住宅である。階段や玄関の設え、外観の趣など、これまでの家の良さを継承したいという年寄り世代の意見を重視しつつ、若い世代が望む現代建築の環境性能を十分に取り込んだ「エコ住宅」でもある。
他の地域にある高級な広いモダンスタイルのおしゃれな階段 (金属の手すり) の写真
他の地域にある高級な広いモダンスタイルのおしゃれな階段 (金属の手すり) の写真
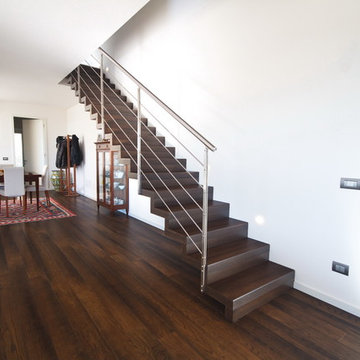
 RiMa Photo di Rinaldi Matteo
Fornitura e progettazione: www.sisthemawood.com
Fotografo: Matteo Rinaldi
他の地域にある広いモダンスタイルのおしゃれなスケルトン階段 (木の蹴込み板、金属の手すり) の写真
他の地域にある広いモダンスタイルのおしゃれなスケルトン階段 (木の蹴込み板、金属の手すり) の写真
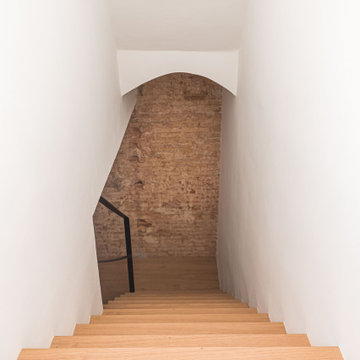


 Silvia Mallafré, Bioarquitectura e Interiorismo
En esta casa pareada hemos reformado siguiendo criterios de eficiencia energética y sostenibilidad.
Aplicando soluciones para aislar el suelo, las paredes y el techo, además de puertas y ventanas. Así conseguimos que no se pierde frío o calor y se mantiene una temperatura agradable sin necesidad de aires acondicionados.
También hemos reciclado bigas, ladrillos y piedra original del edificio como elementos decorativos. La casa de Cobi es un ejemplo de bioarquitectura, eficiencia energética y de cómo podemos contribuir a revertir los efectos del cambio climático.


 Cafeina Design

Tadeo 4909 is a building that takes place in a high-growth zone of the city, seeking out to offer an urban, expressive and custom housing. It consists of 8 two-level lofts, each of which is distinct to the others.
The area where the building is set is highly chaotic in terms of architectural typologies, textures and colors, so it was therefore chosen to generate a building that would constitute itself as the order within the neighborhood’s chaos. For the facade, three types of screens were used: white, satin and light. This achieved a dynamic design that simultaneously allows the most passage of natural light to the various environments while providing the necessary privacy as required by each of the spaces.
Additionally, it was determined to use apparent materials such as concrete and brick, which given their rugged texture contrast with the clearness of the building’s crystal outer structure.
Another guiding idea of the project is to provide proactive and ludic spaces of habitation. The spaces’ distribution is variable. The communal areas and one room are located on the main floor, whereas the main room / studio are located in another level – depending on its location within the building this second level may be either upper or lower.
In order to achieve a total customization, the closets and the kitchens were exclusively designed. Additionally, tubing and handles in bathrooms as well as the kitchen’s range hoods and lights were designed with utmost attention to detail.
Tadeo 4909 is an innovative building that seeks to step out of conventional paradigms, creating spaces that combine industrial aesthetics within an inviting environment.
 OMICRON URBANA

Escalera de un chalet de pueblo del que hemos realizado todo el diseño y construcción.
バレンシアにある高級な広いモダンスタイルのおしゃれな階段 (金属の手すり) の写真
バレンシアにある高級な広いモダンスタイルのおしゃれな階段 (金属の手すり) の写真
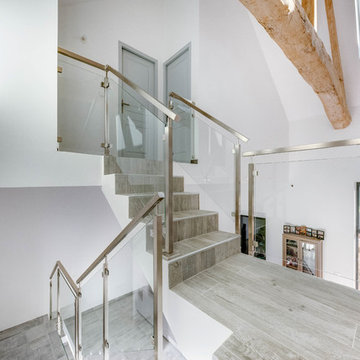
 Tendance Inox - Garde-corps inox sur-mesure
www.tendance-inox.com
パリにある高級な広いモダンスタイルのおしゃれな階段 (金属の手すり) の写真
パリにある高級な広いモダンスタイルのおしゃれな階段 (金属の手すり) の写真
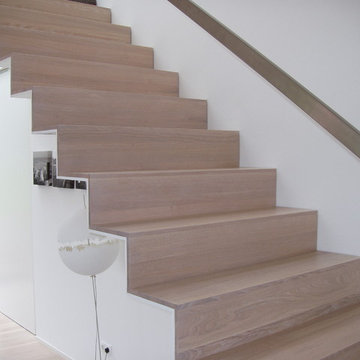
 Tischlerei Meisterbetrieb Bernd Rotterdam
Faltwerktreppe aus lackiertem Stahl und Eichenstufen
ケルンにある高級な広いモダンスタイルのおしゃれな直階段 (フローリングの蹴込み板、金属の手すり) の写真
ケルンにある高級な広いモダンスタイルのおしゃれな直階段 (フローリングの蹴込み板、金属の手すり) の写真

 AMAZING COMPANY 株式会社
白い床と白い壁、ガラス壁の吹き抜けにある階段はとても明るく、階段下の広いスペースは多用途に使える。
他の地域にあるラグジュアリーな広いモダンスタイルのおしゃれなかね折れ階段 (木の蹴込み板、金属の手すり、壁紙) の写真
他の地域にあるラグジュアリーな広いモダンスタイルのおしゃれなかね折れ階段 (木の蹴込み板、金属の手すり、壁紙) の写真
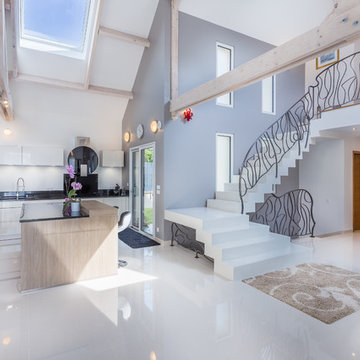
 Yvelines tradition
Escalier en béton ciré blanc
Cuisine ouverte avec ilot central moderne
パリにある高級な広いモダンスタイルのおしゃれな階段 (コンクリートの蹴込み板、金属の手すり) の写真
パリにある高級な広いモダンスタイルのおしゃれな階段 (コンクリートの蹴込み板、金属の手すり) の写真

 Mon Concept Habitation
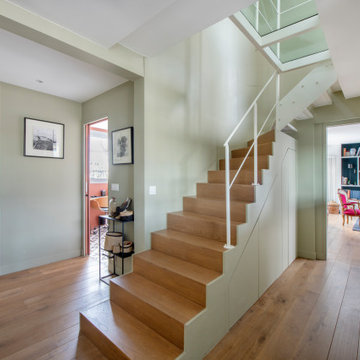
Dans ce grand appartement, l’accent a été mis sur des couleurs fortes qui donne du caractère à cet intérieur.
On retrouve un bleu nuit dans le salon avec la bibliothèque sur mesure ainsi que dans la chambre parentale. Cette couleur donne de la profondeur à la pièce ainsi qu’une ambiance intimiste. La couleur verte se décline dans la cuisine et dans l’entrée qui a été entièrement repensée pour être plus fonctionnelle. La verrière d’artiste au style industriel relie les deux espaces pour créer une continuité visuelle.
Enfin, on trouve une couleur plus forte, le rouge terracotta, dans l’espace servant à la fois de bureau et de buanderie. Elle donne du dynamisme à la pièce et inspire la créativité !
Un cocktail de couleurs tendance associé avec des matériaux de qualité, ça donne ça !
 Alejandro Ortiz ARQUITECTO
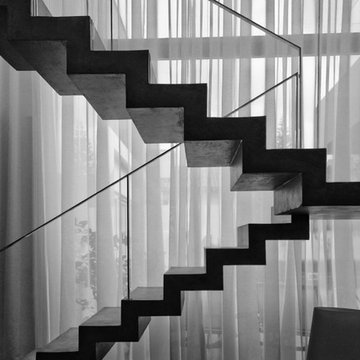
La escalera de hormigón pulido y la barandilla de acero inoxidable consiguen una gran transparencia entre la sala y el jardín interior. La cortina de doble altura acompañando a la escalera crea un sutil velo de luces y sombras y hacen de este espacio un lugar muy acogedor.
Fotografía: Ilê Sartuzi & Lara Girardi
 センターホーム (株式会社菅谷工務店)
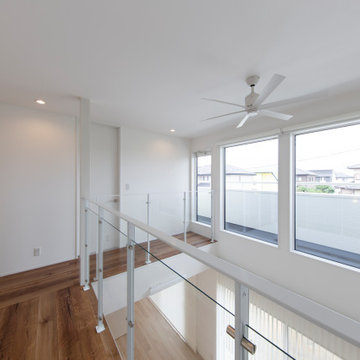
2階ホール手摺も、鉄骨階段同様、スケルトンの面材からス光を通す手すりを採用し、吹抜けには大開口の窓を設置することで光が1階まで差し込み、明るく広々とした空間になっています。
他の地域にあるお手頃価格の広いモダンスタイルのおしゃれな階段 (金属の手すり) の写真
他の地域にあるお手頃価格の広いモダンスタイルのおしゃれな階段 (金属の手すり) の写真
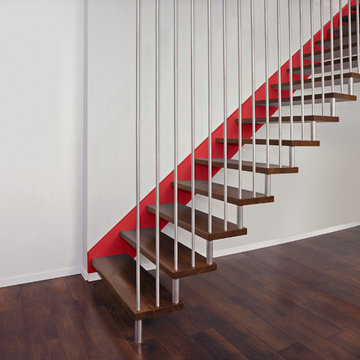
 GöhlerTreppen GmbH&Co.KG
Treppe mit Wandwange, Stufen aus Räuchereiche,
Deckengehangene Konstruktion, Geländerstäbe aus Edelstahl Durchmesser 20mm,
ドレスデンにあるお手頃価格の広いモダンスタイルのおしゃれな階段 (金属の手すり) の写真
ドレスデンにあるお手頃価格の広いモダンスタイルのおしゃれな階段 (金属の手すり) の写真


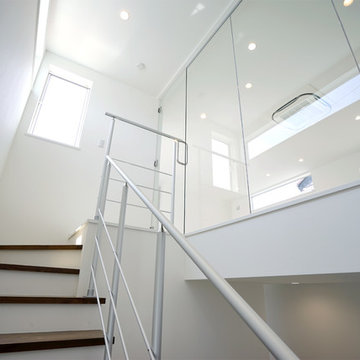 AMAZING COMPANY 株式会社
ガラス扉へ続く階段で、吹き抜け部分をガラス壁にすることにより、広さと明るさを感じる。
他の地域にあるラグジュアリーな広いモダンスタイルのおしゃれなかね折れ階段 (木の蹴込み板、金属の手すり、壁紙) の写真
他の地域にあるラグジュアリーな広いモダンスタイルのおしゃれなかね折れ階段 (木の蹴込み板、金属の手すり、壁紙) の写真
1