
広いリビング (淡色無垢フローリング、リノリウムの床) の写真
絞り込み:
資材コスト
並び替え:今日の人気順
写真 41〜60 枚目(全 5,922 枚)
1/4
 POËSIS STUDIO
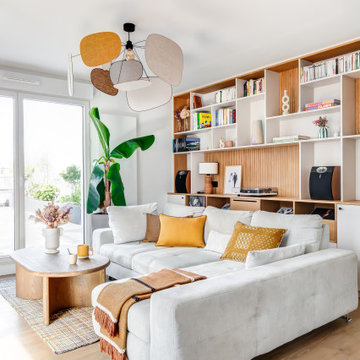
La bibliothèque s’étire le long du mur, offrant un refuge aux amateurs de vinyles. Le chêne texturé situé dans le fond des niches apporte de la profondeur et élargit le séjour baigné de lumière naturelle.
 Staff Décor
Photo : ©Guillaume Loyer / architecte Laurent Dray.
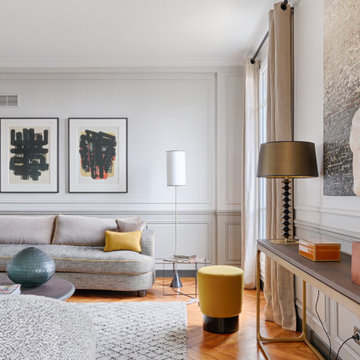
パリにあるお手頃価格の広いトランジショナルスタイルのおしゃれなリビング (白い壁、淡色無垢フローリング、暖炉なし、テレビなし、ベージュの床、パネル壁) の写真
パリにあるお手頃価格の広いトランジショナルスタイルのおしゃれなリビング (白い壁、淡色無垢フローリング、暖炉なし、テレビなし、ベージュの床、パネル壁) の写真

 STIMAMIGLIO conceptluxurydesign
ph: Raffaella Fornasier

ヴェネツィアにある広いモダンスタイルのおしゃれなLDK (ベージュの壁、淡色無垢フローリング) の写真
ヴェネツィアにある広いモダンスタイルのおしゃれなLDK (ベージュの壁、淡色無垢フローリング) の写真
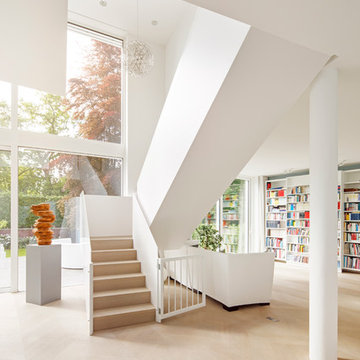

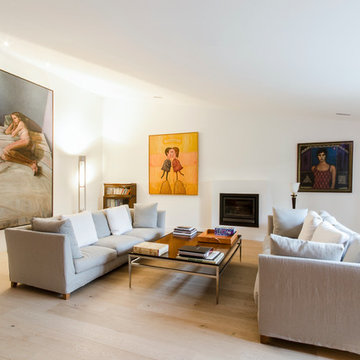


 bp laboratorio di architettura


ミラノにある広いコンテンポラリースタイルのおしゃれなLDK (白い壁、淡色無垢フローリング、横長型暖炉、金属の暖炉まわり、据え置き型テレビ) の写真

 Supercraft Studio | Architecte d'intérieur
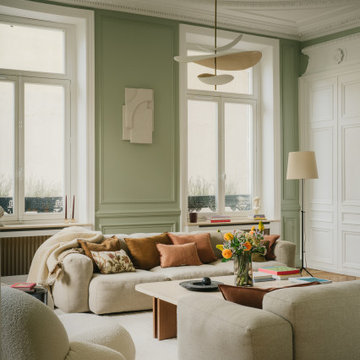
パリにあるラグジュアリーな広いトランジショナルスタイルのおしゃれなリビング (緑の壁、淡色無垢フローリング、暖炉なし、羽目板の壁) の写真

 2design architecture
Alfredo Brandt

高級な広いトランジショナルスタイルのおしゃれなLDK (ベージュの壁、標準型暖炉、茶色い床、石材の暖炉まわり、テレビなし、ライブラリー、淡色無垢フローリング) の写真
高級な広いトランジショナルスタイルのおしゃれなLDK (ベージュの壁、標準型暖炉、茶色い床、石材の暖炉まわり、テレビなし、ライブラリー、淡色無垢フローリング) の写真
 Mon Concept Habitation
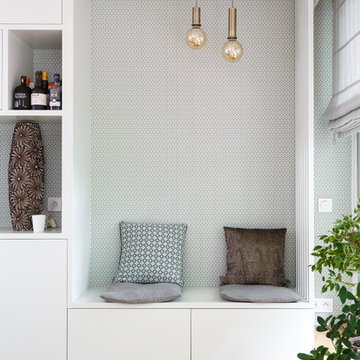
Nos équipes ont utilisé quelques bons tuyaux pour apporter ergonomie, rangements, et caractère à cet appartement situé à Neuilly-sur-Seine. L’utilisation ponctuelle de couleurs intenses crée une nouvelle profondeur à l’espace tandis que le choix de matières naturelles et douces apporte du style. Effet déco garanti!
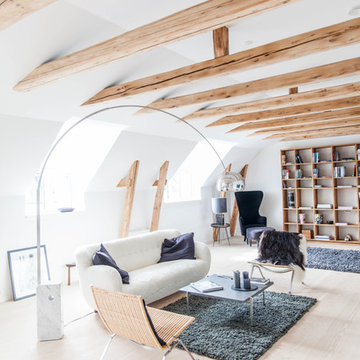

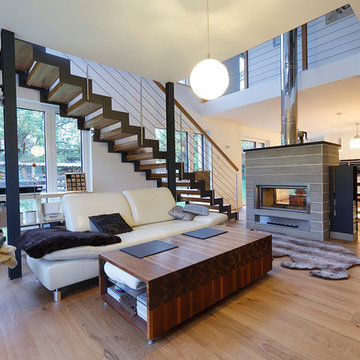
 Augsburger Holzhaus GmbH
Fotograf Norbert Liesz
ミュンヘンにある高級な広いコンテンポラリースタイルのおしゃれなLDK (グレーの壁、淡色無垢フローリング、石材の暖炉まわり、両方向型暖炉) の写真
ミュンヘンにある高級な広いコンテンポラリースタイルのおしゃれなLDK (グレーの壁、淡色無垢フローリング、石材の暖炉まわり、両方向型暖炉) の写真
 User

UserDer Kamin wurde wie eine kleine Insel in den Wohnraum gebaut.
他の地域にある広いモダンスタイルのおしゃれなLDK (白い壁、淡色無垢フローリング、両方向型暖炉、漆喰の暖炉まわり、黒いソファ) の写真
他の地域にある広いモダンスタイルのおしゃれなLDK (白い壁、淡色無垢フローリング、両方向型暖炉、漆喰の暖炉まわり、黒いソファ) の写真
 AGENCE CONSCIENCE
Ce somptueux penthouse de 250 m², agrémenté de trois terrasses, s'organise autour d'un escalier monumental évoquant l'esprit des années 50 et placé dans le salon au plafond cathédrale inspiré de l'esthétique Art déco et Mid Century.
Entièrement rénové avec une attention minutieuse et une délicatesse inégalée, ce projet, qui a mobilisé plus de 10 corps de métiers pendant une année entière, se distingue par son élégance raffinée et discrète.
Il offre également l'une des plus belles vues sur la Tour Eiffel, faisant de cet espace un véritable havre de luxe et de sophistication.
 POËSIS STUDIO
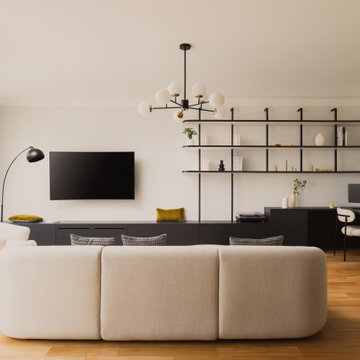
Bibliothèque sur mesure intégrée au salon, rénovation complète d’un appartement familial
Dans ce projet, la bibliothèque a été dessinée entièrement sur mesure pour structurer le mur principal du salon sans alourdir l’espace. Ses lignes fines et équilibrées permettent d’intégrer rangements, étagères ouvertes et coin bureau discret.
 C&O Studio

Rénovation complète d'un appartement haussmmannien de 70m2 dans le 14ème arr. de Paris. Les espaces ont été repensés pour créer une grande pièce de vie regroupant la cuisine, la salle à manger et le salon. Les espaces sont sobres et colorés. Pour optimiser les rangements et mettre en valeur les volumes, le mobilier est sur mesure, il s'intègre parfaitement au style de l'appartement haussmannien.


 Mon Concept Habitation - London

This project is the result of research and work lasting several months. This magnificent Haussmannian apartment will inspire you if you are looking for refined and original inspiration.
Here the lights are decorative objects in their own right. Sometimes they take the form of a cloud in the children's room, delicate bubbles in the parents' or floating halos in the living rooms.
The majestic kitchen completely hugs the long wall. It is a unique creation by eggersmann by Paul & Benjamin. A very important piece for the family, it has been designed both to allow them to meet and to welcome official invitations.
The master bathroom is a work of art. There is a minimalist Italian stone shower. Wood gives the room a chic side without being too conspicuous. It is the same wood used for the construction of boats: solid, noble and above all waterproof.
3