
小さな、広い横庭のデッキの写真
絞り込み:
資材コスト
並び替え:今日の人気順
写真 1〜20 枚目(全 665 枚)
1/4
 User



UserUn projet de patio urbain en pein centre de Nantes. Un petit havre de paix désormais, élégant et dans le soucis du détail. Du bois et de la pierre comme matériaux principaux. Un éclairage différencié mettant en valeur les végétaux est mis en place.

 Duval&Bossennec - Paysagiste concepteur
Alexandre Duval

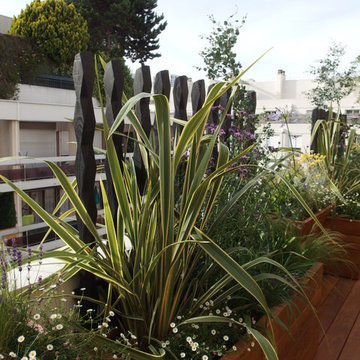
パリにある高級な小さなコンテンポラリースタイルのおしゃれな横庭のデッキ (日よけなし) の写真
パリにある高級な小さなコンテンポラリースタイルのおしゃれな横庭のデッキ (日よけなし) の写真
 büro13
Fotos: (c) büro13 architekten, Xpress/ Rolf Walter
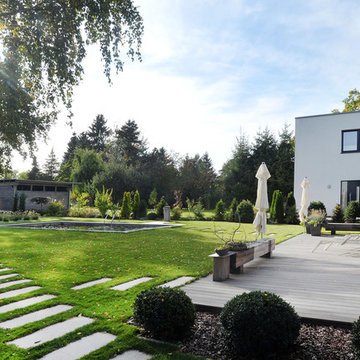


ベルリンにあるお手頃価格の広いトラディショナルスタイルのおしゃれな横庭のデッキ (コンテナガーデン) の写真
ベルリンにあるお手頃価格の広いトラディショナルスタイルのおしゃれな横庭のデッキ (コンテナガーデン) の写真
 Hildebrandt Architekten
Jan Rieger Werbefotografen Dresden
ドレスデンにある高級な広いコンテンポラリースタイルのおしゃれな横庭のデッキ (コンテナガーデン、日よけなし) の写真
ドレスデンにある高級な広いコンテンポラリースタイルのおしゃれな横庭のデッキ (コンテナガーデン、日よけなし) の写真



 noa* network of architecture

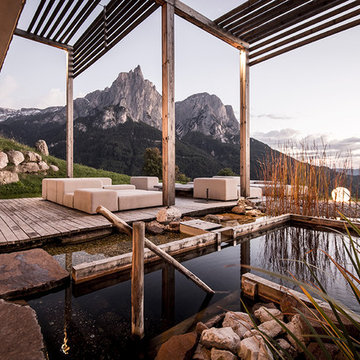

noa* (network of architecture) sviluppa l'azienda di famiglia Valentinerhof e lo dà la sua nuova identità in armonia con la natura.“Comunicare i valori della tradizione locale e l'armonia con la natura sono stati decisivi per il concetto architettonico.”-Stefan Rier. L’albergo è situato nel comune di Castelrotto in vicinanza alla nota Alpe di Siusi ad un’altitudine di ca. 1200m. L’azienda familiare ha perseguito un estensione con una nuova area wellness, lobby, bar e ristorante, e infine 14 suite spaziose aggiunte per un complesso nuovo di ca. 1100metri quadri.
---
noa * ( network of architecture ) enlarges the family business Valentinerhof and gives it, in harmony with nature, his new identity.“Communicating the values of the local tradition and the harmony with nature were decisive for the architectural concept.”-Stefan Rier. The hotel is located in the village of Kastelruth next to the well-known Seiser Alm at approx. 1200 meters above sea level. The family establishment was enhanced and enlarged with a new wellness area and a new lobby with attached bar and restaurant. 14 spacious suites were added to make the new hotel increased by 1100 square meters.


 Barragan Arquitectos

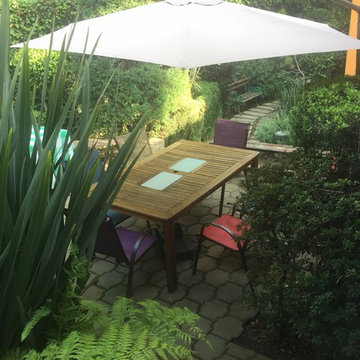

Mesa con sombrilla en terraza lateral

メキシコシティにある小さなモダンスタイルのおしゃれな横庭のデッキ (日よけなし) の写真
メキシコシティにある小さなモダンスタイルのおしゃれな横庭のデッキ (日よけなし) の写真
 えぬぷらす一級建築士事務所


アウトドアダイニングから、主庭とリビング方向を臨む。
透明の屋根付きテラスなので、雨を眺めながら外で食事ができる。バーベキューセットも常備。

他の地域にある広いカントリー風のおしゃれな横庭のデッキ (パーゴラ) の写真
他の地域にある広いカントリー風のおしゃれな横庭のデッキ (パーゴラ) の写真



 Wind und Wasser - Feng Shui Beratung

Eine gemütliche Sitzecke mit Decken, Kissen und Pflanzen im Außenbereich wurde geschaffen, um den goldenen Herbst in vollen Zügen genießen zu können.
 co.arch studio

Un giardino deve rappresentare un sogno ad occhi aperti, non un disegno. La terrazza su cui si affacciano quasi tutti gli ambienti della casa è stata pensata come una stanza verde e contemporaneamente come una quinta. Si è scelto di creare un giardino selvaggio di miscanthus e carex, realizzando coni ottici dall’interno delle stanze. Una parete vegetale, mediante l’installazione di vasi in ceramica realizzati da Marlik Ceramic, una giovane designer iraniana. I tiranti in corda uniscono i vasi e creano un disegno geometrico. Ad architettura rigorosa e semplice contrasta bene un giardino disordinato: un ordine dell’architettura nella natura senza ordine
1