
小さな、中くらいなバス・トイレ (ラミネートカウンター、人工大理石カウンター、タイルの洗面台、全タイプの壁タイル、大理石タイル) の写真
絞り込み:
資材コスト
並び替え:今日の人気順
写真 161〜180 枚目(全 248 枚)
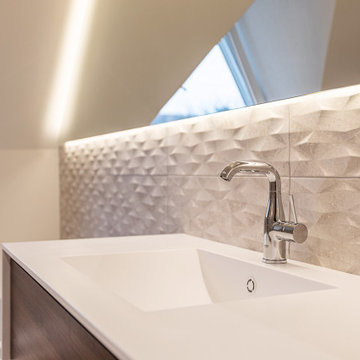
 DAVID ILTIS Architecte d'intérieur
Salle de bains
Strasbourgにある中くらいなモダンスタイルのおしゃれなマスターバスルーム (バリアフリー、白いタイル、大理石タイル、白い壁、セラミックタイルの床、アンダーカウンター洗面器、人工大理石カウンター、グレーの床、開き戸のシャワー、白い洗面カウンター、洗面台1つ) の写真
Strasbourgにある中くらいなモダンスタイルのおしゃれなマスターバスルーム (バリアフリー、白いタイル、大理石タイル、白い壁、セラミックタイルの床、アンダーカウンター洗面器、人工大理石カウンター、グレーの床、開き戸のシャワー、白い洗面カウンター、洗面台1つ) の写真

 INTOO architecture
Lyonにある中くらいなトランジショナルスタイルのおしゃれなバスルーム (浴槽なし) (バリアフリー、大理石タイル、大理石の床、白いタイル、白い壁、タイルの洗面台、白い床、開き戸のシャワー) の写真
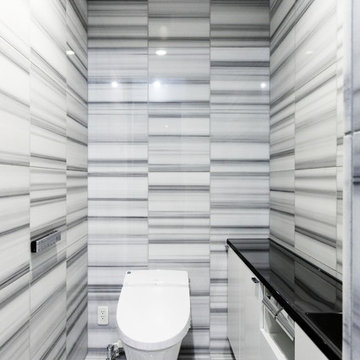
 RA-CREA
RA-CREA
横浜にある中くらいなコンテンポラリースタイルのおしゃれなトイレ・洗面所 (黒いキャビネット、黒いタイル、大理石タイル、グレーの壁、大理石の床、人工大理石カウンター、グレーの床、白い洗面カウンター) の写真
横浜にある中くらいなコンテンポラリースタイルのおしゃれなトイレ・洗面所 (黒いキャビネット、黒いタイル、大理石タイル、グレーの壁、大理石の床、人工大理石カウンター、グレーの床、白い洗面カウンター) の写真

 PLANS PLURIEL
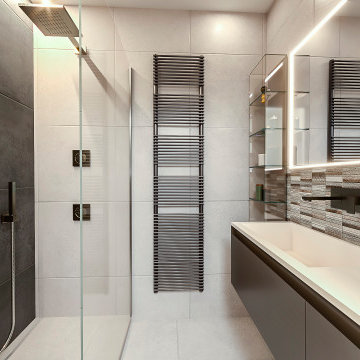
Parisにある小さなおしゃれなバスルーム (浴槽なし) (黒いキャビネット、一体型トイレ 、白いタイル、大理石タイル、白い壁、大理石の床、アンダーカウンター洗面器、タイルの洗面台、白い床、オープンシャワー、白い洗面カウンター、洗面台1つ、フローティング洗面台) の写真
 Red Architecture
Our client was an international couple living in Geneva working in the finance and banking industry. They wanted their space to be a welcoming and peaceful nest after days spent abroad for business travels. As their countries of origin were different, their individual uniqueness emerged in the project through colors and lighting to be merged again in a seamless bright space that conveys energy and positive vibes. As wine lovers, we followed their passions with special embedded cave-à vin in their living room furniture.
 My Chic Interior
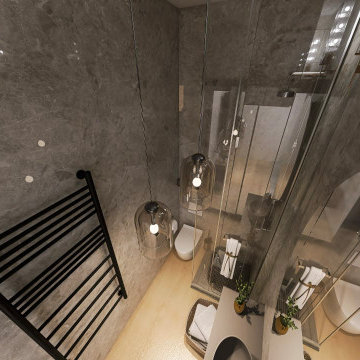
Parisにある中くらいなモダンスタイルのおしゃれなマスターバスルーム (バリアフリー、壁掛け式トイレ、ベージュのタイル、大理石タイル、ベージュの壁、淡色無垢フローリング、ペデスタルシンク、タイルの洗面台、ベージュの床、引戸のシャワー、ベージュのカウンター、引き戸、洗面台1つ、独立型洗面台、板張り天井、板張り壁、グレーと黒) の写真
 User

UserWhen re-working a space, it pays to consider your priorities early on. We discussed the pros and cons of tearing out the bathroom and starting fresh vs. giving it a facelift. In the end, we decided that the buget was better spent on new solid oak herringbone flooring and new doors throughout. To give the space a more modern look, we opted to re-do the sink area with custom corian shelving and replaced all faucets for matte black ones. A lick of fresh, water-resistant paint, new lighting and some decorative elements (like the waffle towels seen left) gave the space a new lease of life.
 Chrysalide Architecture
Chrysalide Architecture

Montpellierにある中くらいなビーチスタイルのおしゃれなトイレ・洗面所 (落し込みパネル扉のキャビネット、茶色いキャビネット、壁掛け式トイレ、白いタイル、大理石タイル、白い壁、ラミネートの床、ラミネートカウンター、茶色い床、ブラウンの洗面カウンター) の写真
Montpellierにある中くらいなビーチスタイルのおしゃれなトイレ・洗面所 (落し込みパネル扉のキャビネット、茶色いキャビネット、壁掛け式トイレ、白いタイル、大理石タイル、白い壁、ラミネートの床、ラミネートカウンター、茶色い床、ブラウンの洗面カウンター) の写真

 Renomama(リノまま)by 東京テアトル
1番の拘りポイントはバスルーム!
シャワーブース、バスタブ、洗面台、トイレが一室に収まったバスルームは、床と壁をタイル張りで外国のホテルのような空間に。
お施主様が選ばれたレトロなランプも雰囲気にとても合っています。
東京23区にある中くらいなコンテンポラリースタイルのおしゃれなトイレ・洗面所 (白いタイル、大理石タイル、白い壁、磁器タイルの床、タイルの洗面台、白い床、白い洗面カウンター) の写真
東京23区にある中くらいなコンテンポラリースタイルのおしゃれなトイレ・洗面所 (白いタイル、大理石タイル、白い壁、磁器タイルの床、タイルの洗面台、白い床、白い洗面カウンター) の写真

 Liadesign
Liadesign
小さなコンテンポラリースタイルのおしゃれなバスルーム (浴槽なし) (緑のキャビネット、アルコーブ型シャワー、分離型トイレ、白いタイル、大理石タイル、白い壁、テラコッタタイルの床、ベッセル式洗面器、ラミネートカウンター、白い床、引戸のシャワー) の写真
小さなコンテンポラリースタイルのおしゃれなバスルーム (浴槽なし) (緑のキャビネット、アルコーブ型シャワー、分離型トイレ、白いタイル、大理石タイル、白い壁、テラコッタタイルの床、ベッセル式洗面器、ラミネートカウンター、白い床、引戸のシャワー) の写真
 Gommez-Vaëz Architecte
meero
Parisにある小さなコンテンポラリースタイルのおしゃれなマスターバスルーム (フラットパネル扉のキャビネット、バリアフリー、壁掛け式トイレ、黒いタイル、大理石タイル、白い壁、コンクリートの床、一体型シンク、人工大理石カウンター、グレーの床、オープンシャワー、白い洗面カウンター) の写真
Parisにある小さなコンテンポラリースタイルのおしゃれなマスターバスルーム (フラットパネル扉のキャビネット、バリアフリー、壁掛け式トイレ、黒いタイル、大理石タイル、白い壁、コンクリートの床、一体型シンク、人工大理石カウンター、グレーの床、オープンシャワー、白い洗面カウンター) の写真

 Grupo Leioa
Bilbaoにある中くらいな北欧スタイルのおしゃれなマスターバスルーム (落し込みパネル扉のキャビネット、白いキャビネット、洗い場付きシャワー、ビデ、モノトーンのタイル、大理石タイル、白い壁、セラミックタイルの床、一体型シンク、人工大理石カウンター、白い床、引戸のシャワー、白い洗面カウンター) の写真
 Brick Rénovation
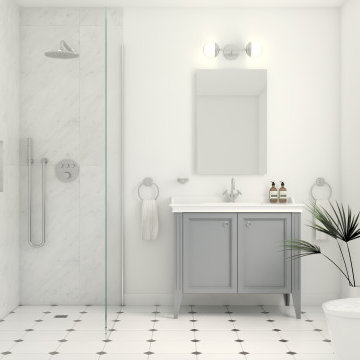
Parisにある中くらいなおしゃれなマスターバスルーム (シェーカースタイル扉のキャビネット、グレーのキャビネット、バリアフリー、壁掛け式トイレ、大理石タイル、白い壁、セメントタイルの床、アンダーカウンター洗面器、人工大理石カウンター、白い床、白い洗面カウンター、ニッチ、洗面台1つ、フローティング洗面台) の写真
 Danava Design
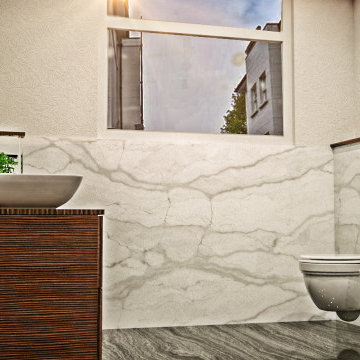
Bathroom renovatino in St. John's Wood, London - 3D Rendering 2
Londonにある中くらいなトランジショナルスタイルのおしゃれなマスターバスルーム (家具調キャビネット、白いキャビネット、コーナー設置型シャワー、壁掛け式トイレ、白いタイル、大理石タイル、白い壁、大理石の床、壁付け型シンク、ラミネートカウンター、黒い床、引戸のシャワー、ブラウンの洗面カウンター) の写真
Londonにある中くらいなトランジショナルスタイルのおしゃれなマスターバスルーム (家具調キャビネット、白いキャビネット、コーナー設置型シャワー、壁掛け式トイレ、白いタイル、大理石タイル、白い壁、大理石の床、壁付け型シンク、ラミネートカウンター、黒い床、引戸のシャワー、ブラウンの洗面カウンター) の写真
 Stefan Reiser
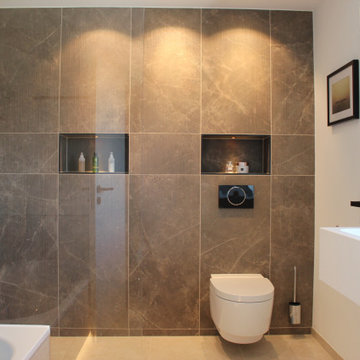
Duschbereich als Walk-In Dusche mit Spül-WC,
Wandfliesen in gerillter Marmoroptik mit beleuchteten Nischen.
Munichにある中くらいなコンテンポラリースタイルのおしゃれなマスターバスルーム (フラットパネル扉のキャビネット、白いキャビネット、ドロップイン型浴槽、オープン型シャワー、壁掛け式トイレ、大理石タイル、人工大理石カウンター、ベージュの床、オープンシャワー、白い洗面カウンター、洗面台1つ、フローティング洗面台) の写真
Munichにある中くらいなコンテンポラリースタイルのおしゃれなマスターバスルーム (フラットパネル扉のキャビネット、白いキャビネット、ドロップイン型浴槽、オープン型シャワー、壁掛け式トイレ、大理石タイル、人工大理石カウンター、ベージュの床、オープンシャワー、白い洗面カウンター、洗面台1つ、フローティング洗面台) の写真
 Synergie Déco
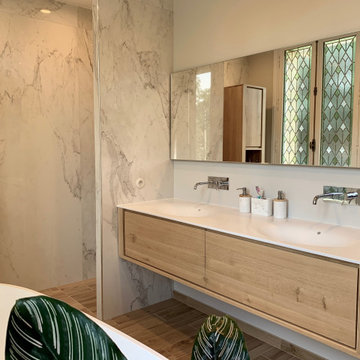
Cette salle de bain a été le fruit d'une profonde réflexion: cela ne se voit pas de premier abord, mais la fenêtre vitrail était murée. Rien n'est d'origine. Les mots clés de la réflexion étaient: luxe, sans ostentation. Le choix de belles plaques effet marbre a été le fil conducteur, la baignoire de forme organique inspire la détente. La vasque en Corian du meuble chêne, par son effet mat, apporte beaucoup de douceur.
La touche déco: les interrupteurs en céramique, pour une finition élégante dans les moindres détails.
 Liadesign
Liadesign

Milanにある小さなコンテンポラリースタイルのおしゃれなバスルーム (浴槽なし) (緑のキャビネット、アルコーブ型シャワー、分離型トイレ、白いタイル、大理石タイル、白い壁、テラコッタタイルの床、ベッセル式洗面器、ラミネートカウンター、白い床、引戸のシャワー) の写真
Milanにある小さなコンテンポラリースタイルのおしゃれなバスルーム (浴槽なし) (緑のキャビネット、アルコーブ型シャワー、分離型トイレ、白いタイル、大理石タイル、白い壁、テラコッタタイルの床、ベッセル式洗面器、ラミネートカウンター、白い床、引戸のシャワー) の写真
 Gommez-Vaëz Architecte
meero
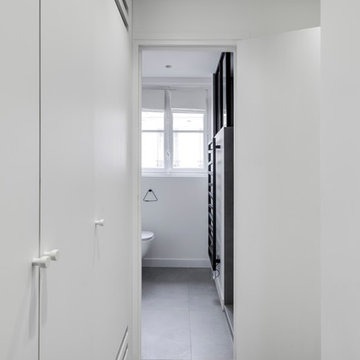
Parisにある小さなコンテンポラリースタイルのおしゃれなマスターバスルーム (フラットパネル扉のキャビネット、バリアフリー、壁掛け式トイレ、黒いタイル、大理石タイル、白い壁、コンクリートの床、一体型シンク、人工大理石カウンター、グレーの床、オープンシャワー、白い洗面カウンター) の写真
Parisにある小さなコンテンポラリースタイルのおしゃれなマスターバスルーム (フラットパネル扉のキャビネット、バリアフリー、壁掛け式トイレ、黒いタイル、大理石タイル、白い壁、コンクリートの床、一体型シンク、人工大理石カウンター、グレーの床、オープンシャワー、白い洗面カウンター) の写真
 CT Architecture d'intérieur

La chambre parentale et la salle de bain existante sombre et peu ergonomique ont été ré-agencées pour retrouver un veritable concept de suite parentale. Afin d’offrir un éclairage en second jour et d’ouvrir visuellement les espaces, il a été conçu une verrière en bois sur-mesure.
 西島正樹/プライム PRIME Inc.architecture & planning
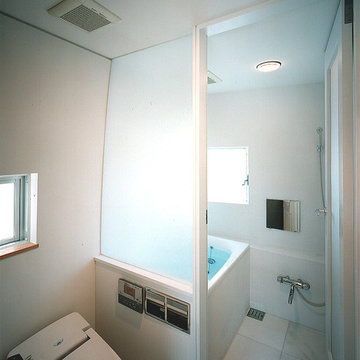
東京都下にある中くらいなモダンスタイルのおしゃれなマスターバスルーム (インセット扉のキャビネット、白いキャビネット、ドロップイン型浴槽、シャワー付き浴槽 、一体型トイレ 、白いタイル、大理石タイル、白い壁、大理石の床、アンダーカウンター洗面器、人工大理石カウンター、白い床、開き戸のシャワー、白い洗面カウンター) の写真
9