
中くらいなバス・トイレ (ガラスの洗面台、人工大理石カウンター、タイルの洗面台、全タイプの壁タイル、ライムストーンタイル、サブウェイタイル) の写真
絞り込み:
資材コスト
並び替え:今日の人気順
写真 1〜20 枚目(全 102 枚)
 Mon Concept Habitation
Stéphane Vasco

Parisにある中くらいな北欧スタイルのおしゃれなマスターバスルーム (ドロップイン型浴槽、白いタイル、フラットパネル扉のキャビネット、淡色木目調キャビネット、サブウェイタイル、黒い床、シャワー付き浴槽 、分離型トイレ、白い壁、セラミックタイルの床、横長型シンク、人工大理石カウンター、白い洗面カウンター) の写真
Parisにある中くらいな北欧スタイルのおしゃれなマスターバスルーム (ドロップイン型浴槽、白いタイル、フラットパネル扉のキャビネット、淡色木目調キャビネット、サブウェイタイル、黒い床、シャワー付き浴槽 、分離型トイレ、白い壁、セラミックタイルの床、横長型シンク、人工大理石カウンター、白い洗面カウンター) の写真
 Le Groupe SP Reno Urbaine Inc.
Costin Tuta photographe
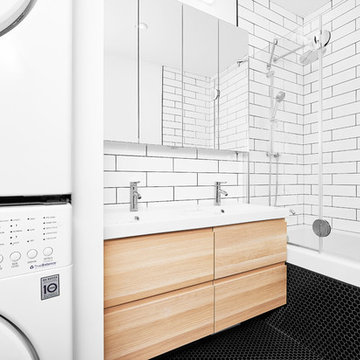
Montrealにある中くらいなコンテンポラリースタイルのおしゃれなマスターバスルーム (アルコーブ型浴槽、モノトーンのタイル、サブウェイタイル、白い壁、セラミックタイルの床、一体型シンク、タイルの洗面台) の写真
Montrealにある中くらいなコンテンポラリースタイルのおしゃれなマスターバスルーム (アルコーブ型浴槽、モノトーンのタイル、サブウェイタイル、白い壁、セラミックタイルの床、一体型シンク、タイルの洗面台) の写真
 Atelier Devergne
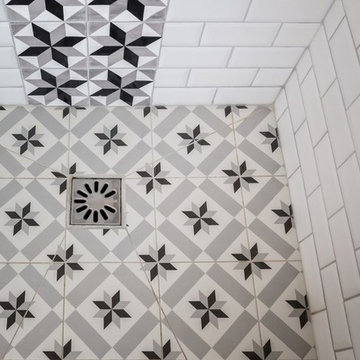
Réfection complète d'une salle de bain avec création d'une douche à l'italienne à niveau avec un sol imitation carreaux de ciment et un carrelage métro au mur avec une bande de carrelage imitation carreaux de ciment le long de la colonne de douche.
Photo Maryline Krynicki
 P-O-I.Design
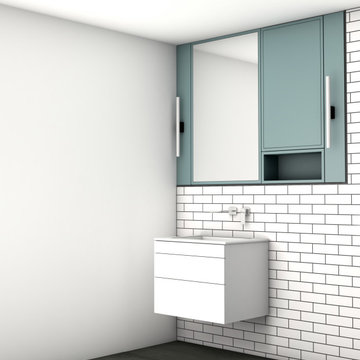
中くらいなモダンスタイルのおしゃれなバスルーム (浴槽なし) (フラットパネル扉のキャビネット、白いキャビネット、バリアフリー、壁掛け式トイレ、白いタイル、サブウェイタイル、白い壁、セラミックタイルの床、壁付け型シンク、人工大理石カウンター、グレーの床、オープンシャワー、白い洗面カウンター、洗面台1つ、フローティング洗面台) の写真
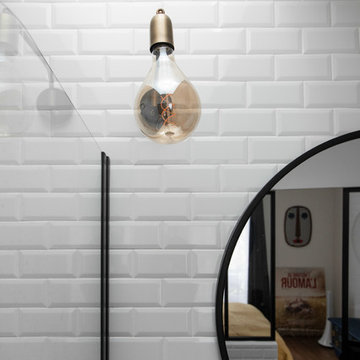 Mon Concept Habitation
Nous avons rénové cet appartement à Pantin pour un homme célibataire. Toutes les tendances fortes de l'année sont présentes dans ce projet : une chambre bleue avec verrière industrielle, une salle de bain black & white à carrelage blanc et robinetterie chromée noire et une cuisine élégante aux teintes vertes.
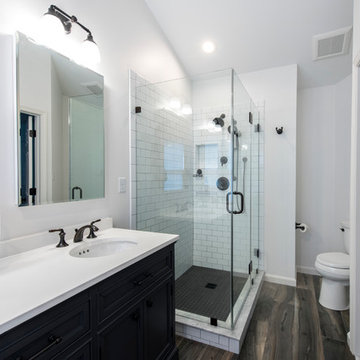
 Bath + Kitchen
Black and white, and handsome all over! Here, we eliminated a large alcove tub under the window and moved the vanity down to accommodate a bigger shower. When the kids are grown, why not take a little space back for yourself?!

 Laurence Damour Architecte
Rénovation de la salle de bain, intégration d'une douche bac extra-plat, d'une baignoire dans une niche avec tablette bois et d'un placard toute hauteur pour le cumulus ,
Choix de la robinetterie, du mobilier et du revêtement de sol

 MB5 Architettura
Milanにある中くらいなコンテンポラリースタイルのおしゃれなマスターバスルーム (フラットパネル扉のキャビネット、白いキャビネット、ダブルシャワー、分離型トイレ、白いタイル、サブウェイタイル、白い壁、セメントタイルの床、ベッセル式洗面器、人工大理石カウンター、青い床、引戸のシャワー、白い洗面カウンター、洗面台1つ、フローティング洗面台) の写真

 ultramarin - raum fliese bad
Hochwertige und moderne Klassik in Kölner Altbauwohnung.
Heller Raum mit wechselndem Bodenbelag, Kontrast durch das dunkle Holz.
Es gibt eine direkte Anbindung nach draußen und alle Möbel wurden komplett vom Schreiner gefertigt.
ultramarin / frank jankowski fotografie, köln

 C&Co Aménagement d'Intérieur
Arthur DE TASSIGNY
Grenobleにある中くらいなトランジショナルスタイルのおしゃれなマスターバスルーム (インセット扉のキャビネット、オレンジのキャビネット、猫足バスタブ、アルコーブ型シャワー、白いタイル、サブウェイタイル、オレンジの壁、セメントタイルの床、コンソール型シンク、人工大理石カウンター、黒い床、開き戸のシャワー、白い洗面カウンター) の写真
Grenobleにある中くらいなトランジショナルスタイルのおしゃれなマスターバスルーム (インセット扉のキャビネット、オレンジのキャビネット、猫足バスタブ、アルコーブ型シャワー、白いタイル、サブウェイタイル、オレンジの壁、セメントタイルの床、コンソール型シンク、人工大理石カウンター、黒い床、開き戸のシャワー、白い洗面カウンター) の写真
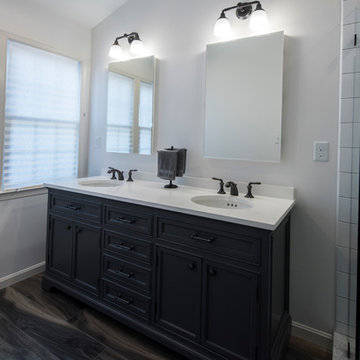 Bath + Kitchen
Black and white, and handsome all over! Here, we eliminated a large alcove tub under the window and moved the vanity down to accommodate a bigger shower. When the kids are grown, why not take a little space back for yourself?!
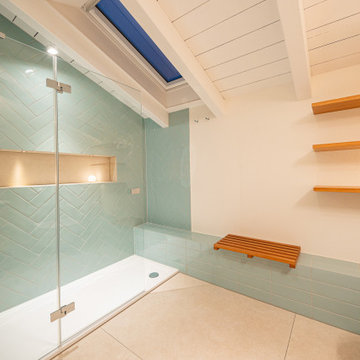
 Innenarchitekturinsel
Badezimmer mit begehbarer Dusche und einem großzügigem Waschtisch, sowie einer Sitzbank.
Munichにある中くらいなコンテンポラリースタイルのおしゃれなバスルーム (浴槽なし) (フラットパネル扉のキャビネット、淡色木目調キャビネット、オープン型シャワー、壁掛け式トイレ、サブウェイタイル、白い壁、セラミックタイルの床、人工大理石カウンター、ベージュの床、オープンシャワー、白い洗面カウンター、洗面台1つ、フローティング洗面台、オーバーカウンターシンク) の写真
Munichにある中くらいなコンテンポラリースタイルのおしゃれなバスルーム (浴槽なし) (フラットパネル扉のキャビネット、淡色木目調キャビネット、オープン型シャワー、壁掛け式トイレ、サブウェイタイル、白い壁、セラミックタイルの床、人工大理石カウンター、ベージュの床、オープンシャワー、白い洗面カウンター、洗面台1つ、フローティング洗面台、オーバーカウンターシンク) の写真
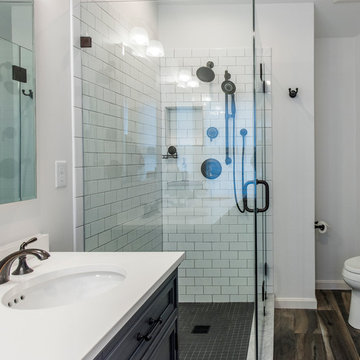 Bath + Kitchen
Black and white, and handsome all over! Here, we eliminated a large alcove tub under the window and moved the vanity down to accommodate a bigger shower. When the kids are grown, why not take a little space back for yourself?!
 Atelier Devergne
Salle de bain avec sol parquet et carreaux de ciment, buffet ancien, baignoire îlot et douche à l'italienne, carrelage métro blanc et murs gris, tapis de bain bordeaux, tabouret vert, stores sur fenêtre, cadre noir et blanc
Photo Maryline Krynicki
 C&Co Aménagement d'Intérieur
Arthur DE TASSIGNY
Grenobleにある中くらいなトランジショナルスタイルのおしゃれなマスターバスルーム (インセット扉のキャビネット、オレンジのキャビネット、猫足バスタブ、アルコーブ型シャワー、白いタイル、サブウェイタイル、オレンジの壁、セメントタイルの床、コンソール型シンク、人工大理石カウンター、黒い床、開き戸のシャワー、白い洗面カウンター) の写真
Grenobleにある中くらいなトランジショナルスタイルのおしゃれなマスターバスルーム (インセット扉のキャビネット、オレンジのキャビネット、猫足バスタブ、アルコーブ型シャワー、白いタイル、サブウェイタイル、オレンジの壁、セメントタイルの床、コンソール型シンク、人工大理石カウンター、黒い床、開き戸のシャワー、白い洗面カウンター) の写真
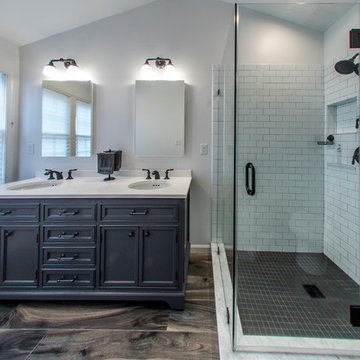 Bath + Kitchen
Black and white, and handsome all over! Here, we eliminated a large alcove tub under the window and moved the vanity down to accommodate a bigger shower. When the kids are grown, why not take a little space back for yourself?!
 SUBLISSIMMO
4 jeudis/sublissimmo

Strasbourgにある中くらいなミッドセンチュリースタイルのおしゃれなマスターバスルーム (フラットパネル扉のキャビネット、中間色木目調キャビネット、バリアフリー、壁掛け式トイレ、ベージュのタイル、サブウェイタイル、緑の壁、モザイクタイル、コンソール型シンク、人工大理石カウンター、グレーの床、オープンシャワー、白い洗面カウンター) の写真
Strasbourgにある中くらいなミッドセンチュリースタイルのおしゃれなマスターバスルーム (フラットパネル扉のキャビネット、中間色木目調キャビネット、バリアフリー、壁掛け式トイレ、ベージュのタイル、サブウェイタイル、緑の壁、モザイクタイル、コンソール型シンク、人工大理石カウンター、グレーの床、オープンシャワー、白い洗面カウンター) の写真
 ultramarin - raum fliese bad

Hochwertige und moderne Klassik in Kölner Altbauwohnung.
Heller Raum mit wechselndem Bodenbelag, Kontrast durch das dunkle Holz.
Es gibt eine direkte Anbindung nach draußen und alle Möbel wurden komplett vom Schreiner gefertigt.
ultramarin / frank jankowski fotografie, köln
 Fil Rouge Studio

Dans la continuité de la salle de bain, on garde le même code couleur.
Note technique : Un coffrage amovible a été créé afin de facilitée l'accès au compteur d'eau.
 Atelier Devergne

Réalisation d'un grande douche à l'italienne à niveau en carrelage métro avec un bande de carrelage imitation carreaux de ciment le long de la colonne de douche
Photo Maryline Krynicki
1