
ヴィクトリアン調のマスターバスルーム・バスルーム (全タイプの壁タイル、セラミックタイル) の写真
絞り込み:
資材コスト
並び替え:今日の人気順
写真 1〜13 枚目(全 13 枚)
1/5
 LENA KLANTEN Architektin
Lena Klanten

Berlinにある中くらいなヴィクトリアン調のおしゃれなマスターバスルーム (猫足バスタブ、シャワー付き浴槽 、壁掛け式トイレ、グレーの壁、塗装フローリング、茶色い床、シャワーカーテン、白いタイル、セラミックタイル、壁付け型シンク) の写真
Berlinにある中くらいなヴィクトリアン調のおしゃれなマスターバスルーム (猫足バスタブ、シャワー付き浴槽 、壁掛け式トイレ、グレーの壁、塗装フローリング、茶色い床、シャワーカーテン、白いタイル、セラミックタイル、壁付け型シンク) の写真

 Agence MIND

Interior design & refurbishment of the master en suite, private bathroom & the large walk-in wardrobe.
"Alexandra & Leo wanted their master en suite to feel like it was part of the bedroom - window panels separating the two zones were the perfect solution. They allow light to flood into both rooms and sticking to similar tones in the furnishings ties the whole space together effortlessly. Adding blinds is a great way to offer privacy when it's needed." (Living Etc. Magazine, March 2016)
Picture credit: Living Etc. Magazine
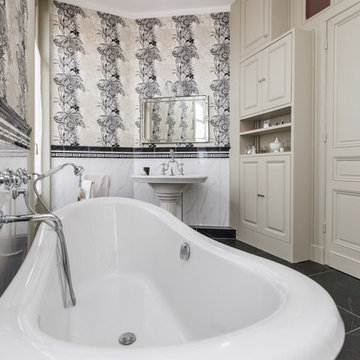
 Imagine Conception

L'idée pour ce projet était de redonner une seconde jeunesse à ce superbe appartement haussmannien de 250 m2.
Un mélange d'ambiance, de couleurs, de matériaux. De grands salons blancs, une bibliothèque sur mesure, une salle de bain complètement restaurée dans un style victorien et une salle d'eau contemporaine. Au-delà des prouesses techniques réalisées par les artisans pour remettre aux normes actuelles ce logement, les clients souhaitaient surtout conserver l'âme de cet appartement situé dans un ancien hôtel particulier datant du début XXe.
Imagine Conception lui a offert une seconde vie. La décoration fut réalisée par les clients.

 Agence MIND

Interior design & refurbishment of the master en suite, private bathroom & the large walk-in wardrobe.
"Alexandra & Leo wanted their master en suite to feel like it was part of the bedroom - window panels separating the two zones were the perfect solution. They allow light to flood into both rooms and sticking to similar tones in the furnishings ties the whole space together effortlessly. Adding blinds is a great way to offer privacy when it's needed." (Living Etc. Magazine, March 2016)
Picture credit: Turner Pocock

 Finkernagel Ross GmbH
Londonにある中くらいなヴィクトリアン調のおしゃれなマスターバスルーム (置き型浴槽、セラミックタイル、ベージュの床、フラットパネル扉のキャビネット、白いキャビネット、壁掛け式トイレ、ベージュの壁、セラミックタイルの床、ベッセル式洗面器、人工大理石カウンター、白い洗面カウンター) の写真
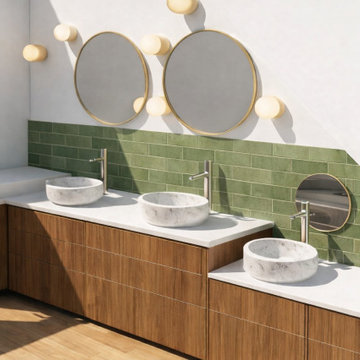
 Olivia Martin / Architecte d'Intérieur
image photo réaliste du projet, création d'une salle de bain familiale avec 3 vasques. Salle de bain évolutive qui aujourd'hui comprend une table à langer et deux vasques pour les parents et une vasque pour les enfants.
ce choix épouse les contraintes du lieu. Sous pente à droite. Le choix du carrelage vert, le meuble vasque sur mesures respectes les demandes et les attentes des clients

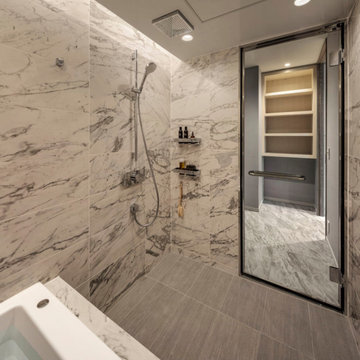
 BAINCOUTURE (NIKKO ORDER MADE BATHROOM)
こだわりのタイルやシャワーでコーディネートしたバスルームとシャワールーム。
シンプルなレイアウトにすることで明るく大理石調のタイルの映える空間に仕上がった。
自宅での仕事の気分転換にシャワールームを使うのが最近の楽しみになっている。
東京23区にあるヴィクトリアン調のおしゃれなマスターバスルーム (白いタイル、セラミックタイル、セラミックタイルの床、グレーの床、折り上げ天井) の写真
東京23区にあるヴィクトリアン調のおしゃれなマスターバスルーム (白いタイル、セラミックタイル、セラミックタイルの床、グレーの床、折り上げ天井) の写真
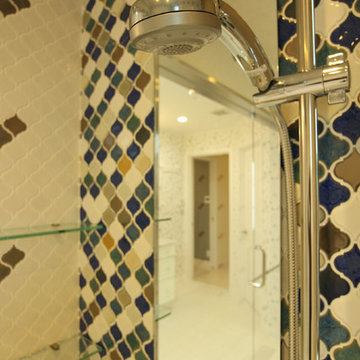
 Essential Beauty
©MASUMI NAGASHIMA Produced by TOP MAISON
ヴィクトリアン調のおしゃれなマスターバスルーム (フラットパネル扉のキャビネット、白いキャビネット、洗い場付きシャワー、マルチカラーのタイル、セラミックタイル、オーバーカウンターシンク、開き戸のシャワー) の写真
ヴィクトリアン調のおしゃれなマスターバスルーム (フラットパネル扉のキャビネット、白いキャビネット、洗い場付きシャワー、マルチカラーのタイル、セラミックタイル、オーバーカウンターシンク、開き戸のシャワー) の写真
 Agence MIND
Interior design & refurbishment of the master en suite, private bathroom & the large walk-in wardrobe.
"Alexandra & Leo wanted their master en suite to feel like it was part of the bedroom - window panels separating the two zones were the perfect solution. They allow light to flood into both rooms and sticking to similar tones in the furnishings ties the whole space together effortlessly. Adding blinds is a great way to offer privacy when it's needed." (Living Etc. Magazine, March 2016)
Picture credit: Turner Pocock
 Imagine Conception
L'idée pour ce projet était de redonner une seconde jeunesse à ce superbe appartement haussmannien de 250 m2.
Un mélange d'ambiance, de couleurs, de matériaux. De grands salons blancs, une bibliothèque sur mesure, une salle de bain complètement restaurée dans un style victorien et une salle d'eau contemporaine. Au-delà des prouesses techniques réalisées par les artisans pour remettre aux normes actuelles ce logement, les clients souhaitaient surtout conserver l'âme de cet appartement situé dans un ancien hôtel particulier datant du début XXe.
Imagine Conception lui a offert une seconde vie. La décoration fut réalisée par les clients.
 BAINCOUTURE (NIKKO ORDER MADE BATHROOM)
こだわりのタイルやシャワーでコーディネートしたバスルームとシャワールーム。
シンプルなレイアウトにすることで明るく大理石調のタイルの映える空間に仕上がった。
自宅での仕事の気分転換にシャワールームを使うのが最近の楽しみになっている。
東京23区にあるヴィクトリアン調のおしゃれなマスターバスルーム (白いタイル、セラミックタイル、セラミックタイルの床、グレーの床、折り上げ天井) の写真
東京23区にあるヴィクトリアン調のおしゃれなマスターバスルーム (白いタイル、セラミックタイル、セラミックタイルの床、グレーの床、折り上げ天井) の写真
 Agence MIND
Interior design & refurbishment of the master en suite, private bathroom & the large walk-in wardrobe.
"Alexandra & Leo wanted their master en suite to feel like it was part of the bedroom - window panels separating the two zones were the perfect solution. They allow light to flood into both rooms and sticking to similar tones in the furnishings ties the whole space together effortlessly. Adding blinds is a great way to offer privacy when it's needed." (Living Etc. Magazine, March 2016)
Picture credit: Turner Pocock
 Olivia Martin / Architecte d'Intérieur

Conception d'une petite salle de bain :Sobre et chic
Belle rénovation de salle de bain.
Revoir l'agencement et moderniser .
Harmonie de beige pour une atmosphère reposante.
Joli choix de matériaux, jolie réalisation par AJC plomberie à l'Etang la ville
1