
トランジショナルスタイルの階段 ( 全タイプの手すりの素材) の写真
絞り込み:
資材コスト
並び替え:今日の人気順
写真 1〜20 枚目(全 113 枚)
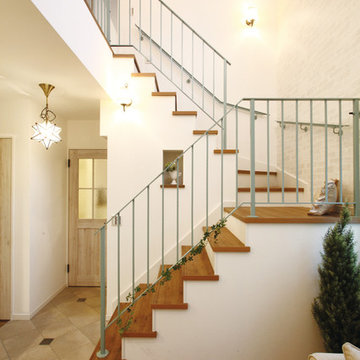

 Caroline Désert Décoratrice d'Intérieur
Gwenaelle HOYET


レンヌにあるトランジショナルスタイルのおしゃれな階段 (フローリングの蹴込み板、混合材の手すり) の写真
レンヌにあるトランジショナルスタイルのおしゃれな階段 (フローリングの蹴込み板、混合材の手すり) の写真

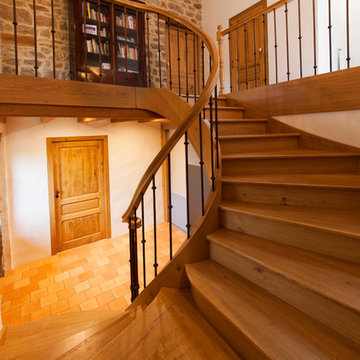
 MUGARRI DECORACION
Gran hall rústico a modo de salón de entrada. Decoración y mobiliario con un toque añejo que empasta perfectamente con la estructura de madera antigua.
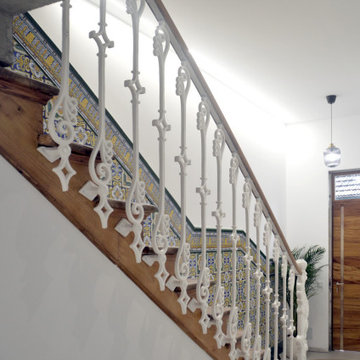

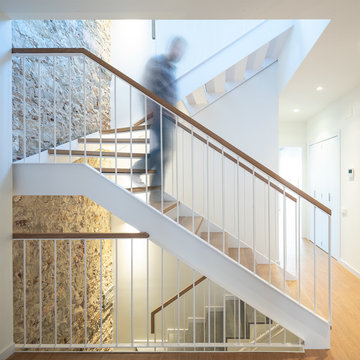
 Joan Azorín | Architecture Photography
Arquitectura: Llar_arquitectura
Fotografía: Joan Azorín | Architecture Photography

バルセロナにある広いトランジショナルスタイルのおしゃれな階段 (金属の手すり) の写真
バルセロナにある広いトランジショナルスタイルのおしゃれな階段 (金属の手すり) の写真

 Mon Concept Habitation
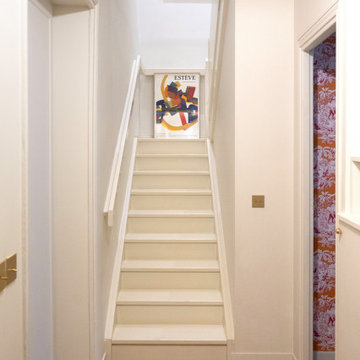
Découvrez ce magnifique appartement Haussmannien où notre équipe parisienne a relevé le défi de réunir deux appartements en un duplex élégant et intemporel au cœur du 16e.
Articulé autour d’un escalier sculptural bâti de toute pièce, ce nouvel écrin parisien a été repensé pour un couple et leurs deux filles. Moulures élégantes et parquet en point de Hongrie dialoguent avec mobilier contemporain, menuiseries sur-mesure et papiers peint fleuris. Le détail qui fait la différence : des arches en feuilles de noyer qui orchestrent la transition entre le salon et la salle à manger, apportant douceur et modernité.
Dans l’ensemble de l’appartement, le charme de l’ancien s’exprime pleinement, magnifié par des choix esthétiques audacieux où couleurs et matières naturelles se répondent. Dans la cuisine comme dans la salle de bain de la suite parentale, le vert, le zellige et le noyer servent de fil conducteur, subtilement réveillés par une touche de rose faisant écho aux WC et au papier peint de la salle à manger. Un projet pensé comme une véritable parenthèse poétique.
 BRFS ARQUITECTURA

El proyecto d’Esclaramunda es una rehabilitación integral de un edificio muy conocido en el centro de la ciudad de Palma de Mallorca.
Proyecto, Esclaramunda, rehabilitación, integral, Palma


 100C
100CPeinture
Réalisation de mobilier sur mesure
Pose de papiers-peints
Modifications de plomberie et d'électricité
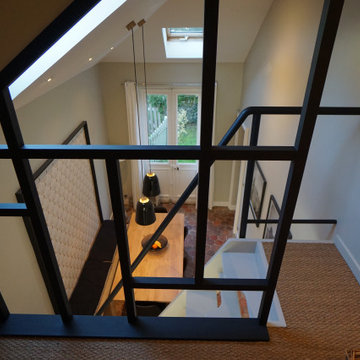

パリにあるお手頃価格の中くらいなトランジショナルスタイルのおしゃれなかね折れ階段 (フローリングの蹴込み板、混合材の手すり) の写真
パリにあるお手頃価格の中くらいなトランジショナルスタイルのおしゃれなかね折れ階段 (フローリングの蹴込み板、混合材の手すり) の写真
 Merida Arquitectos


Restored Colonial Home by Architect Gabriela Cornelio in Merida Yucatan Mexico at Merida Architects. Casona Sirenas is in Santa Ana neighborhood in Merida Centro and it is one of the amazing homes restored in the Colonial City of Merida Yucatan Mexico. The Stair in U shape flote in the central side and is covered by adobe dome hand made in site. Its sit on a round beam. From the floor to the top of the dome are approximately 14 meters. The handrail is made of wrought iron and was design for the space.
 Anne Rose BOUYER - KAURI ARCHITECTURE

Le nouvel escalier bois-béton libère un espace de rangement (placard et niche pour bûches).
ナントにある高級な広いトランジショナルスタイルのおしゃれな階段 (コンクリートの蹴込み板、金属の手すり) の写真
ナントにある高級な広いトランジショナルスタイルのおしゃれな階段 (コンクリートの蹴込み板、金属の手すり) の写真



 Merida Arquitectos
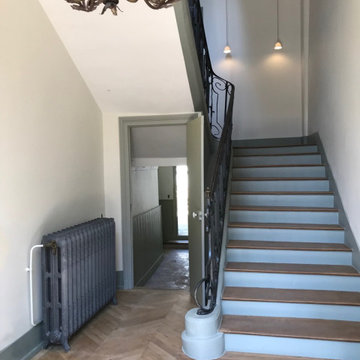
Restored Colonial Home by Architect Gabriela Cornelio in Merida Yucatan Mexico at Merida Architects. Casona Sirenas is in Santa Ana neighborhood in Merida Centro and it is one of the amazing homes restored in the Colonial City of Merida Yucatan Mexico. The Stair in U shape flote in the central side and is covered by adobe dome hand made in site. Its sit on a round beam. From the floor to the top of the dome are approximately 14 meters. The handrail is made of wrought iron and was design for the space.
 Sube Interiorismo
Proyecto de interiorismo, dirección y ejecución de obra: Sube Interiorismo www.subeinteriorismo.com
Fotografía Erlantz Biderbost


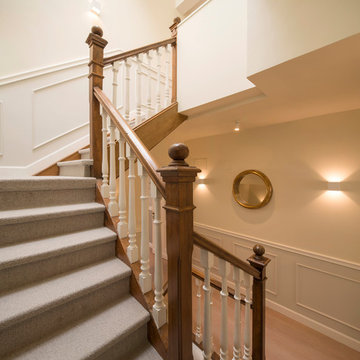
ビルバオにある広いトランジショナルスタイルのおしゃれなかね折れ階段 (カーペット張りの蹴込み板、木材の手すり) の写真
ビルバオにある広いトランジショナルスタイルのおしゃれなかね折れ階段 (カーペット張りの蹴込み板、木材の手すり) の写真

1