
トランジショナルスタイルの階段 ( 全タイプの手すりの素材、金属の手すり、コンクリートの蹴込み板、タイルの蹴込み板) の写真
絞り込み:
資材コスト
並び替え:今日の人気順
写真 1〜20 枚目(全 29 枚)


 Inspirations d'Intérieurs • Agence & Boutique •
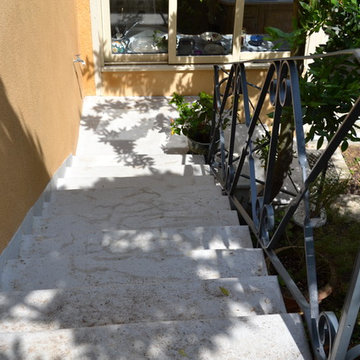
マルセイユにあるお手頃価格の中くらいなトランジショナルスタイルのおしゃれな階段 (コンクリートの蹴込み板、金属の手すり) の写真

 IL ÉTAIT UN MUR . . .
photos après : rez-de-chaussée

マルセイユにある高級な広いトランジショナルスタイルのおしゃれならせん階段 (コンクリートの蹴込み板、金属の手すり) の写真
マルセイユにある高級な広いトランジショナルスタイルのおしゃれならせん階段 (コンクリートの蹴込み板、金属の手すり) の写真

 Merida Arquitectos

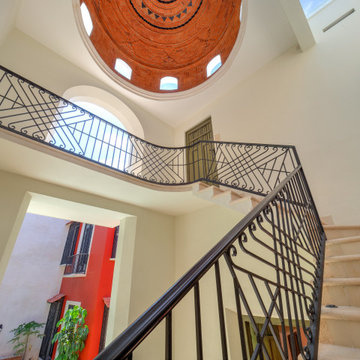
Restored Colonial Home by Architect Gabriela Cornelio in Merida Yucatan Mexico at Merida Architects. Casona Sirenas is in Santa Ana neighborhood in Merida Centro and it is one of the amazing homes restored in the Colonial City of Merida Yucatan Mexico. The Stair in U shape flote in the central side and is covered by adobe dome hand made in site. Its sit on a round beam. From the floor to the top of the dome are approximately 14 meters. The handrail is made of wrought iron and was design for the space.


 Anne Rose BOUYER - KAURI ARCHITECTURE
Le nouvel escalier bois-béton libère un espace de rangement (placard et niche pour bûches).
ナントにある高級な広いトランジショナルスタイルのおしゃれな階段 (コンクリートの蹴込み板、金属の手すり) の写真
ナントにある高級な広いトランジショナルスタイルのおしゃれな階段 (コンクリートの蹴込み板、金属の手すり) の写真




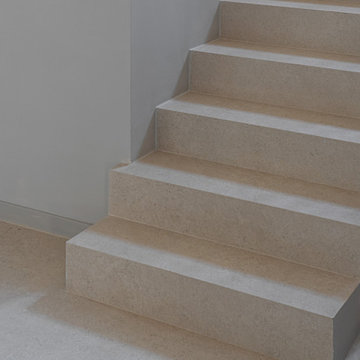

 CALMA estudio de arquitectura
Luz, naturaleza y quietud. La casa posee las cualidades más difíciles de conseguir en un proyecto de reforma. Es un buen punto de partida para nuestro trabajo: solo tenemos que potenciarlas, convertirlas en protagonistas absolutas de nuestra intervención.
Para ello ordenamos el espacio, eliminamos el ruido visual, sustituimos elementos estridentes por otros más sobrios, potenciamos la conexión con el jardín. Trabajamos con una reducida paleta de colores cálidos y apagados, con materiales naturales, con una iluminación tenue.
Proyectamos mano a mano con el cliente, con sus ideas, a través de un diálogo constante, en conversaciones en nuestro despacho, en visitas a su casa. Le hacemos partícipe del proceso, garantizando así su vinculación emocional.
Durante la obra, la casa se transforma poco a poco. En cada operación, en cada trabajo que se ejecuta, va ganando en serenidad. Se va convirtiendo en otra sin perder su esencia: su luz, su jardín y la sensación de paz que en ella se respira.
C110 Reforma Integral e Interiorismo de vivienda unifamiliar en La Cañada, Valencia, Spain.
 IL ÉTAIT UN MUR . . .
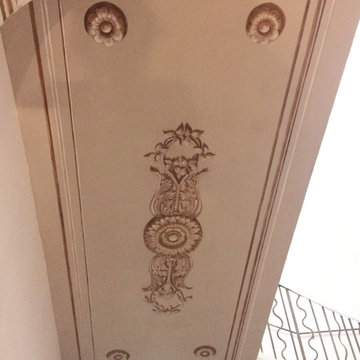
Décor en cours de restitution. Les sous faces de l'escalier avaient perd tout ou partie de leur décor. Ici l'on voit l'avancée du travail de fausse mouluration.

 Merida Arquitectos
Restored Colonial Home by Architect Gabriela Cornelio in Merida Yucatan Mexico at Merida Architects. Casona Sirenas is in Santa Ana neighborhood in Merida Centro and it is one of the amazing homes restored in the Colonial City of Merida Yucatan Mexico. The Stair in U shape flote in the central side and is covered by adobe dome hand made in site. Its sit on a round beam. From the floor to the top of the dome are approximately 14 meters. The handrail is made of wrought iron and was design for the space.
 Inspirations d'Intérieurs • Agence & Boutique •
マルセイユにあるお手頃価格の中くらいなトランジショナルスタイルのおしゃれな階段 (コンクリートの蹴込み板、金属の手すり) の写真
 IL ÉTAIT UN MUR . . .

Photo en cours: restitution des supports
マルセイユにある高級な広いトランジショナルスタイルのおしゃれならせん階段 (コンクリートの蹴込み板、金属の手すり) の写真
マルセイユにある高級な広いトランジショナルスタイルのおしゃれならせん階段 (コンクリートの蹴込み板、金属の手すり) の写真

 IL ÉTAIT UN MUR . . .
Photo avant: rez-de-chaussée et entrée
マルセイユにある高級な広いトランジショナルスタイルのおしゃれならせん階段 (コンクリートの蹴込み板、金属の手すり) の写真
マルセイユにある高級な広いトランジショナルスタイルのおしゃれならせん階段 (コンクリートの蹴込み板、金属の手すり) の写真
 Merida Arquitectos
Restored Colonial Home by Architect Gabriela Cornelio in Merida Yucatan Mexico at Merida Architects. Casona Sirenas is in Santa Ana neighborhood in Merida Centro and it is one of the amazing homes restored in the Colonial City of Merida Yucatan Mexico. The Stair in U shape flote in the central side and is covered by adobe dome hand made in site. Its sit on a round beam. From the floor to the top of the dome are approximately 14 meters. The handrail is made of wrought iron and was design for the space.
 Anne Rose BOUYER - KAURI ARCHITECTURE
L'escalier existant en colimaçon a été remplacé par un escalier en béton, réalisé sur mesure, avec marches bois. La trémie a été élargie, l'escalier est plus large, donc plus confortable. La teinte soutenue détache bien le nouvel escalier moderne.
1