
オーダーメイド、長方形、円形トランジショナルスタイルのプールの写真
絞り込み:
資材コスト
並び替え:今日の人気順
写真 1〜20 枚目(全 101 枚)




 SIMPLE DURABLE

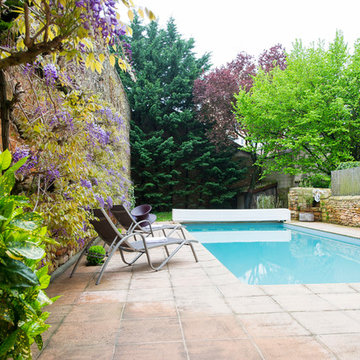
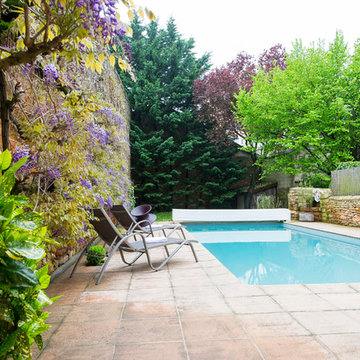
Création d'une piscine, à l'image des bassins anciens, bordés de pierres massives, au style intemporel.
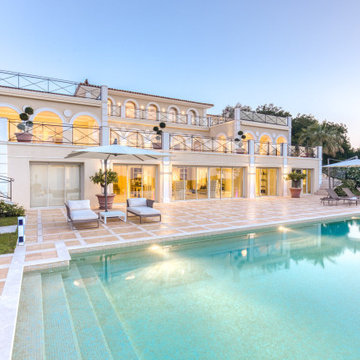
ボルドーにある高級な中くらいなトランジショナルスタイルのおしゃれなプール (庭内のプール、天然石敷き) の写真
ボルドーにある高級な中くらいなトランジショナルスタイルのおしゃれなプール (庭内のプール、天然石敷き) の写真

 Grad
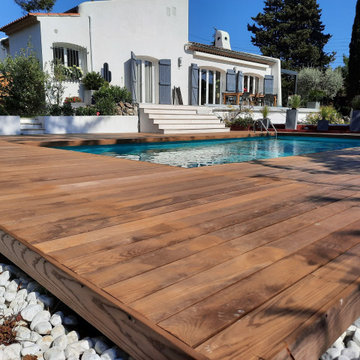
GradProjet : Terrasse /
Essence : Thermory® ThermoAsh /
Architecte : Woodstone Project /
Photographe : Woodstone Project /

他の地域にあるトランジショナルスタイルのおしゃれな裏庭プール (庭内のプール、デッキ材舗装) の写真
他の地域にあるトランジショナルスタイルのおしゃれな裏庭プール (庭内のプール、デッキ材舗装) の写真

 Elodie Dugué Photographe
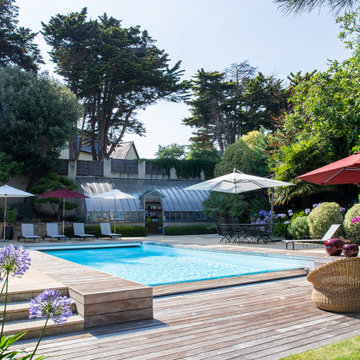
Piscine exceptionnelle pour cette maison de famille de bord de mer.

ナントにある広いトランジショナルスタイルのおしゃれなプール (デッキ材舗装) の写真
ナントにある広いトランジショナルスタイルのおしゃれなプール (デッキ材舗装) の写真

 AR-architecture
AR-Architecture
Radakovitch Alexis

サンテティエンヌにあるお手頃価格の広いトランジショナルスタイルのおしゃれなプール (デッキ材舗装) の写真
サンテティエンヌにあるお手頃価格の広いトランジショナルスタイルのおしゃれなプール (デッキ材舗装) の写真
 I.D.O jardins

4 ans après la fin des travaux. Vue d'ensemble du jardin une fois terminé avec restanques , piscine à débordement, murets, pas japonais, terrasses, terrain de pétanque, luminaires...
 Jaroslaw Pawlak Photography
®Jaroslaw Pawlak
www.jaroslawpawlak.com
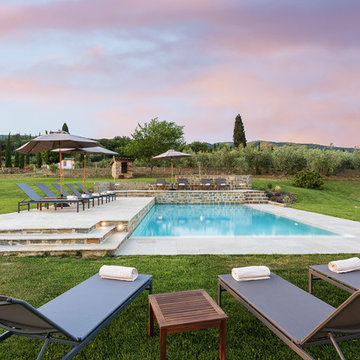
フィレンツェにあるトランジショナルスタイルのおしゃれな裏庭プールの写真
フィレンツェにあるトランジショナルスタイルのおしゃれな裏庭プールの写真
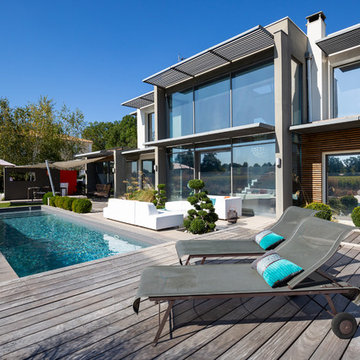
 AMBIANCE DECO
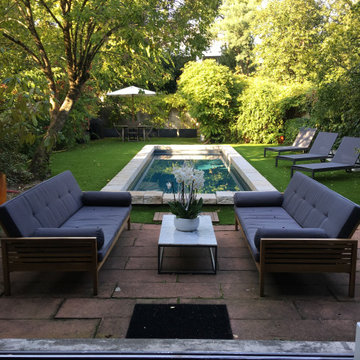
Cette maison d'architecte bénéficie d'un terrain assez compact qu'il fallait optimiser. On a pris l'option de minimiser l'entretien (pas de gazon et peu de végétaux), avec des terrasses de différentes matières en portant un soin particulier à identifier les espaces (coin café, coin lounge, espace repas).
Photo Pierre Carreau
 User
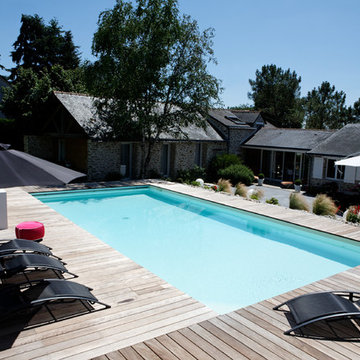
UserPiscine extérieure classique
5 x 10
liner sable
SmartCover
fond incurvé
ナントにある高級な中くらいなトランジショナルスタイルのおしゃれな裏庭プール (デッキ材舗装) の写真
ナントにある高級な中くらいなトランジショナルスタイルのおしゃれな裏庭プール (デッキ材舗装) の写真



 Diffazur Piscines Lyon - Constructeur piscine
Diffazur Piscines
リヨンにある中くらいなトランジショナルスタイルのおしゃれなプール (天然石敷き) の写真
リヨンにある中くらいなトランジショナルスタイルのおしゃれなプール (天然石敷き) の写真


 Julieta Esteban Rosell

La vivienda disponía de un jardín maduro e interesante en un enclave privilegiado, sin embargo no disponía de espacios en los que estar en el exterior. El proyecto elimina desniveles para ganar esos espacios (solarium, mirador) se añade una piscina infinity y una zona de oficina en casa. Además se ordena e ilumina el jardín y se mejora el porche de la vivienda incluyendo un sistema de lamas horizontales que se integran y desaparecen en la arquitectura original de la casa.

1