
小さな、中くらいなトランジショナルスタイルのキッチン (クオーツストーンカウンター、人工大理石カウンター) の写真
絞り込み:
資材コスト
並び替え:今日の人気順
写真 1〜20 枚目(全 420 枚)

 Italian Kitchen Lyon
Lotfi Dakhli
Lyonにある中くらいなトランジショナルスタイルのおしゃれなLDK (L型、アンダーカウンターシンク、人工大理石カウンター、黒いキッチンパネル、シルバーの調理設備、セラミックタイルの床、ベージュの床、黒いキッチンカウンター) の写真
Lyonにある中くらいなトランジショナルスタイルのおしゃれなLDK (L型、アンダーカウンターシンク、人工大理石カウンター、黒いキッチンパネル、シルバーの調理設備、セラミックタイルの床、ベージュの床、黒いキッチンカウンター) の写真
 Italian Kitchen Lyon
Lotfi Dakhli
Lyonにある中くらいなトランジショナルスタイルのおしゃれなLDK (L型、アンダーカウンターシンク、人工大理石カウンター、黒いキッチンパネル、シルバーの調理設備、セラミックタイルの床、ベージュの床、黒いキッチンカウンター) の写真
Lyonにある中くらいなトランジショナルスタイルのおしゃれなLDK (L型、アンダーカウンターシンク、人工大理石カウンター、黒いキッチンパネル、シルバーの調理設備、セラミックタイルの床、ベージュの床、黒いキッチンカウンター) の写真
 Italian Kitchen Lyon
Lotfi Dakhli
Lyonにある中くらいなトランジショナルスタイルのおしゃれなLDK (L型、アンダーカウンターシンク、人工大理石カウンター、黒いキッチンパネル、シルバーの調理設備、セラミックタイルの床、ベージュの床、黒いキッチンカウンター) の写真
Lyonにある中くらいなトランジショナルスタイルのおしゃれなLDK (L型、アンダーカウンターシンク、人工大理石カウンター、黒いキッチンパネル、シルバーの調理設備、セラミックタイルの床、ベージュの床、黒いキッチンカウンター) の写真
 Italian Kitchen Lyon
Lotfi Dakhli
Lyonにある中くらいなトランジショナルスタイルのおしゃれなLDK (L型、アンダーカウンターシンク、人工大理石カウンター、黒いキッチンパネル、シルバーの調理設備、セラミックタイルの床、ベージュの床、黒いキッチンカウンター) の写真
Lyonにある中くらいなトランジショナルスタイルのおしゃれなLDK (L型、アンダーカウンターシンク、人工大理石カウンター、黒いキッチンパネル、シルバーの調理設備、セラミックタイルの床、ベージュの床、黒いキッチンカウンター) の写真

 Sube Interiorismo
Proyecto de decoración de reforma integral de vivienda: Sube Interiorismo, Bilbao.
Fotografía Erlantz Biderbost
Bilbaoにある小さなトランジショナルスタイルのおしゃれな独立型キッチン (コの字型、アンダーカウンターシンク、インセット扉のキャビネット、グレーのキャビネット、クオーツストーンカウンター、茶色いキッチンパネル、クオーツストーンのキッチンパネル、パネルと同色の調理設備、淡色無垢フローリング、アイランドなし、茶色い床、茶色いキッチンカウンター) の写真
Bilbaoにある小さなトランジショナルスタイルのおしゃれな独立型キッチン (コの字型、アンダーカウンターシンク、インセット扉のキャビネット、グレーのキャビネット、クオーツストーンカウンター、茶色いキッチンパネル、クオーツストーンのキッチンパネル、パネルと同色の調理設備、淡色無垢フローリング、アイランドなし、茶色い床、茶色いキッチンカウンター) の写真
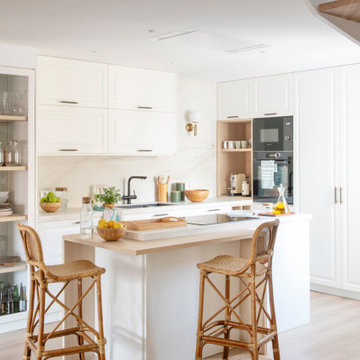
 Sincro
Barcelonaにある中くらいなトランジショナルスタイルのおしゃれなダイニングキッチン (L型、アンダーカウンターシンク、シェーカースタイル扉のキャビネット、白いキャビネット、クオーツストーンカウンター、白いキッチンパネル、クオーツストーンのキッチンパネル、黒い調理設備、無垢フローリング、白いキッチンカウンター) の写真

 Nicolás Fotografía
Barcelonaにある小さなトランジショナルスタイルのおしゃれな独立型キッチン (ll型、ドロップインシンク、フラットパネル扉のキャビネット、グレーのキャビネット、人工大理石カウンター、シルバーの調理設備、淡色無垢フローリング) の写真
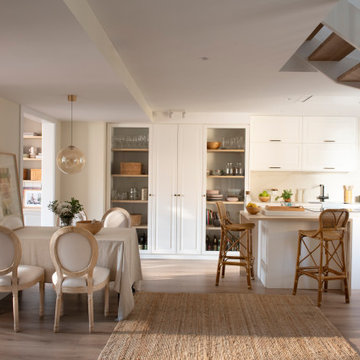 Sincro
Barcelonaにある中くらいなトランジショナルスタイルのおしゃれなダイニングキッチン (L型、アンダーカウンターシンク、シェーカースタイル扉のキャビネット、白いキャビネット、クオーツストーンカウンター、白いキッチンパネル、クオーツストーンのキッチンパネル、黒い調理設備、無垢フローリング、白いキッチンカウンター) の写真
 NATALIA ZUBIZARRETA INTERIORISMO
Fotografía de Felipe Scheffel Bell.

Bilbaoにある中くらいなトランジショナルスタイルのおしゃれなI型キッチン (I型、フラットパネル扉のキャビネット、白いキャビネット、クオーツストーンカウンター、ガラスまたは窓のキッチンパネル、シルバーの調理設備、淡色無垢フローリング、アイランドなし、ベージュの床) の写真
Bilbaoにある中くらいなトランジショナルスタイルのおしゃれなI型キッチン (I型、フラットパネル扉のキャビネット、白いキャビネット、クオーツストーンカウンター、ガラスまたは窓のキッチンパネル、シルバーの調理設備、淡色無垢フローリング、アイランドなし、ベージュの床) の写真
 David Montero
David Montero para Estudio90©

他の地域にある中くらいなトランジショナルスタイルのおしゃれな独立型キッチン (ll型、アンダーカウンターシンク、フラットパネル扉のキャビネット、中間色木目調キャビネット、クオーツストーンカウンター、シルバーの調理設備、磁器タイルの床、ミラータイルのキッチンパネル、アイランドなし) の写真
他の地域にある中くらいなトランジショナルスタイルのおしゃれな独立型キッチン (ll型、アンダーカウンターシンク、フラットパネル扉のキャビネット、中間色木目調キャビネット、クオーツストーンカウンター、シルバーの調理設備、磁器タイルの床、ミラータイルのキッチンパネル、アイランドなし) の写真
 Noelia Villalba

La importancia de la iluminación: deja que entre la mayor cantidad de luz natural, en la cocina combina una iluminación de trabajo, con otra general y una tercera más cálida para comer o cenar.
 Sube Interiorismo
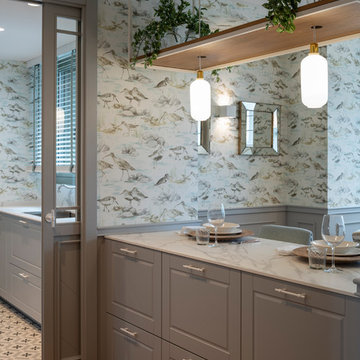
他の地域にある中くらいなトランジショナルスタイルのおしゃれな独立型キッチン (ll型、アンダーカウンターシンク、レイズドパネル扉のキャビネット、グレーのキャビネット、クオーツストーンカウンター、白いキッチンパネル、セラミックタイルの床、アイランドなし、グレーの床、白いキッチンカウンター) の写真
 Italian Kitchen Lyon
Lotfi Dakhli
Lyonにある中くらいなトランジショナルスタイルのおしゃれなLDK (L型、アンダーカウンターシンク、人工大理石カウンター、黒いキッチンパネル、シルバーの調理設備、セラミックタイルの床、ベージュの床、黒いキッチンカウンター) の写真
Lyonにある中くらいなトランジショナルスタイルのおしゃれなLDK (L型、アンダーカウンターシンク、人工大理石カウンター、黒いキッチンパネル、シルバーの調理設備、セラミックタイルの床、ベージュの床、黒いキッチンカウンター) の写真
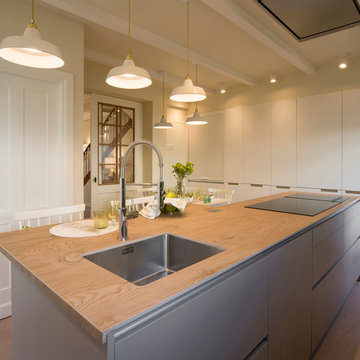 Sube Interiorismo
Proyecto de interiorismo, dirección y ejecución de obra: Sube Interiorismo www.subeinteriorismo.com
Fotografía Erlantz Biderbost
Bilbaoにある中くらいなトランジショナルスタイルのおしゃれなダイニングキッチン (ll型、アンダーカウンターシンク、フラットパネル扉のキャビネット、白いキャビネット、クオーツストーンカウンター、シルバーの調理設備、ベージュの床、ラミネートの床) の写真
Bilbaoにある中くらいなトランジショナルスタイルのおしゃれなダイニングキッチン (ll型、アンダーカウンターシンク、フラットパネル扉のキャビネット、白いキャビネット、クオーツストーンカウンター、シルバーの調理設備、ベージュの床、ラミネートの床) の写真
 Sube Interiorismo
他の地域にある中くらいなトランジショナルスタイルのおしゃれなLDK (I型、アンダーカウンターシンク、フラットパネル扉のキャビネット、白いキャビネット、クオーツストーンカウンター、黒い調理設備、ラミネートの床、茶色い床、ベージュのキッチンカウンター、表し梁) の写真
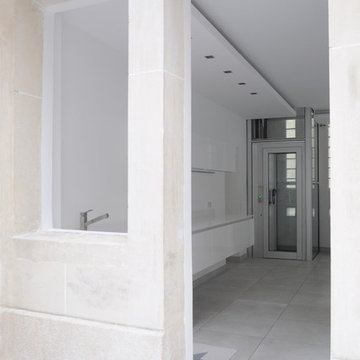
 officine TNT ARCHITECTURE
Aperçu sur la grande cuisine dinatoire. deux volumes haut et bas suspendus permettent un espace de cuisine généreux. La cuisson se faisant sur l'îlotier mis en scène au milieu de la pièce.
En fond, l'ascenseur mis en place dans le cadre des travaux. Du fait de sa conception en verre, il permet de conserver apparente la ligne de pavés de verre verticale.
En premier plan, la façade en pierre de la maison a été conservée et rénovée, qui donne un côté vacances au projet
 Italian Kitchen Lyon
Lotfi Dakhli
Lyonにある中くらいなトランジショナルスタイルのおしゃれなLDK (L型、アンダーカウンターシンク、人工大理石カウンター、黒いキッチンパネル、シルバーの調理設備、セラミックタイルの床、ベージュの床、黒いキッチンカウンター) の写真
Lyonにある中くらいなトランジショナルスタイルのおしゃれなLDK (L型、アンダーカウンターシンク、人工大理石カウンター、黒いキッチンパネル、シルバーの調理設備、セラミックタイルの床、ベージュの床、黒いキッチンカウンター) の写真
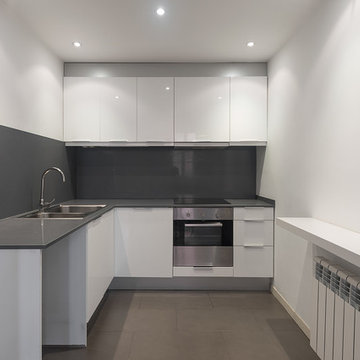
 FFWD Arquitectes
Fotografo: David Benito Cortázar
Barcelonaにある中くらいなトランジショナルスタイルのおしゃれなダイニングキッチン (L型、白いキャビネット、クオーツストーンカウンター、グレーのキッチンパネル、シルバーの調理設備) の写真
Barcelonaにある中くらいなトランジショナルスタイルのおしゃれなダイニングキッチン (L型、白いキャビネット、クオーツストーンカウンター、グレーのキッチンパネル、シルバーの調理設備) の写真
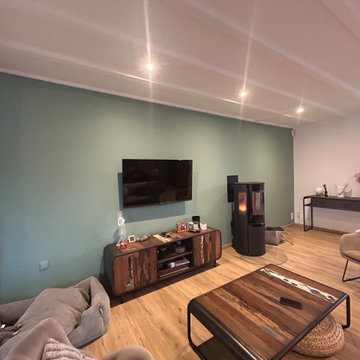
 Home Lefèvre
Ici mes clients voulaient verifier s'il fallait ouvrir le mur porteur entre la cuisine et le salon.
Mr et Mme n'étaient pas forcément d'accord.
Nous sommes partis de quelques croquis, passés à la 3d.
Voici le résultat
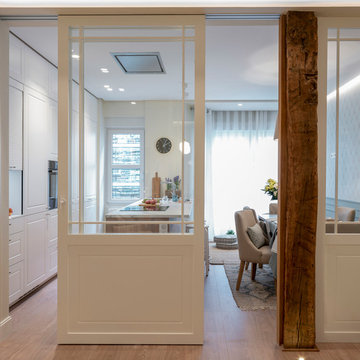 Sube Interiorismo
Proyecto, dirección y ejecución de obra de reforma integral: Sube Interiorismo. Fotografía: Erlantz Biderbost
Bilbaoにある中くらいなトランジショナルスタイルのおしゃれなLDK (コの字型、アンダーカウンターシンク、インセット扉のキャビネット、白いキャビネット、クオーツストーンカウンター、ラミネートの床、茶色い床、白いキッチンカウンター) の写真
Bilbaoにある中くらいなトランジショナルスタイルのおしゃれなLDK (コの字型、アンダーカウンターシンク、インセット扉のキャビネット、白いキャビネット、クオーツストーンカウンター、ラミネートの床、茶色い床、白いキッチンカウンター) の写真
1