
階段 ( 全タイプの手すりの素材) の写真
絞り込み:
資材コスト
並び替え:今日の人気順
写真 1〜20 枚目(全 2,167 枚)
1/4


 Caroline Désert Décoratrice d'Intérieur
Gwenaelle HOYET

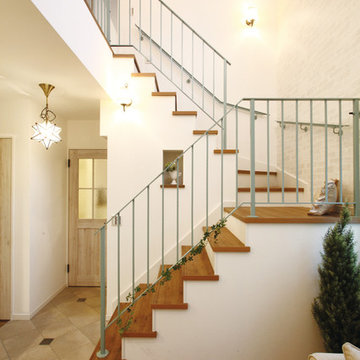


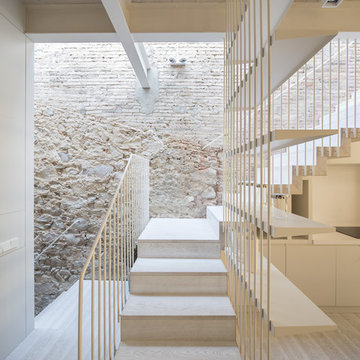

レンヌにあるトランジショナルスタイルのおしゃれな階段 (フローリングの蹴込み板、混合材の手すり) の写真
レンヌにあるトランジショナルスタイルのおしゃれな階段 (フローリングの蹴込み板、混合材の手すり) の写真
 aprtmnt. design + consulting



Dies ist das heutige Treppenhaus. Es wurde von uns zum Raum hin mit einem sichtbaren Stahlträger geöffnet. Der Überstand der Mamortreppe abgeflext, die Treppen mit Beton Unique beschichtet. Heute wird das Ganze seitlich mit einer grossen Glasplatte vom Boden bis zum Stahlträger gesichert.

 Treppen und Bauelemente Schmidt GmbH

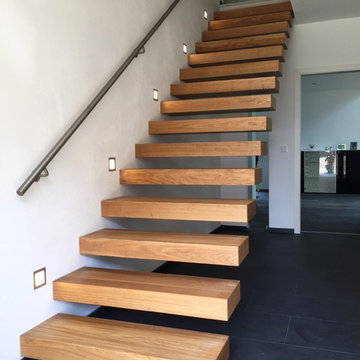
Brüstungsgeländer Edelstahl, 5 liegende Gurte 10 mm.
他の地域にある広いモダンスタイルのおしゃれな階段 (金属の手すり) の写真
他の地域にある広いモダンスタイルのおしゃれな階段 (金属の手すり) の写真


 Cinzia Design
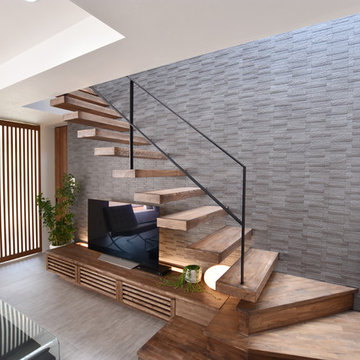


Attrezzatura contenitiva per valorizzare lo spazio sotto la scala
ミラノにある中くらいなコンテンポラリースタイルのおしゃれな階段 (木の蹴込み板、金属の手すり) の写真
ミラノにある中くらいなコンテンポラリースタイルのおしゃれな階段 (木の蹴込み板、金属の手すり) の写真
 Maria Antonietta Giulii
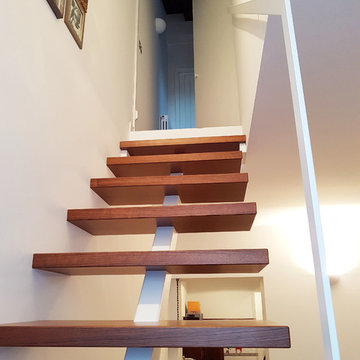
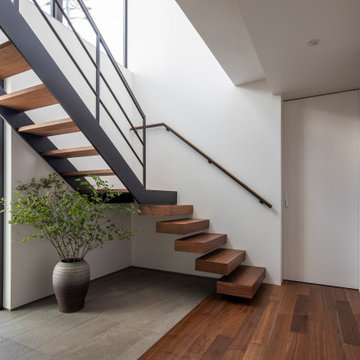
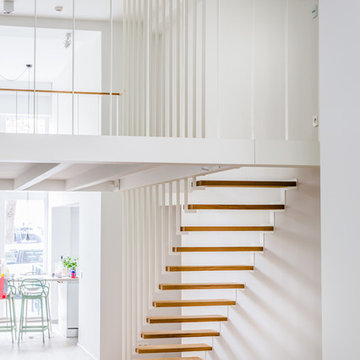
Particolare della scala di collegamento con il piano sottotetto, realizzata su disegno da artigiano: gradini in legno a sbalzo e trave in ferro verniciata di colore bianco, corrimano in ferro verniciato.
 User

UserEscalier sur-mesure suspendu UP avec palier bas et quart tournant haut en acier blanc et chêne sur bibliothèque sur-mesure suspendue COLONNE en acier blanc



 ダイケンアーキテクツ 株式会社大建建設 一級建築士事務所

アイアンのスケルトン階段はリビングと調和したインテリアの一部となっている。
他の地域にあるビーチスタイルのおしゃれな階段 (金属の手すり、壁紙) の写真
他の地域にあるビーチスタイルのおしゃれな階段 (金属の手すり、壁紙) の写真
 MOAH Arquitectos
La nueva tipología de hogar se basa en las construcciones tradicionales de la zona, pero con un toque contemporáneo. Una caja blanca apoyada sobre otra de piedra que, a su vez, se abre para dejar aparecer el vidrio, permite dialogar perfectamente la sensación de protección y refugio necesarios con las vistas y la luz del maravilloso paisaje que la rodea.
La casa se encuentra situada en la vertiente sur del macizo de Peña Cabarga en el pueblo de Pámanes. El edificio está orientado hacia el sur, permitiendo disfrutar de las impresionantes vistas hacia el valle y se distribuye en dos niveles: sala de estar, espacios de uso diurno y dormitorios en la planta baja y estudio y dormitorio principal en planta alta.

 SASI Studio
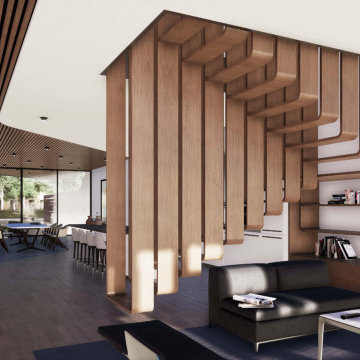
House C is a project for a residential flat located in London in the area of Hackney. Along the curves of Regent’s Canal, the vegetation reflects on the water creating an harmonic relation between architecture and nature. In this context, House C is a building extension fully integrated with the existing gardens facing the water of Regent’s Canal. Every detail has been designed thinking about the materials and the functionality of the space. The interiors design includes masterpieces of product design, produced by some of the most renowned Italian brands, creating an elegant space with a minimal taste.
1