
オーダーメイド、円形ラスティックスタイルのプールの写真
絞り込み:
資材コスト
並び替え:今日の人気順
写真 1〜20 枚目(全 38 枚)
1/4
 Vera Luciani


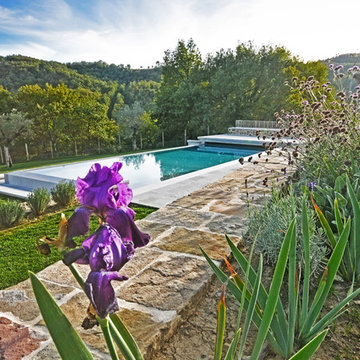
Biolago balneabile con piante acquatiche
Natural swimming pool
ボローニャにある広いラスティックスタイルのおしゃれなプール (目隠し、天然石敷き) の写真
ボローニャにある広いラスティックスタイルのおしゃれなプール (目隠し、天然石敷き) の写真



 VIMAR

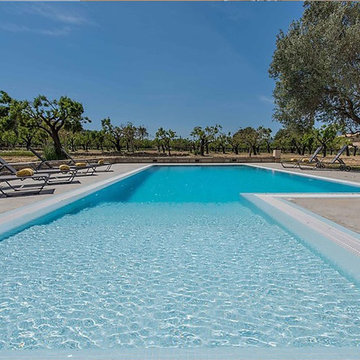

VIMARLa casa dei sogni? Esiste, e si trova a Cortina d’Ampezzo. Immersa in un contesto senza eguali, con lo scenario naturale delle Dolomiti a fare da cornice, questa residenza esprime tutto il fascino della tradizione locale, abbinata alla tecnologia più sofisticata. Segno distintivo di tutti gli spazi è l’uso del legno, protagonista assoluto, con tavole di abete e larice che ricoprono rispettivamente pavimenti e pareti.
Il sistema domotico By-me è il vero e proprio cuore pulsante dell’intera abitazione: la sua tecnologia, sofisticata ma semplice da utilizzare, consente una gestione centralizzata di tutti gli spazi, indispensabile in un contesto di queste dimensioni.


 ALBERCAS Y SPA DE SONORA

Piscina con roca natural.
メキシコシティにあるお手頃価格の広いラスティックスタイルのおしゃれな中庭プール (天然石敷き) の写真
メキシコシティにあるお手頃価格の広いラスティックスタイルのおしゃれな中庭プール (天然石敷き) の写真

 TERRABIOTA Landschaftsarchitekten
Architekturfotografie, Portrait & Lifestyle, Christine Dempf ®

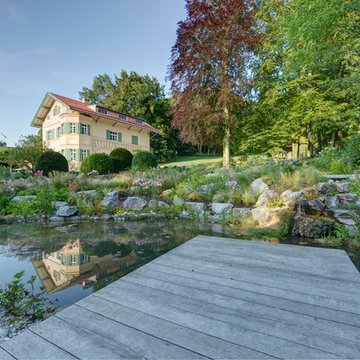
ミュンヘンにある中くらいなラスティックスタイルのおしゃれなプール (天然石敷き) の写真
ミュンヘンにある中くらいなラスティックスタイルのおしゃれなプール (天然石敷き) の写真
 Cafeina Design

Located at the heart of Puebla state mountains in Mexico, an area of great natural beauty and rugged topography, inhabited mainly by nahuatl and totonacas. The project answers to the needs of expansion of the local network of sustainable alternative tourism TosepanKali complementing the services offered by the existing hotel.
The building is shaped in an organic geometry to create a natural and “out of the city” relaxing experience and link to the rich cultural and natural inheritance of the town. The architectural program includes a reception, juice bar, a massage and treatment area, an ecological swimming pool, and a traditional “temazcal” bath, since the aim of the project is to merge local medicinal traditions with contemporary wellness treatments.
Sited at a former quarry, the building organic geometry also dialogs and adapts with the context and relates to the historical coffee plantations of the region. Conceived to create the less impact possible on the site, the program is placed into different level terraces adapting the space into the existing topography. The materials used were locally manufactured, including: adobe earth block, quarry stone, structural bamboo. It also includes eco-friendly technologies like a natural rain water swimming pool, and onsite waste water treatment.
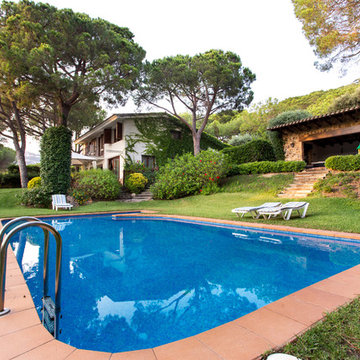
 Maela Interiorismo

Se construyó un solado de hormigón reforzado y un murete que después se alicató con materiales que estéticamente armonizaran con el conjunto
アリカンテにある低価格の中くらいなラスティックスタイルのおしゃれな自然ろ過プール (庭内のプール) の写真
アリカンテにある低価格の中くらいなラスティックスタイルのおしゃれな自然ろ過プール (庭内のプール) の写真

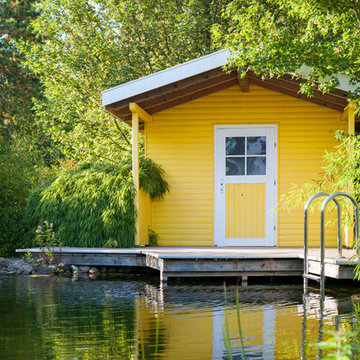
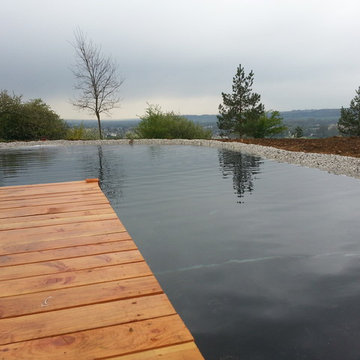
 Niklas Sobotta Gärten,Landschaften & Schwimmteiche
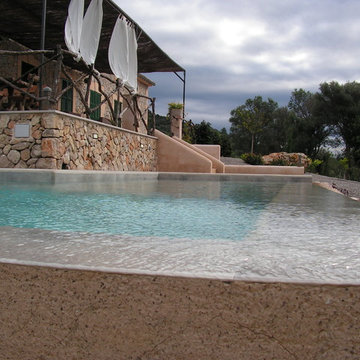
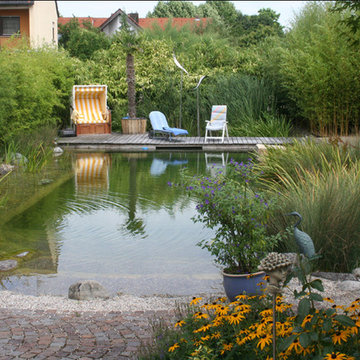
他の地域にあるお手頃価格の中くらいなラスティックスタイルのおしゃれなプール (デッキ材舗装) の写真



 Philipp Architekten - Anna Philipp
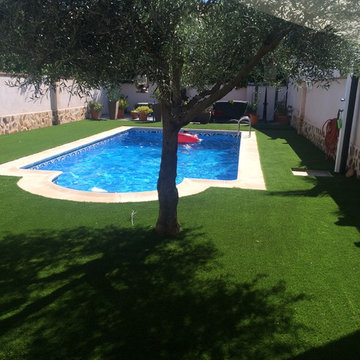
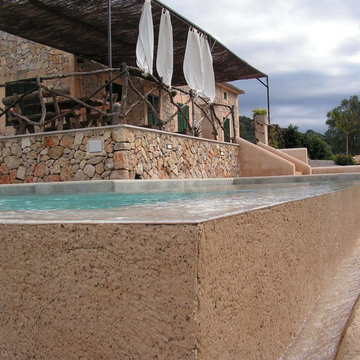
Naturkonforme Architektur
Die Zufahrtsstraße führt zuerst 500 Meter durch den Wald, dann öffnet sich der Blick auf Haus und Berge. Ein großartiger Blick, der den Bewohner auch von jedem Winkel des Hauses aus begleitet. Das exotische Bauwerk aus Lärchenholz, Naturstein und Glas wirkt mit seiner naturkonformen Architektur wie ein organischer Bestandteil der Landschaft. Grundlegendes Gestaltungsmodul des Hauses ist das gleichschenklige Dreieck und das Oktagon. Gebaut wurde es in den 70er Jahren von Walter Philipp, dem Gründer und heutigen Seniorarchitekten des Büros Philipp Architekten, der sich für die organische Architektur des amerikanischen Meisters Frank Lloyd Wright begeistert.
Der Besitzer Emil Bisig hat sich mit dem Kauf dieses Hauses einen lang gehegten Wunsch erfüllt: „Ich wollte ein großes, spezielles Haus kaufen, in dem meine Dinge und meine Träume Platz finden.“ Gute Architektur und gutes Design sind seine Leidenschaft, die er auch in der Arbeit als Verleger und Herausgeber der Zeitschriften „Atrium“ und „Ideales Heim“ kommuniziert.

Das Haus ist Zeuge seiner großen Leidenschaft für Kunst: Unzählige Gemälde hängen und lehnen an den Wänden und Kunst-, Foto-, Architektur- und Designbücher stapeln sich nicht nur in der Bibliothek auf Tischen und in raumhohen Regalen. Vorbei an Sitznischen und Designikonen erreicht man über drei Treppenstufen die Wohnzimmerebene, über drei weitere den sieben Meter hohen, offenen Kaminraum. Eine steile Wendeltreppe führt hinunter ins Erdgeschoss mit Sauna, blau gefliestem Indoor-Pool und direktem Zugang zum großen, wilden, gegen den Sihlsee liegenden Garten, über den man von den beiden Terrassen blickt. „Hier wimmelt es von Spinnen“, meint der Verleger beiläufig. Aber halb so wild. Denn dort, wo Architektur und Natur auf derart großartige Weise verschmelzen, muss man auch mit ein paar Insekten rechnen.
 Cafeina Design

Located at the heart of Puebla state mountains in Mexico, an area of great natural beauty and rugged topography, inhabited mainly by nahuatl and totonacas. The project answers to the needs of expansion of the local network of sustainable alternative tourism TosepanKali complementing the services offered by the existing hotel.
The building is shaped in an organic geometry to create a natural and “out of the city” relaxing experience and link to the rich cultural and natural inheritance of the town. The architectural program includes a reception, juice bar, a massage and treatment area, an ecological swimming pool, and a traditional “temazcal” bath, since the aim of the project is to merge local medicinal traditions with contemporary wellness treatments.
Sited at a former quarry, the building organic geometry also dialogs and adapts with the context and relates to the historical coffee plantations of the region. Conceived to create the less impact possible on the site, the program is placed into different level terraces adapting the space into the existing topography. The materials used were locally manufactured, including: adobe earth block, quarry stone, structural bamboo. It also includes eco-friendly technologies like a natural rain water swimming pool, and onsite waste water treatment.
1