
小さなラスティックスタイルの家の外観 (混合材屋根) の写真
絞り込み:
資材コスト
並び替え:今日の人気順
写真 1〜20 枚目(全 72 枚)

 Sデザイン設計一級建築士事務所
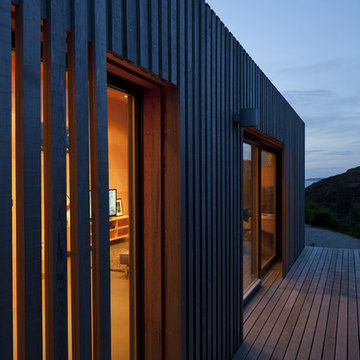
お子様の成長に伴い、庭先に5坪の小さな勉強部屋をつくりました。庭木の伐採は最小限に抑え、緑に囲まれるように建物を配置しています。友達と遊んだり、勉強をしたり、将来的には仕事や趣味のスペースとしても使っていただけます。年齢やライフステージに合わせて転用できるご家族のプラスαの場所です。様々な制約を受けやすい増築と比べ、比較的自由度の高い別棟という選択肢の一例です。日常であり、非日常的でもある様な、庭と一体となった新たな暮らしの拠点となっています。

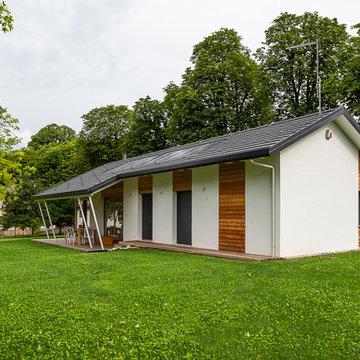
 Luca Donazzolo architetto
Rivestimenti e serramenti in legno di larice naturale. Manto di copertura in scandole di legno, lattoneria in alluminio nero. Pavimentazione esterna in piastre di porfido "incertum". Foto: Daniele Rodorigo

 PhiBa Architecture

Renovation of an old barn into a personal office space.
This project, located on a 37-acre family farm in Pennsylvania, arose from the need for a personal workspace away from the hustle and bustle of the main house. An old barn used for gardening storage provided the ideal opportunity to convert it into a personal workspace.
The small 1250 s.f. building consists of a main work and meeting area as well as the addition of a kitchen and a bathroom with sauna. The architects decided to preserve and restore the original stone construction and highlight it both inside and out in order to gain approval from the local authorities under a strict code for the reuse of historic structures. The poor state of preservation of the original timber structure presented the design team with the opportunity to reconstruct the roof using three large timber frames, produced by craftsmen from the Amish community. Following local craft techniques, the truss joints were achieved using wood dowels without adhesives and the stone walls were laid without the use of apparent mortar.
The new roof, covered with cedar shingles, projects beyond the original footprint of the building to create two porches. One frames the main entrance and the other protects a generous outdoor living space on the south side. New wood trusses are left exposed and emphasized with indirect lighting design. The walls of the short facades were opened up to create large windows and bring the expansive views of the forest and neighboring creek into the space.
The palette of interior finishes is simple and forceful, limited to the use of wood, stone and glass. The furniture design, including the suspended fireplace, integrates with the architecture and complements it through the judicious use of natural fibers and textiles.
The result is a contemporary and timeless architectural work that will coexist harmoniously with the traditional buildings in its surroundings, protected in perpetuity for their historical heritage value.


 Marcello Risso Architetto
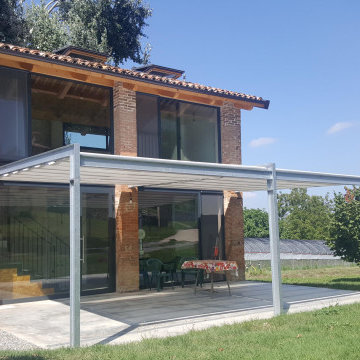
Recupero vecchio fienile per locale degustazioni di azianeda agricola che produce ortaggi biologici
他の地域にある高級な小さなラスティックスタイルのおしゃれな家の外観 (レンガサイディング、混合材屋根) の写真
他の地域にある高級な小さなラスティックスタイルのおしゃれな家の外観 (レンガサイディング、混合材屋根) の写真

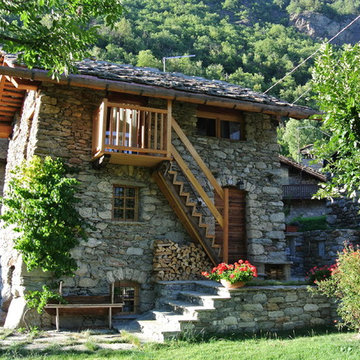
 Arch. Mario Todesco

Recupero di edificio d'interesse storico
他の地域にある高級な小さなラスティックスタイルのおしゃれな家の外観 (石材サイディング、マルチカラーの外壁、混合材屋根) の写真
他の地域にある高級な小さなラスティックスタイルのおしゃれな家の外観 (石材サイディング、マルチカラーの外壁、混合材屋根) の写真


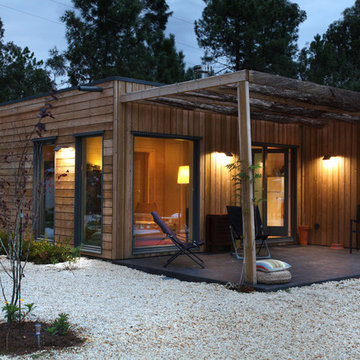
 RUSTICASA
Un ejemplo de arquitectura minimalista, donde lo esencial ocupa todo el espacio de esta construcción simple y acogedora.
© Rusticasa
他の地域にある小さなラスティックスタイルのおしゃれな家の外観 (マルチカラーの外壁、混合材屋根) の写真
他の地域にある小さなラスティックスタイルのおしゃれな家の外観 (マルチカラーの外壁、混合材屋根) の写真


 株式会社 鎌倉設計工房

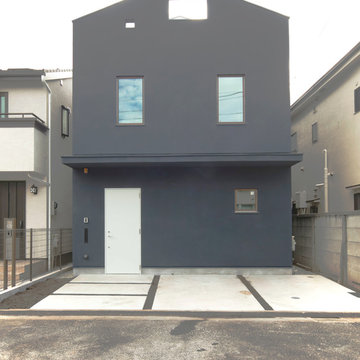
手前の道路に向かって開放する住まい。家全体をガルバリュウム鋼板で包む鎌倉谷戸の湿気対策。2階の開閉窓は小豆色のガルバリュウム小波板の中に仕込む。
他の地域にある小さなラスティックスタイルのおしゃれな家の外観 (メタルサイディング、マルチカラーの外壁) の写真
他の地域にある小さなラスティックスタイルのおしゃれな家の外観 (メタルサイディング、マルチカラーの外壁) の写真

 Raum & Mensch
Aus den Hölzern der Region wurde dieses einzigartige „Märchenhaus“ durch einen Fachmann in Einzelanfertigung für Ihr exklusives Urlaubserlebnis gebaut. Stilelemente aus den bekannten Märchen der Gebrüder Grimm, modernes Design verbunden mit Feng Shui und Funktionalität schaffen dieses einzigartige Urlaubs- Refugium.

 User
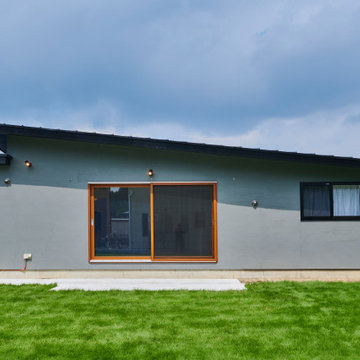
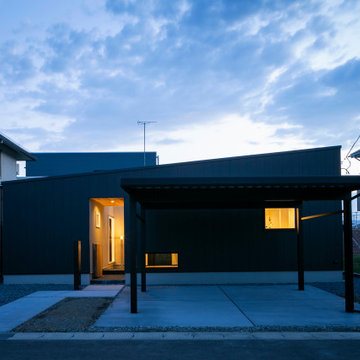
User無駄を省いたミニマルなデザインの平屋住宅です。外観は、開口部を抑えたシンプルなブラウンの外壁。
外の騒音や視線からも家族を守ってくれそうな外観です。プライバシーを守り、内側に開かれた中庭のある家で、リラックスして気持ちよく過ごせるように様々な工夫を取り入れました。
他の地域にある小さなラスティックスタイルのおしゃれな家の外観 (メタルサイディング) の写真
他の地域にある小さなラスティックスタイルのおしゃれな家の外観 (メタルサイディング) の写真
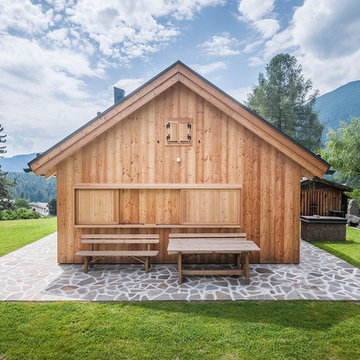 Luca Donazzolo architetto
Rivestimenti e serramenti in legno di larice naturale. Manto di copertura in scandole di legno, lattoneria in alluminio nero. Pavimentazione esterna in piastre di porfido "incertum". Foto: Daniele Rodorigo

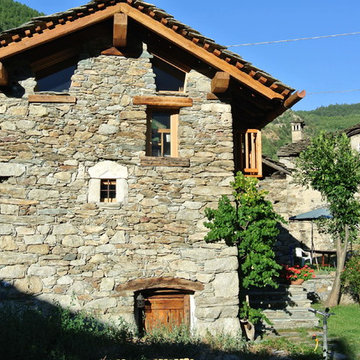 Arch. Mario Todesco
Recupero di edificio d'interesse storico
他の地域にある高級な小さなラスティックスタイルのおしゃれな家の外観 (マルチカラーの外壁、混合材屋根、石材サイディング) の写真
他の地域にある高級な小さなラスティックスタイルのおしゃれな家の外観 (マルチカラーの外壁、混合材屋根、石材サイディング) の写真
1