
ラスティックスタイルのウッドデッキの写真
絞り込み:
資材コスト
並び替え:今日の人気順
写真 1〜20 枚目(全 80 枚)
1/4


 noa* network of architecture
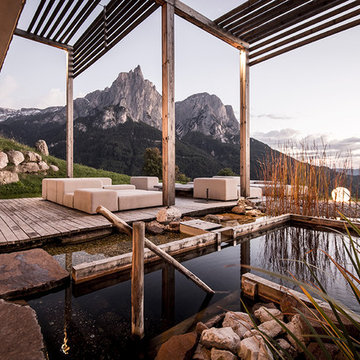
noa* (network of architecture) sviluppa l'azienda di famiglia Valentinerhof e lo dà la sua nuova identità in armonia con la natura.“Comunicare i valori della tradizione locale e l'armonia con la natura sono stati decisivi per il concetto architettonico.”-Stefan Rier. L’albergo è situato nel comune di Castelrotto in vicinanza alla nota Alpe di Siusi ad un’altitudine di ca. 1200m. L’azienda familiare ha perseguito un estensione con una nuova area wellness, lobby, bar e ristorante, e infine 14 suite spaziose aggiunte per un complesso nuovo di ca. 1100metri quadri.
---
noa * ( network of architecture ) enlarges the family business Valentinerhof and gives it, in harmony with nature, his new identity.“Communicating the values of the local tradition and the harmony with nature were decisive for the architectural concept.”-Stefan Rier. The hotel is located in the village of Kastelruth next to the well-known Seiser Alm at approx. 1200 meters above sea level. The family establishment was enhanced and enlarged with a new wellness area and a new lobby with attached bar and restaurant. 14 spacious suites were added to make the new hotel increased by 1100 square meters.
 Laurent FABRY photographe Studio ARLY PHOTOGRAPHY

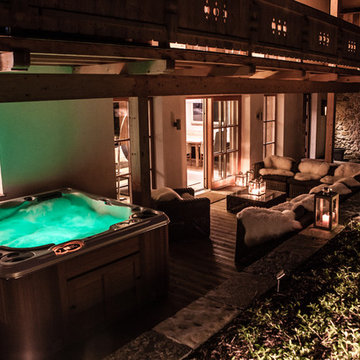
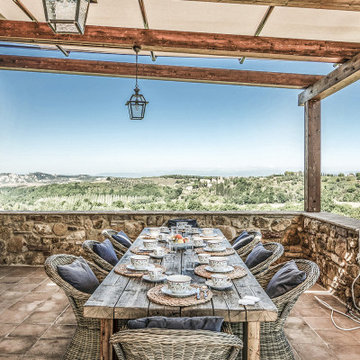
salon extérieur dans un chalet de montagne

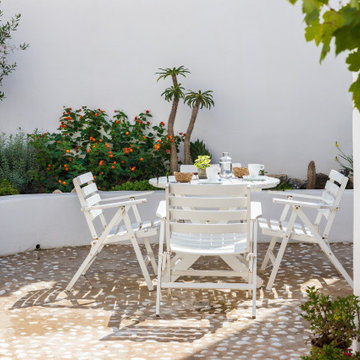


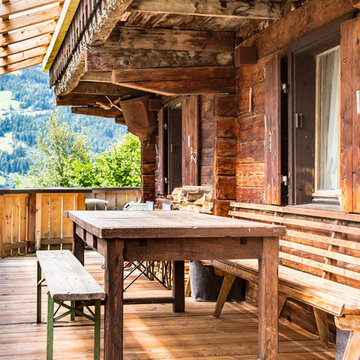
他の地域にある中くらいなラスティックスタイルのおしゃれな裏庭のデッキ (張り出し屋根) の写真
他の地域にある中くらいなラスティックスタイルのおしゃれな裏庭のデッキ (張り出し屋根) の写真





 Espaobra

• La naturaleza fue importante en el momento de la creación de la decoración. La integración para crear un espacio para los animales y que proporcionaba espacio para descansar y desconectarse de la ciudad.




 株式会社HealTheGarden
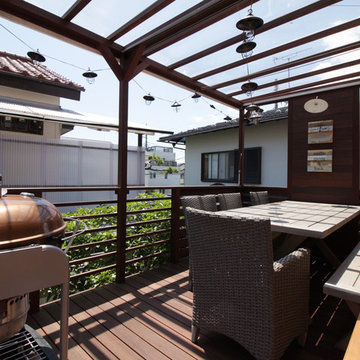
シェード付きのパーゴラは雨もしのげるようにポリカを張ってあります。雨天時も利用出来るデッキスペースとなりました。
Photo by : shigenori naito
横浜にある小さなラスティックスタイルのおしゃれな裏庭のデッキ (アウトドアキッチン、パーゴラ) の写真
横浜にある小さなラスティックスタイルのおしゃれな裏庭のデッキ (アウトドアキッチン、パーゴラ) の写真
![[lu:p] Architektur GmbH](https://st.hzcdn.com/fimgs/03439ee403e488da_7313-w32-h32-b1-p10--.jpg) [lu:p] Architektur GmbH
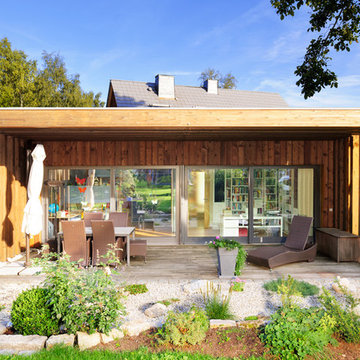
[lu:p] Architektur GmbHDas vorhandene Wohnhaus wurde um einen kleinen holzverkleideten Neubau ergänzt, der sich zum Garten öffnet. © Ralf Dieter Bischoff
ニュルンベルクにある広いラスティックスタイルのおしゃれな裏庭のデッキ (パーゴラ) の写真
ニュルンベルクにある広いラスティックスタイルのおしゃれな裏庭のデッキ (パーゴラ) の写真
 Symbiose Paysage Nord

Réalisation Symbiose Paysage Nord.
Nos clients souhaitaient aménager un coin de détente dans leur jardin. Nous avons imaginé avec eux cette terrasse intégrant un espace brasero.
Les matériaux sont choisis afin de garantir la tenue dans le temps de l'installation. Ici, la terrasse est en Mélèze : un bois naturellement imputrescible. Sans aucun traitement, le mélèze resiste aux intempéries.
Les essences proposées nécessitent un entretien limité. Pour la haie, nous avons proposé des bambous non traçants (les racines n'envahissent pas le jardin).
------
Réalisé en avril 2017

 BRICOUTLET
La pérgola adosable Etreta,es una pérgola para jardín o terraza fabricada en madera de pino indicada para cubrir una superficie de 12 m2. Va anclada a la pared a modo de porche y se sostiene en tres postes. La madera incorpora un tratamiento inicial en autoclave que evita que la madera se deteriore o pudra por lo que no necesita un mantenimiento específico.Para cubrir el techo dispones de un amplio abanico de posibilidades tanto naturales como el brezo, listones de madera o el mimbre o también artificiales como las mallas de sombro o el canizo de pvc. Sus postes tienen un grosor de 9 x 9 cm y los travesaños 4,5x9cm. Medidas (alto x largo x ancho): 2,52x4x3 m.

 DAIDA DESIGN STUDIO

リビングから繋がった、大きなテラスです。羊蹄山を眺めます。
他の地域にある広いラスティックスタイルのおしゃれなウッドデッキ (日よけなし、ワイヤーの手すり) の写真
他の地域にある広いラスティックスタイルのおしゃれなウッドデッキ (日よけなし、ワイヤーの手すり) の写真
1