
黒い、青いラスティックスタイルの家の画像・アイデア
 Olivier Chabaud Architecte - Paris & Luberon
Olivier Chabaud

パリにあるラスティックスタイルのおしゃれなロフト寝室 (白い壁、無垢フローリング、茶色い床、三角天井)
パリにあるラスティックスタイルのおしゃれなロフト寝室 (白い壁、無垢フローリング、茶色い床、三角天井)

 STEINER Art & Design
Günter Standl


フランクフルトにある小さなラスティックスタイルのおしゃれなキッチン (エプロンフロントシンク、フラットパネル扉のキャビネット、濃色木目調キャビネット、茶色いキッチンパネル、木材のキッチンパネル、カラー調理設備、濃色無垢フローリング、アイランドなし) の写真
フランクフルトにある小さなラスティックスタイルのおしゃれなキッチン (エプロンフロントシンク、フラットパネル扉のキャビネット、濃色木目調キャビネット、茶色いキッチンパネル、木材のキッチンパネル、カラー調理設備、濃色無垢フローリング、アイランドなし) の写真


 JKA - Jérémie Koempgen Architecture
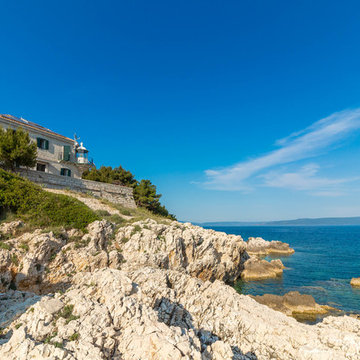
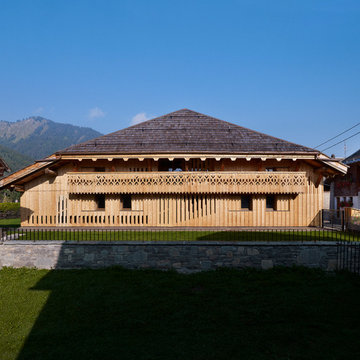
La ferme d’origine date de 1826. Le dispositif de bardage ajouré reprend le travail de découpes décoratives utilisé traditionnellement sur les rambardes de balcons. Photo: Julien Lanoo

 User
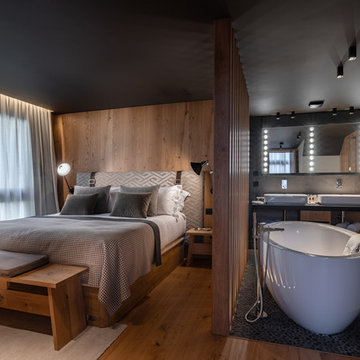
UserHermitage Mountain Residences, photo © StudioChevojon
トゥールーズにあるラスティックスタイルのおしゃれな主寝室 (茶色い壁、無垢フローリング、茶色い床) のレイアウト
トゥールーズにあるラスティックスタイルのおしゃれな主寝室 (茶色い壁、無垢フローリング、茶色い床) のレイアウト
 Elisabetta Tanesini

Private spa ampia e luminosa, dallo stile country moderno e raffinato. L'ambiente è arricchito dagli effetti di luce della vasca a cromoterapia.
他の地域にあるラグジュアリーな広いラスティックスタイルのおしゃれな浴室 (ガラス扉のキャビネット、大型浴槽、ベージュの壁、レンガの床、オレンジの床、照明、壁紙、白い天井) の写真
他の地域にあるラグジュアリーな広いラスティックスタイルのおしゃれな浴室 (ガラス扉のキャビネット、大型浴槽、ベージュの壁、レンガの床、オレンジの床、照明、壁紙、白い天井) の写真
 Petr Grigorash | Петр Григораш

Спальня и рабочее место на мансардном этаже в загороднем доме в Италии
他の地域にあるラスティックスタイルのおしゃれな寝室のインテリア
他の地域にあるラスティックスタイルのおしゃれな寝室のインテリア



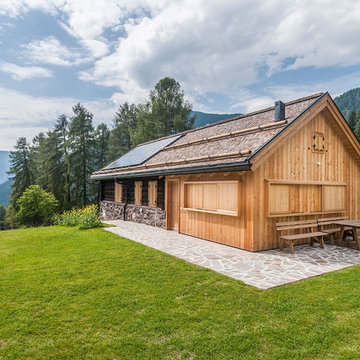
 Luca Donazzolo architetto

Rivestimenti e serramenti in legno di larice naturale. Manto di copertura in scandole di legno, lattoneria in alluminio nero. Pavimentazione esterna in piastre di porfido "incertum". Foto: Daniele Rodorigo




 Lorusso Nicola Images
© Lorusso Nicola Images
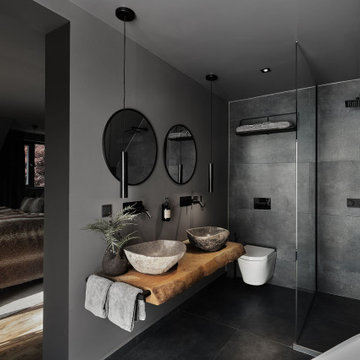

トゥーリンにある低価格の小さなラスティックスタイルのおしゃれなバスルーム (浴槽なし) (ヴィンテージ仕上げキャビネット、ダブルシャワー、石スラブタイル、マルチカラーの壁、スレートの床、ベッセル式洗面器、木製洗面台、グレーの床、ブラウンの洗面カウンター) の写真
トゥーリンにある低価格の小さなラスティックスタイルのおしゃれなバスルーム (浴槽なし) (ヴィンテージ仕上げキャビネット、ダブルシャワー、石スラブタイル、マルチカラーの壁、スレートの床、ベッセル式洗面器、木製洗面台、グレーの床、ブラウンの洗面カウンター) の写真
 Cafeina Design
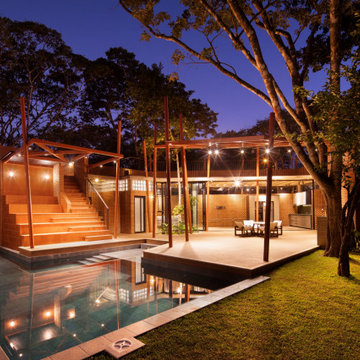
Social Lounge is a pleasure centered extension of an existing residence in Santa Cruz de La Sierra Bolivia, where the idea of a contemporary paradise is evoked as an unusual discovery. The architecture is not only peculiar, but also it nourishes the imagination, and provides a space suitable for relaxation and socialization.
Located at the backyard of an existing family residence, the project provides a ludic and social program that includes a swimming pool, BBQ area for guests, a sauna, a studio, and a guest room.
The design premises were to first respect the existing trees, second the position of the pool aims to create an intimate social spot at the back of the building, third a raised platform gives the appearance of a floating structure while the sculptural columns mimic and frame the existing trees, and finally, the upper level serves as an observation deck, providing views to the surrounding trees of the adjacent natural reserve.
The predominant use of raw clay bricks and their different arrangements, originates from an intention to reappropriate and reinterpret one of the most traditional construction materials in the Santa Cruz area.
1