
モダンスタイルのマスターバスルーム (全タイプの壁タイル、モザイクタイル) の写真
絞り込み:
資材コスト
並び替え:今日の人気順
写真 1〜20 枚目(全 201 枚)
1/5

 Leticia Yagüez Estudio
Madridにある中くらいなモダンスタイルのおしゃれなマスターバスルーム (家具調キャビネット、緑のキャビネット、猫足バスタブ、オープン型シャワー、茶色いタイル、モザイクタイル、白い壁、セラミックタイルの床、ベッセル式洗面器、木製洗面台、茶色い床、オープンシャワー、白い洗面カウンター) の写真

 User
UserMikael Seban
Parisにある中くらいなモダンスタイルのおしゃれなマスターバスルーム (インセット扉のキャビネット、ベージュのキャビネット、バリアフリー、壁掛け式トイレ、グレーのタイル、モザイクタイル、グレーの壁、セラミックタイルの床、横長型シンク、タイルの洗面台、グレーの床、オープンシャワー) の写真
Parisにある中くらいなモダンスタイルのおしゃれなマスターバスルーム (インセット扉のキャビネット、ベージュのキャビネット、バリアフリー、壁掛け式トイレ、グレーのタイル、モザイクタイル、グレーの壁、セラミックタイルの床、横長型シンク、タイルの洗面台、グレーの床、オープンシャワー) の写真
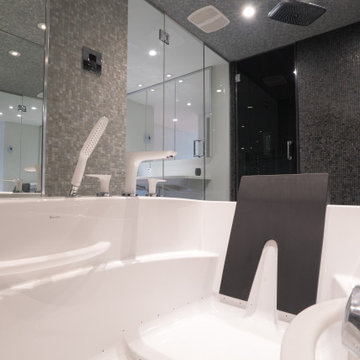
 Paule Bourbonnais Design
Montrealにある巨大なモダンスタイルのおしゃれなマスターバスルーム (フラットパネル扉のキャビネット、白いキャビネット、アンダーマウント型浴槽、洗い場付きシャワー、一体型トイレ 、グレーのタイル、モザイクタイル、白い壁、磁器タイルの床、壁付け型シンク、グレーの床、開き戸のシャワー、白い洗面カウンター) の写真

 MagaliCalton
MagaliCalton
Lyonにある中くらいなモダンスタイルのおしゃれなマスターバスルーム (コンソール型シンク、淡色木目調キャビネット、御影石の洗面台、大型浴槽、バリアフリー、グレーのタイル、モザイクタイル、ピンクの壁、コンクリートの床) の写真
Lyonにある中くらいなモダンスタイルのおしゃれなマスターバスルーム (コンソール型シンク、淡色木目調キャビネット、御影石の洗面台、大型浴槽、バリアフリー、グレーのタイル、モザイクタイル、ピンクの壁、コンクリートの床) の写真

 AVS Renderings
Interior Desing Rendering: Bathroom
中くらいなモダンスタイルのおしゃれなマスターバスルーム (落し込みパネル扉のキャビネット、白いキャビネット、グレーのタイル、モザイクタイル、グレーの壁、アンダーカウンター洗面器、グレーの床、白い洗面カウンター、トイレ室、洗面台2つ、造り付け洗面台、クロスの天井、壁紙) の写真
中くらいなモダンスタイルのおしゃれなマスターバスルーム (落し込みパネル扉のキャビネット、白いキャビネット、グレーのタイル、モザイクタイル、グレーの壁、アンダーカウンター洗面器、グレーの床、白い洗面カウンター、トイレ室、洗面台2つ、造り付け洗面台、クロスの天井、壁紙) の写真

 Carlo Pianosi
Romeにある中くらいなモダンスタイルのおしゃれなマスターバスルーム (オープンシェルフ、黒いキャビネット、ドロップイン型浴槽、一体型トイレ 、ピンクのタイル、モザイクタイル、ピンクの壁、磁器タイルの床、ペデスタルシンク、人工大理石カウンター、黒い床) の写真
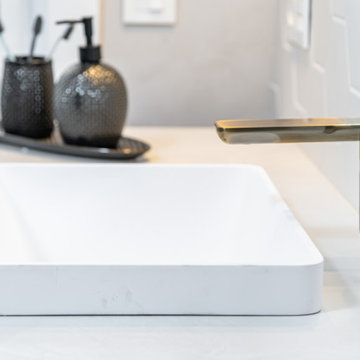
 LD Diseño de Interiores
Detalle del grifo del lavabo y del lavabo semiencastre.
他の地域にある広いモダンスタイルのおしゃれなマスターバスルーム (家具調キャビネット、ベージュのキャビネット、洗い場付きシャワー、ベージュのタイル、モザイクタイル、引戸のシャワー、洗面台1つ、造り付け洗面台) の写真
他の地域にある広いモダンスタイルのおしゃれなマスターバスルーム (家具調キャビネット、ベージュのキャビネット、洗い場付きシャワー、ベージュのタイル、モザイクタイル、引戸のシャワー、洗面台1つ、造り付け洗面台) の写真
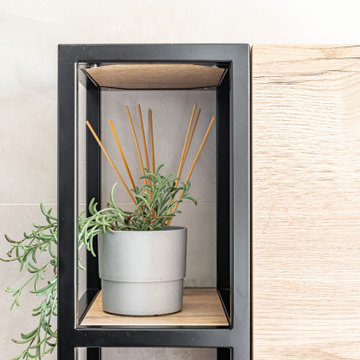 LD Diseño de Interiores
Detalle de mueble auxiliar
他の地域にある広いモダンスタイルのおしゃれなマスターバスルーム (家具調キャビネット、ベージュのキャビネット、洗い場付きシャワー、ベージュのタイル、モザイクタイル、引戸のシャワー、洗面台1つ、造り付け洗面台) の写真
他の地域にある広いモダンスタイルのおしゃれなマスターバスルーム (家具調キャビネット、ベージュのキャビネット、洗い場付きシャワー、ベージュのタイル、モザイクタイル、引戸のシャワー、洗面台1つ、造り付け洗面台) の写真
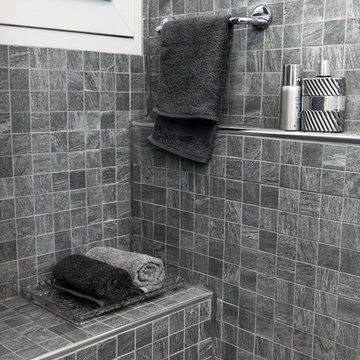
 Vita Confort
Parisにある小さなモダンスタイルのおしゃれなマスターバスルーム (コーナー設置型シャワー、グレーのタイル、モザイクタイル、グレーの壁、グレーの床、開き戸のシャワー) の写真
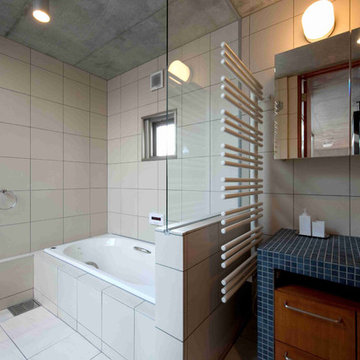 河野有悟建築計画室|HUGO KOHNO ARCHITECT ASSOCIATES
東京23区にあるモダンスタイルのおしゃれなマスターバスルーム (フラットパネル扉のキャビネット、中間色木目調キャビネット、アルコーブ型浴槽、青いタイル、モザイクタイル、ベージュの壁、ベッセル式洗面器、タイルの洗面台) の写真
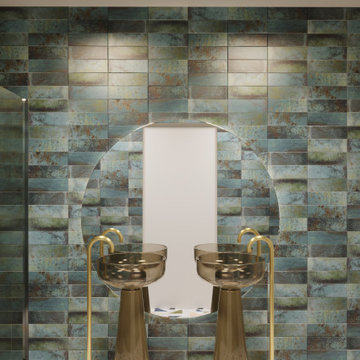
 Isabel Gómez Interiors
The proposed project for this apartment, located on the top floor of a building in the heart of Brussels, carefully combines materials, colours and light sources, giving the space a refined and sophisticated industrial style. Each piece of furniture, such as the custom-made bookshelves, the large glass and metal door leading to a more intimate space, the island and the bar corner as focal gathering point of the room, the extendable table and the large sofa delimiting the fireplace space, is designed to make the space unique. The new electric plan is one of the main elements of the project through which the living space is illuminated in every single part, giving those who live there a feeling of airiness and brightness. The pattern of visible lights on the ceiling is in harmony with the whole living and dining room, creating a perceptible spatial and visual continuity. The centrepiece of the living area is the wood and metal staircase, designed completely from start to finish in accordance with the spirit and style of the flat. The use and arrangement of the metal rods has not only a structural but also a decorative value. Each bedroom reflects the personalities of those who live in it; an intimate environment given by the green colour and the use of dark wood in the main room and a more playful and light space in the second room. All parts of the design have been realised in the desire to create a unique and beautiful environment, capable of enhancing the lives of those who live in it.
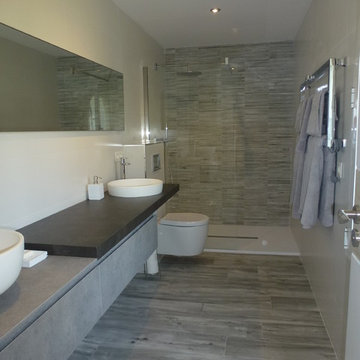
 Chus Fernández - Interior Design
Nuevo espacio para el baño en suite del dormitorio principal. Doble lavabo, inodoro y walk-in shower.
Griferias de TRES, Composición modular de lavabos de IDEA GROUP.
Cerámica Italiana de Emilgroup, serie Millelegni.
Inodoro de Galassia.
Toallero eléctrico de SCIROCCO.
 Liadesign
Liadesign
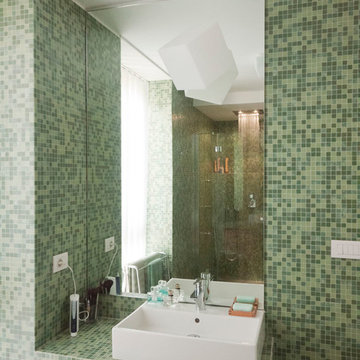
Milanにある小さなモダンスタイルのおしゃれなマスターバスルーム (コンソール型シンク、タイルの洗面台、アルコーブ型シャワー、分離型トイレ、緑のタイル、モザイクタイル、緑の壁、セラミックタイルの床) の写真
Milanにある小さなモダンスタイルのおしゃれなマスターバスルーム (コンソール型シンク、タイルの洗面台、アルコーブ型シャワー、分離型トイレ、緑のタイル、モザイクタイル、緑の壁、セラミックタイルの床) の写真
 NCA - Nunzio Carraffa Architetto
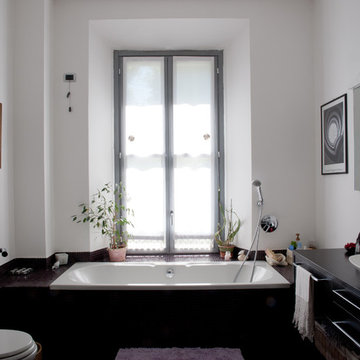
Foto d' insieme del bagno
Vasca da incasso, mobile d' appoggio lavandino in wengè realizzato a disegno.
Fotografo NCA - Nunzio Carraffa
Milanにある広いモダンスタイルのおしゃれなマスターバスルーム (フラットパネル扉のキャビネット、濃色木目調キャビネット、ドロップイン型浴槽、壁掛け式トイレ、茶色いタイル、モザイクタイル、白い壁、濃色無垢フローリング、ベッセル式洗面器、木製洗面台) の写真
Milanにある広いモダンスタイルのおしゃれなマスターバスルーム (フラットパネル扉のキャビネット、濃色木目調キャビネット、ドロップイン型浴槽、壁掛け式トイレ、茶色いタイル、モザイクタイル、白い壁、濃色無垢フローリング、ベッセル式洗面器、木製洗面台) の写真
 Vita Confort
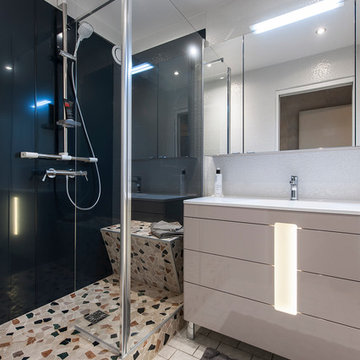
Parisにある小さなモダンスタイルのおしゃれなマスターバスルーム (コーナー設置型シャワー、白いタイル、モザイクタイル、白い壁、ベージュの床、開き戸のシャワー、白い洗面カウンター、ベージュのキャビネット) の写真
 Isabel Gómez Interiors
The proposed project for this apartment, located on the top floor of a building in the heart of Brussels, carefully combines materials, colours and light sources, giving the space a refined and sophisticated industrial style. Each piece of furniture, such as the custom-made bookshelves, the large glass and metal door leading to a more intimate space, the island and the bar corner as focal gathering point of the room, the extendable table and the large sofa delimiting the fireplace space, is designed to make the space unique. The new electric plan is one of the main elements of the project through which the living space is illuminated in every single part, giving those who live there a feeling of airiness and brightness. The pattern of visible lights on the ceiling is in harmony with the whole living and dining room, creating a perceptible spatial and visual continuity. The centrepiece of the living area is the wood and metal staircase, designed completely from start to finish in accordance with the spirit and style of the flat. The use and arrangement of the metal rods has not only a structural but also a decorative value. Each bedroom reflects the personalities of those who live in it; an intimate environment given by the green colour and the use of dark wood in the main room and a more playful and light space in the second room. All parts of the design have been realised in the desire to create a unique and beautiful environment, capable of enhancing the lives of those who live in it.
 PAT.
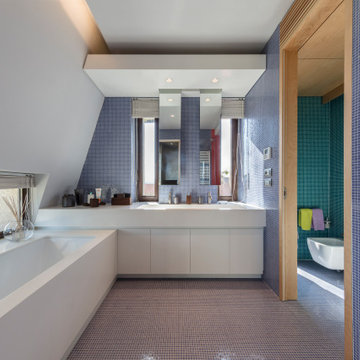
PAT.Inside the spa, a metal structure that grows like a turbine around the central reinforced concrete core contains the Turkish bath. Mosaic walls, metal cones in the ceiling to convey the sun light, and a custom-made central source in carved Carrara marble.
Besides it and overlooking the patio, the Sauna, the Snow room, ice shower, and the changing rooms.
 Viemme61® - Interior Design

Il bagno padronale, con accesso diretto dalla cabina armadio, è un grande spazio dove domina una vasca da bagno idromassaggio a incasso con una nicchia illuminata. Il mobile lavabo, che occupa un'intera parete, è accompagnato nella sua lunghezza da un grande specchio. Il lavandino è in appoggio e il miscelatore a parete. Resta nascosta, in nicchia la grande doccia: il soffione a incasso nel soffitto con effetto cascata è provvisto anche di cromoterapia per il massimo del comfort.
 Liadesign
Liadesign

Milanにある小さなモダンスタイルのおしゃれなマスターバスルーム (コンソール型シンク、タイルの洗面台、アルコーブ型シャワー、分離型トイレ、緑のタイル、モザイクタイル、緑の壁、セラミックタイルの床) の写真
Milanにある小さなモダンスタイルのおしゃれなマスターバスルーム (コンソール型シンク、タイルの洗面台、アルコーブ型シャワー、分離型トイレ、緑のタイル、モザイクタイル、緑の壁、セラミックタイルの床) の写真
 株式会社いえプロ

他の地域にある中くらいなモダンスタイルのおしゃれなマスターバスルーム (オープンシェルフ、黒いキャビネット、ドロップイン型浴槽、オープン型シャワー、茶色いタイル、モザイクタイル、茶色い壁、磁器タイルの床、人工大理石カウンター、黒い床、開き戸のシャワー、黒い洗面カウンター、洗面台1つ、造り付け洗面台、塗装板張りの天井) の写真
1