
小さなモダンスタイルのバス・トイレ (全タイプの壁タイル、セラミックタイル) の写真
絞り込み:
資材コスト
並び替え:今日の人気順
写真 301〜320 枚目(全 1,081 枚)
1/5
 Atelier Germain
Atelier Germain
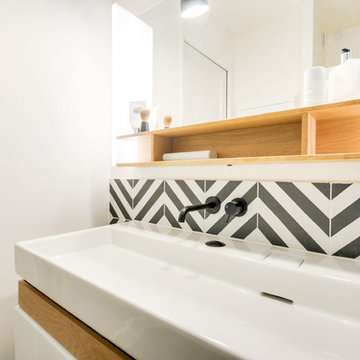
Parisにある小さなモダンスタイルのおしゃれなバスルーム (浴槽なし) (バリアフリー、モノトーンのタイル、セラミックタイル、白い壁、セラミックタイルの床、コンソール型シンク) の写真
Parisにある小さなモダンスタイルのおしゃれなバスルーム (浴槽なし) (バリアフリー、モノトーンのタイル、セラミックタイル、白い壁、セラミックタイルの床、コンソール型シンク) の写真
 PAZdesign

bagno in camera con box doccia e finestra a tutta altezza
Milanにある小さなモダンスタイルのおしゃれなバスルーム (浴槽なし) (アルコーブ型シャワー、緑のタイル、セラミックタイル、白い壁、セラミックタイルの床、ベッセル式洗面器、ベージュの床、引戸のシャワー、洗面台1つ、フローティング洗面台、白い天井、グレーのキャビネット、一体型トイレ 、木製洗面台、グレーの洗面カウンター) の写真
Milanにある小さなモダンスタイルのおしゃれなバスルーム (浴槽なし) (アルコーブ型シャワー、緑のタイル、セラミックタイル、白い壁、セラミックタイルの床、ベッセル式洗面器、ベージュの床、引戸のシャワー、洗面台1つ、フローティング洗面台、白い天井、グレーのキャビネット、一体型トイレ 、木製洗面台、グレーの洗面カウンター) の写真
 Cafeina Design

Tadeo 4909 is a building that takes place in a high-growth zone of the city, seeking out to offer an urban, expressive and custom housing. It consists of 8 two-level lofts, each of which is distinct to the others.
The area where the building is set is highly chaotic in terms of architectural typologies, textures and colors, so it was therefore chosen to generate a building that would constitute itself as the order within the neighborhood’s chaos. For the facade, three types of screens were used: white, satin and light. This achieved a dynamic design that simultaneously allows the most passage of natural light to the various environments while providing the necessary privacy as required by each of the spaces.
Additionally, it was determined to use apparent materials such as concrete and brick, which given their rugged texture contrast with the clearness of the building’s crystal outer structure.
Another guiding idea of the project is to provide proactive and ludic spaces of habitation. The spaces’ distribution is variable. The communal areas and one room are located on the main floor, whereas the main room / studio are located in another level – depending on its location within the building this second level may be either upper or lower.
In order to achieve a total customization, the closets and the kitchens were exclusively designed. Additionally, tubing and handles in bathrooms as well as the kitchen’s range hoods and lights were designed with utmost attention to detail.
Tadeo 4909 is an innovative building that seeks to step out of conventional paradigms, creating spaces that combine industrial aesthetics within an inviting environment.
 Italian Casa
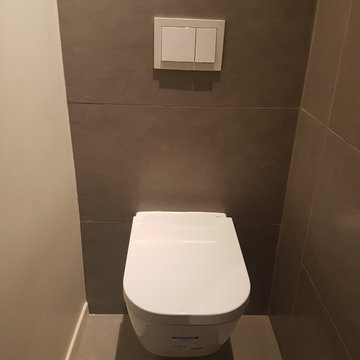
Ensemble WC Suspendu TECE + Roca The Gap Clean Rim
Lyonにある小さなモダンスタイルのおしゃれなトイレ・洗面所 (オープン型シャワー、ベージュのタイル、セラミックタイル、ベージュの壁、コンソール型シンク、ベージュの床、オープンシャワー) の写真
Lyonにある小さなモダンスタイルのおしゃれなトイレ・洗面所 (オープン型シャワー、ベージュのタイル、セラミックタイル、ベージュの壁、コンソール型シンク、ベージュの床、オープンシャワー) の写真
 Agence OSSIBUS
Agence OSSIBUS - Photographe Stanislas LEDOUX

Bordeauxにある小さなモダンスタイルのおしゃれなサウナ (インセット扉のキャビネット、白いキャビネット、茶色いタイル、セラミックタイル、白い壁、無垢フローリング、オーバーカウンターシンク、木製洗面台、茶色い床、引戸のシャワー、ブラウンの洗面カウンター) の写真
Bordeauxにある小さなモダンスタイルのおしゃれなサウナ (インセット扉のキャビネット、白いキャビネット、茶色いタイル、セラミックタイル、白い壁、無垢フローリング、オーバーカウンターシンク、木製洗面台、茶色い床、引戸のシャワー、ブラウンの洗面カウンター) の写真
 Idraulica Pelamatti

Un bagno impegnativo, tutto fuori squadra. La sua ristrutturazione è stata molto divertente, pur se faticosa. Ecco il prima e dopo.
他の地域にある小さなモダンスタイルのおしゃれなトイレ・洗面所 (壁掛け式トイレ、ベージュのタイル、セラミックタイル、ベージュの壁、ラミネートの床、一体型シンク、ベージュの床、白い洗面カウンター) の写真
他の地域にある小さなモダンスタイルのおしゃれなトイレ・洗面所 (壁掛け式トイレ、ベージュのタイル、セラミックタイル、ベージュの壁、ラミネートの床、一体型シンク、ベージュの床、白い洗面カウンター) の写真
 Marielle Tesson Agence 5070

Vue de la douche et de sa jolie faïence "carreaux de métro" revisitée.
他の地域にある小さなモダンスタイルのおしゃれなバスルーム (浴槽なし) (アルコーブ型シャワー、緑のタイル、セラミックタイル、黄色い壁、塗装フローリング、白い床) の写真
他の地域にある小さなモダンスタイルのおしゃれなバスルーム (浴槽なし) (アルコーブ型シャワー、緑のタイル、セラミックタイル、黄色い壁、塗装フローリング、白い床) の写真
 Cyril Congnet
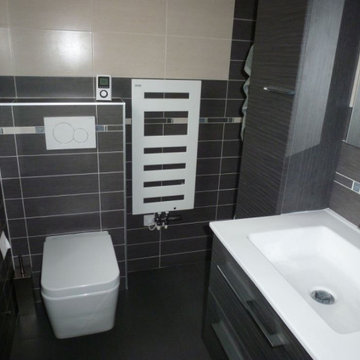
Notre client a fait appel à nos services pour ses travaux de rénovation de salle de bain qu'il souhaitait moderniser. En conservant l'espace disponible existant, nous avons donc entièrement transformé cette salle d'eau selon le budget du client. Nous avons commencé par la dépose totale de l'ancienne salle de bain en retirant la cabine de douche, le lavabo sur pied, les meubles et les WC. Nos artisans ont ensuite déposé le carrelage et la faïence. Les conduites d'eau pour les arrivées et l'évacuation des eaux usées ont été conservées. Nous avons rénové l'installation électrique pour la mettre aux normes puis des plaques de placo hydrofuge ont été fixées aux murs et des spots LED TBTS au plafond.Nous avons installé la douche italienne et les WC suspendus puis notre artisan carreleur a fait les travaux de revêtement de sol et mural. Il a posé un carrelage gris anthracite sans joints au sol, de la mosaïque sur le receveur de douche et une faïence dans les mêmes tons aux murs.L'artisan électricien a installé un sèche-serviettes mixte, choisi par notre client sur nos conseils. A la fois électrique et hydraulique, celui-ci peut garder sa fonction séchage pendant l'été sans réchauffer la pièce inutilement. Il est équipé d'un thermostat dédié. Nous avons posé le mobilier de salle de bain : meuble colonne et meuble vasque suspendus. Nous avons enfin vérifié le bon fonctionnement de tous les équipements puis fait le nettoyage de chantier.
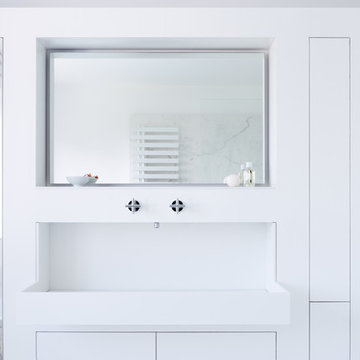
 baqua
baquaPhoto - Thomas Wiuf Schwartz www.thomaswiufschwartz.dk
baqua - www.baqua.de
Fliesen - Granitifiandre- www.granitifiandre.com
Fliesen -Kölking Wobbe www.koelking-wobbe.de

 Stéphanie Beyaert Brandt
他の地域にある小さなモダンスタイルのおしゃれなトイレ・洗面所 (一体型トイレ 、白いタイル、セラミックタイル、白い壁、スレートの床、ベッセル式洗面器、マルチカラーの床) の写真
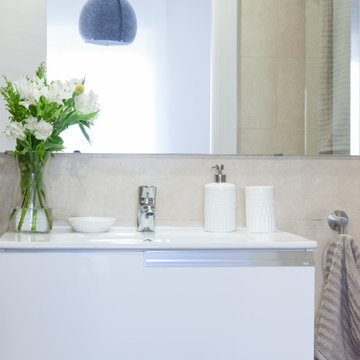
 Slow & Chic - Interiorismo
Madridにある小さなモダンスタイルのおしゃれなマスターバスルーム (フラットパネル扉のキャビネット、白いキャビネット、ドロップイン型浴槽、シャワー付き浴槽 、一体型トイレ 、ベージュのタイル、セラミックタイル、ベージュの壁、セラミックタイルの床、オーバーカウンターシンク、グレーの床、開き戸のシャワー、白い洗面カウンター、洗面台1つ、フローティング洗面台) の写真

 chris_zweinull
Modernisierung Altbau, Architekt: VSBL (Belgrad), Fotograf: Jochen Stüber
Bonnにある小さなモダンスタイルのおしゃれなバスルーム (浴槽なし) (バリアフリー、グレーのタイル、セラミックタイル、グレーの壁、セラミックタイルの床、壁付け型シンク、シャワーカーテン) の写真
Bonnにある小さなモダンスタイルのおしゃれなバスルーム (浴槽なし) (バリアフリー、グレーのタイル、セラミックタイル、グレーの壁、セラミックタイルの床、壁付け型シンク、シャワーカーテン) の写真
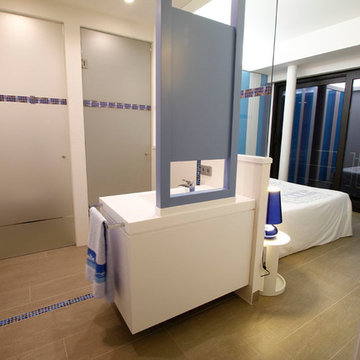
 Ebano Arquitectura de Interiores
Ébano arquitectura de interiores amplía y rehabilita esta vivienda en Alcoy, con un diseño que pone en valor los materiales nobles como punto de partida del diseño. En el exterior se mantiene el jardín clasicista que contrasta con una piscina y ampliación de líneas rectas y limpias. En el interior el mármol y la madera de nogal visten esta gran casa en contraste con el blanco puro y los cerramientos de vidrio que aportan gran visibilidad y sensación de amplitud.

 PL al Cuadrado Interiorismo - Patricia López
Baño. El baño en origen estaba muy mal distribuido y resultaba muy agobiante. Para conseguir que fuera más funcional se ganó espacio de la cocina para crear una cabina de ducha. Las paredes y suelo se revistieron con azulejos de gran tamaño efecto mármol en color blanco para dar mayor sensación de amplitud. Encima de la ventana se puso un armario a medida para esconder la caldera.

 Ulisse Albiati
Committente: Arch. Alfredo Merolli RE/MAX Professional Firenze. Ripresa fotografica: impiego obiettivo 24mm su pieno formato; macchina su treppiedi con allineamento ortogonale dell'inquadratura; impiego luce naturale esistente con l'ausilio di luci flash e luci continue 5500°K. Post-produzione: aggiustamenti base immagine; fusione manuale di livelli con differente esposizione per produrre un'immagine ad alto intervallo dinamico ma realistica; rimozione elementi di disturbo. Obiettivo commerciale: realizzazione fotografie di complemento ad annunci su siti web agenzia immobiliare; pubblicità su social network; pubblicità a stampa (principalmente volantini e pieghevoli).

 Rénovation ML
Parisにある小さなモダンスタイルのおしゃれなマスターバスルーム (フラットパネル扉のキャビネット、白いキャビネット、コーナー設置型シャワー、壁掛け式トイレ、黒いタイル、セラミックタイル、白い壁、クッションフロア、壁付け型シンク、グレーの床、引戸のシャワー、白い洗面カウンター、洗面台1つ、フローティング洗面台) の写真
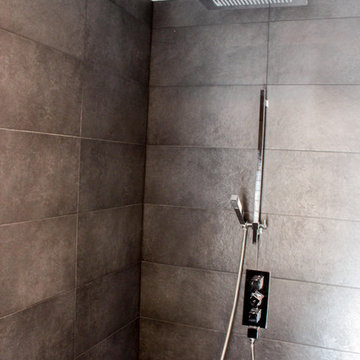
 Volumexpert
Jocelyn Durand
Strasbourgにある小さなモダンスタイルのおしゃれなバスルーム (浴槽なし) (落し込みパネル扉のキャビネット、バリアフリー、白いタイル、セラミックタイル、白い壁、セラミックタイルの床、一体型シンク、御影石の洗面台、グレーの床、オープンシャワー、黒い洗面カウンター) の写真
Strasbourgにある小さなモダンスタイルのおしゃれなバスルーム (浴槽なし) (落し込みパネル扉のキャビネット、バリアフリー、白いタイル、セラミックタイル、白い壁、セラミックタイルの床、一体型シンク、御影石の洗面台、グレーの床、オープンシャワー、黒い洗面カウンター) の写真
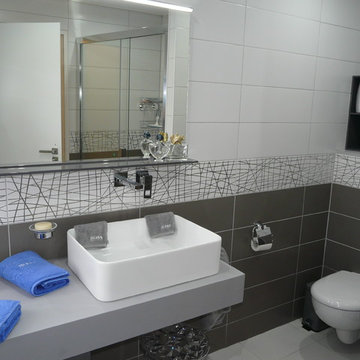
 Agenceur Torres MOULIN
Gwenael MOULIN
Angersにある小さなモダンスタイルのおしゃれなマスターバスルーム (バリアフリー、壁掛け式トイレ、白いタイル、セラミックタイル、グレーの壁、セラミックタイルの床、横長型シンク、珪岩の洗面台) の写真
Angersにある小さなモダンスタイルのおしゃれなマスターバスルーム (バリアフリー、壁掛け式トイレ、白いタイル、セラミックタイル、グレーの壁、セラミックタイルの床、横長型シンク、珪岩の洗面台) の写真


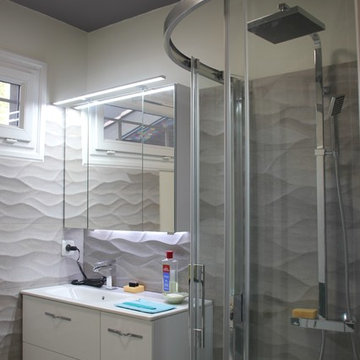
 A.M. Home Décoration
La salle d'eau a été repensée dans un esprit moderne et contemporain. Le mobilier a été remplacé. La douche est équipée d'un receveur de douche en résine, d'une paroi de douche et d'une colonne. La plomberie est remplacée. La faïence de la marque Porcelanosa amène cette touche de modernité. Le plafond est peint en gris en accord avec les murs de couleur clair pour donner l'impression de plus d'espace dans la pièce
16