
広いリビング (全タイプの暖炉まわり、淡色無垢フローリング) の写真
絞り込み:
資材コスト
並び替え:今日の人気順
写真 1〜20 枚目(全 1,549 枚)
1/4
 Annalisa Carli Architetto
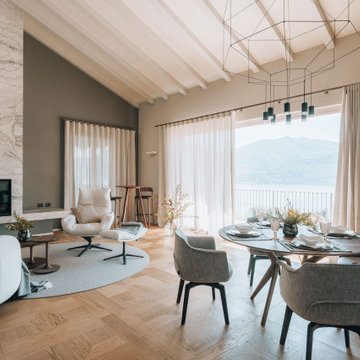
Un elegante soggiorno moderno con un ampia finestra offre una vista spettacolare su lago di Como e sulle montagne. Lo spazio, arredato con tonalità neutre di bianco e grigio, è diviso in una zona salotto con divano curvo e poltrona con poggiapiedi e una zona pranzo con tavolo rotondo sormontato da una lampada dal design contemporaneo . Il soffitto con travi a vista in legno chiaro e un parquet in rovere con quadrotte decorate aggiungono un tocco di calore e tradizione all'ambiente moderno. Il grande camino con panca, interamente rivestito da marmo Camouflage è il grande protagonista di questo spazio.
Foto di Simone Furiosi e Simone Marulli

 Flor'A
Le projet de décoration "46 PICOT" découle d'un partenariat avec le Groupe Colocatère (société spécialisée dans la colocation haut de gamme).
Cet appartement de style haussmannien a été entièrement rénové afin d'accueillir 5 étudiants pour une colocation sur Toulon.

La pièce de vie regroupe un espace cuisine/salle à manger et un espace salon. Le thème scandinave choisi apporte de la luminosité et de la douceur et s'accorde parfaitement avec les moulures et la cheminée existantes. Le mobilier se veut discret et épuré afin de ne pas surcharger la pièce. Seuls certains éléments tels que le canapé, le papier peint et la cheminée sont mis en avant afin d'apporter une dynamique à l'ensemble.
Les tonalités de vert, de blanc et des touches de bois apportent de la vitalité et de la sérénité à l'ensemble.
Les chambres sont chacune dotée d'une salle de bain. Seule la couleur des murs varie afin de les différencier. La décoration se veut minimale afin de donner à chacun la liberté d'investir sa chambre comme bon lui semble.
 株式会社kotori
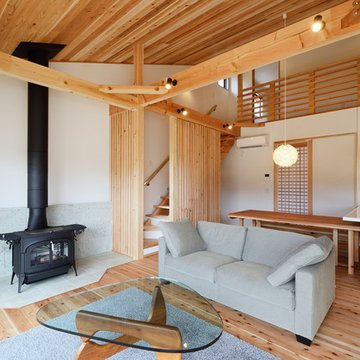
床面積としてはコンパクトなLDKでありながら、勾配天井と横方向へと視線を抜く大開口によってゆったりとした空間に仕上がりました。
他の地域にある高級な広いアジアンスタイルのおしゃれなLDK (白い壁、淡色無垢フローリング、薪ストーブ、タイルの暖炉まわり、テレビなし、ベージュの床、板張り天井、壁紙、吹き抜け、ベージュの天井) の写真
他の地域にある高級な広いアジアンスタイルのおしゃれなLDK (白い壁、淡色無垢フローリング、薪ストーブ、タイルの暖炉まわり、テレビなし、ベージュの床、板張り天井、壁紙、吹き抜け、ベージュの天井) の写真

 Cvs Interiors
Fotografía: masfotogenica fotografia

マドリードにある高級な広い北欧スタイルのおしゃれなリビング (ベージュの壁、淡色無垢フローリング、標準型暖炉、漆喰の暖炉まわり、テレビなし) の写真
マドリードにある高級な広い北欧スタイルのおしゃれなリビング (ベージュの壁、淡色無垢フローリング、標準型暖炉、漆喰の暖炉まわり、テレビなし) の写真

 La Compagnie de la Maison


パリにある広いコンテンポラリースタイルのおしゃれなLDK (ライブラリー、緑の壁、淡色無垢フローリング、標準型暖炉、木材の暖炉まわり、埋込式メディアウォール、羽目板の壁) の写真
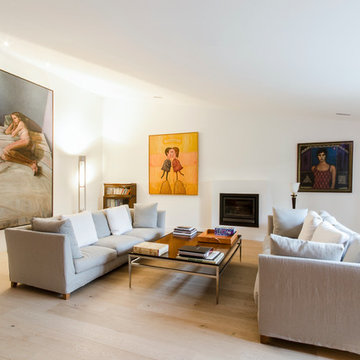


 bp laboratorio di architettura
ミラノにある広いコンテンポラリースタイルのおしゃれなLDK (白い壁、淡色無垢フローリング、横長型暖炉、金属の暖炉まわり、据え置き型テレビ) の写真
 2design architecture
Alfredo Brandt
高級な広いトランジショナルスタイルのおしゃれなLDK (ベージュの壁、標準型暖炉、茶色い床、石材の暖炉まわり、テレビなし、ライブラリー、淡色無垢フローリング) の写真
高級な広いトランジショナルスタイルのおしゃれなLDK (ベージュの壁、標準型暖炉、茶色い床、石材の暖炉まわり、テレビなし、ライブラリー、淡色無垢フローリング) の写真
 Augsburger Holzhaus GmbH
Fotograf Norbert Liesz
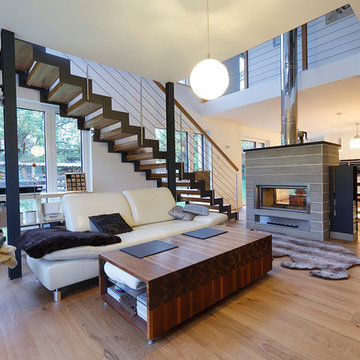
ミュンヘンにある高級な広いコンテンポラリースタイルのおしゃれなLDK (グレーの壁、淡色無垢フローリング、石材の暖炉まわり、両方向型暖炉) の写真
ミュンヘンにある高級な広いコンテンポラリースタイルのおしゃれなLDK (グレーの壁、淡色無垢フローリング、石材の暖炉まわり、両方向型暖炉) の写真
 User

UserDer Kamin wurde wie eine kleine Insel in den Wohnraum gebaut.
他の地域にある広いモダンスタイルのおしゃれなLDK (白い壁、淡色無垢フローリング、両方向型暖炉、漆喰の暖炉まわり、黒いソファ) の写真
他の地域にある広いモダンスタイルのおしゃれなLDK (白い壁、淡色無垢フローリング、両方向型暖炉、漆喰の暖炉まわり、黒いソファ) の写真

 Mon Concept Habitation - London
This project is the result of research and work lasting several months. This magnificent Haussmannian apartment will inspire you if you are looking for refined and original inspiration.
Here the lights are decorative objects in their own right. Sometimes they take the form of a cloud in the children's room, delicate bubbles in the parents' or floating halos in the living rooms.
The majestic kitchen completely hugs the long wall. It is a unique creation by eggersmann by Paul & Benjamin. A very important piece for the family, it has been designed both to allow them to meet and to welcome official invitations.
The master bathroom is a work of art. There is a minimalist Italian stone shower. Wood gives the room a chic side without being too conspicuous. It is the same wood used for the construction of boats: solid, noble and above all waterproof.
 Lorenzo Rossi Architetto
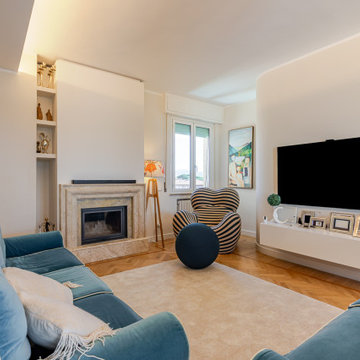
フィレンツェにある高級な広いモダンスタイルのおしゃれなリビング (淡色無垢フローリング、標準型暖炉、石材の暖炉まわり、壁掛け型テレビ、羽目板の壁) の写真
 Anne Chemineau - Decor Interieur
パリにある高級な広いコンテンポラリースタイルのおしゃれなLDK (緑の壁、淡色無垢フローリング、標準型暖炉、石材の暖炉まわり、壁掛け型テレビ、茶色い床、羽目板の壁) の写真
 BESPOKE Interior Design & Production
BESPOKE

ミュンヘンにある高級な広い北欧スタイルのおしゃれなリビング (白い壁、淡色無垢フローリング、薪ストーブ、金属の暖炉まわり、内蔵型テレビ、茶色い床) の写真
ミュンヘンにある高級な広い北欧スタイルのおしゃれなリビング (白い壁、淡色無垢フローリング、薪ストーブ、金属の暖炉まわり、内蔵型テレビ、茶色い床) の写真
 Mon Concept Habitation
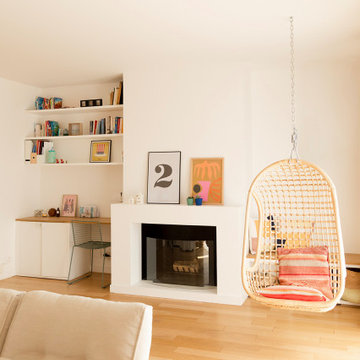
Dans cet appartement familial de 150 m², l’objectif était de rénover l’ensemble des pièces pour les rendre fonctionnelles et chaleureuses, en associant des matériaux naturels à une palette de couleurs harmonieuses.
Dans la cuisine et le salon, nous avons misé sur du bois clair naturel marié avec des tons pastel et des meubles tendance. De nombreux rangements sur mesure ont été réalisés dans les couloirs pour optimiser tous les espaces disponibles. Le papier peint à motifs fait écho aux lignes arrondies de la porte verrière réalisée sur mesure.
Dans les chambres, on retrouve des couleurs chaudes qui renforcent l’esprit vacances de l’appartement. Les salles de bain et la buanderie sont également dans des tons de vert naturel associés à du bois brut. La robinetterie noire, toute en contraste, apporte une touche de modernité. Un appartement où il fait bon vivre !


 BRÜNING INTERIORS
Sorgfältig ausgewählte Materialien wie die heimische Eiche, Lehmputz an den Wänden sowie eine Holzakustikdecke prägen dieses Interior. Hier wurde nichts dem Zufall überlassen, sondern alles integriert sich harmonisch. Die hochwirksame Akustikdecke von Lignotrend sowie die hochwertige Beleuchtung von Erco tragen zum guten Raumgefühl bei. Was halten Sie von dem Tunnelkamin? Er verbindet das Esszimmer mit dem Wohnzimmer.

 Agence Isa Schleifer, Architecte d'intérieur
Des meubles de rangement sur mesure encadrent la TV équipée d'un bras pivotant pour plus de fonctionnalité.
パリにあるお手頃価格の広いコンテンポラリースタイルのおしゃれなリビング (青い壁、淡色無垢フローリング、標準型暖炉、漆喰の暖炉まわり、壁掛け型テレビ、アクセントウォール) の写真
パリにあるお手頃価格の広いコンテンポラリースタイルのおしゃれなリビング (青い壁、淡色無垢フローリング、標準型暖炉、漆喰の暖炉まわり、壁掛け型テレビ、アクセントウォール) の写真

1