
I型キッチン (大理石のキッチンパネル、スレートのキッチンパネル、マルチカラーのキッチンカウンター、大理石カウンター、ソープストーンカウンター、人工大理石カウンター) の写真
絞り込み:
資材コスト
並び替え:今日の人気順
写真 1〜20 枚目(全 31 枚)

 LAVICA architecture|design
Il bellissimo appartamento a Bologna di questa giovanissima coppia con due figlie, Ginevra e Virginia, è stato realizzato su misura per fornire a V e M una casa funzionale al 100%, senza rinunciare alla bellezza e al fattore wow. La particolarità della casa è sicuramente l’illuminazione, ma anche la scelta dei materiali.
Eleganza e funzionalità sono sempre le parole chiave che muovono il nostro design e nell’appartamento VDD raggiungono l’apice.
Il tutto inizia con un soggiorno completo di tutti i comfort e di vari accessori; guardaroba, librerie, armadietti con scarpiere fino ad arrivare ad un’elegantissima cucina progettata appositamente per V!
Lavanderia a scomparsa con vista diretta sul balcone. Tutti i mobili sono stati scelti con cura e rispettando il budget. Numerosi dettagli rendono l’appartamento unico:
i controsoffitti, ad esempio, o la pavimentazione interrotta da una striscia nera continua, con l’intento di sottolineare l’ingresso ma anche i punti focali della casa. Un arredamento superbo e chic rende accogliente il soggiorno.
Alla camera da letto principale si accede dal disimpegno; varcando la porta si ripropone il linguaggio della sottolineatura del pavimento con i controsoffitti, in fondo al quale prende posto un piccolo angolo studio. Voltando lo sguardo si apre la zona notte, intima e calda, con un grande armadio con ante in vetro bronzato riflettente che riscaldano lo spazio. Il televisore è sostituito da un sistema di proiezione a scomparsa.
Una porta nascosta interrompe la continuità della parete. Lì dentro troviamo il bagno personale, ma sicuramente la stanza più seducente. Una grande doccia per due persone con tutti i comfort del mercato: bocchette a cascata, soffioni colorati, struttura wellness e tubo dell’acqua! Una mezza luna di specchio retroilluminato poggia su un lungo piano dove prendono posto i due lavabi. I vasi, invece, poggiano su una parete accessoria che non solo nasconde i sistemi di scarico, ma ha anche la funzione di contenitore. L’illuminazione del bagno è progettata per garantire il relax nei momenti più intimi della giornata.
Le camerette di Ginevra e Virginia sono totalmente personalizzate e progettate per sfruttare al meglio lo spazio. Particolare attenzione è stata dedicata alla scelta delle tonalità dei tessuti delle pareti e degli armadi. Il bagno cieco delle ragazze contiene una doccia grande ed elegante, progettata con un’ampia nicchia. All’interno del bagno sono stati aggiunti ulteriori vani accessori come mensole e ripiani utili per contenere prodotti e biancheria da bagno.

 Mon Concept Habitation - London
This project is the result of research and work lasting several months. This magnificent Haussmannian apartment will inspire you if you are looking for refined and original inspiration.
Here the lights are decorative objects in their own right. Sometimes they take the form of a cloud in the children's room, delicate bubbles in the parents' or floating halos in the living rooms.
The majestic kitchen completely hugs the long wall. It is a unique creation by eggersmann by Paul & Benjamin. A very important piece for the family, it has been designed both to allow them to meet and to welcome official invitations.
The master bathroom is a work of art. There is a minimalist Italian stone shower. Wood gives the room a chic side without being too conspicuous. It is the same wood used for the construction of boats: solid, noble and above all waterproof.
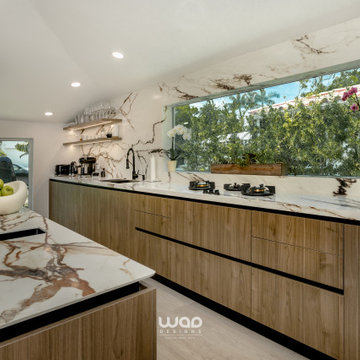
 WAD, LLC
When it comes to creating a kitchen that combines high functionality with luxury design, the WAD Designs team makes it happen.
Our attention to detail and customization allows us to transform any space into a modern masterpiece. This project not only features a stunning kitchen with veined marble countertops and warm wood cabinets but also integrates natural lighting that enhances every corner of the room.
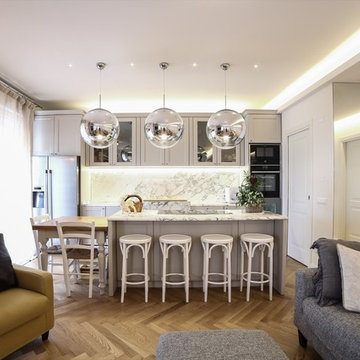
 Alberto Fantini | architetto d'interni
ボローニャにあるラグジュアリーな広いトラディショナルスタイルのおしゃれなキッチン (ダブルシンク、ガラス扉のキャビネット、グレーのキャビネット、大理石カウンター、マルチカラーのキッチンパネル、大理石のキッチンパネル、シルバーの調理設備、無垢フローリング、マルチカラーの床、マルチカラーのキッチンカウンター) の写真
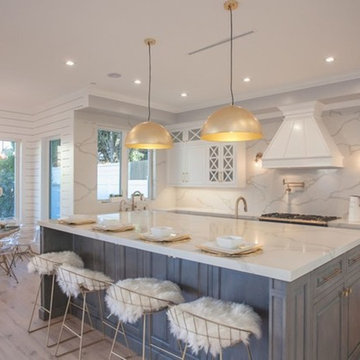
 FIDELITY Builders and Design
Candy
ロサンゼルスにあるお手頃価格の広いエクレクティックスタイルのおしゃれなキッチン (一体型シンク、インセット扉のキャビネット、白いキャビネット、大理石カウンター、マルチカラーのキッチンパネル、大理石のキッチンパネル、パネルと同色の調理設備、淡色無垢フローリング、ベージュの床、マルチカラーのキッチンカウンター) の写真
ロサンゼルスにあるお手頃価格の広いエクレクティックスタイルのおしゃれなキッチン (一体型シンク、インセット扉のキャビネット、白いキャビネット、大理石カウンター、マルチカラーのキッチンパネル、大理石のキッチンパネル、パネルと同色の調理設備、淡色無垢フローリング、ベージュの床、マルチカラーのキッチンカウンター) の写真

 Vab studio
Cucina elegante con ante laccate e top in marmo.
Tavolo Cassina con sedie custom. Il parquet scuro rende l'ambiente caldo e accogliente. La pittura è in due colori, grigio scuro sulla parte inferiore e il bianco su quella superiore per rendere l'ambiente luminoso.
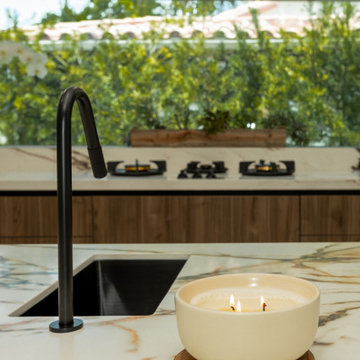 WAD, LLC
When it comes to creating a kitchen that combines high functionality with luxury design, the WAD Designs team makes it happen.
Our attention to detail and customization allows us to transform any space into a modern masterpiece. This project not only features a stunning kitchen with veined marble countertops and warm wood cabinets but also integrates natural lighting that enhances every corner of the room.
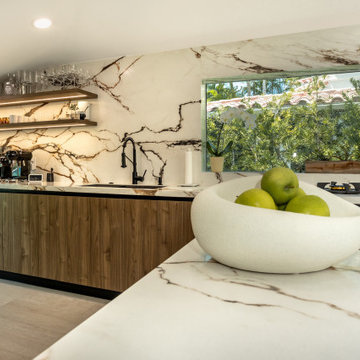 WAD, LLC
When it comes to creating a kitchen that combines high functionality with luxury design, the WAD Designs team makes it happen.
Our attention to detail and customization allows us to transform any space into a modern masterpiece. This project not only features a stunning kitchen with veined marble countertops and warm wood cabinets but also integrates natural lighting that enhances every corner of the room.
 Mon Concept Habitation - London
This project is the result of research and work lasting several months. This magnificent Haussmannian apartment will inspire you if you are looking for refined and original inspiration.
Here the lights are decorative objects in their own right. Sometimes they take the form of a cloud in the children's room, delicate bubbles in the parents' or floating halos in the living rooms.
The majestic kitchen completely hugs the long wall. It is a unique creation by eggersmann by Paul & Benjamin. A very important piece for the family, it has been designed both to allow them to meet and to welcome official invitations.
The master bathroom is a work of art. There is a minimalist Italian stone shower. Wood gives the room a chic side without being too conspicuous. It is the same wood used for the construction of boats: solid, noble and above all waterproof.
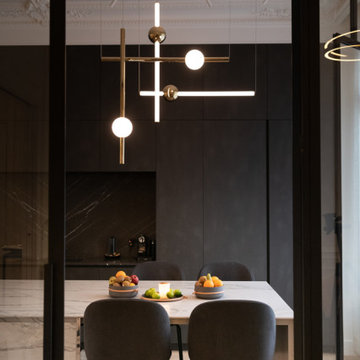 Mon Concept Habitation - London
This project is the result of research and work lasting several months. This magnificent Haussmannian apartment will inspire you if you are looking for refined and original inspiration.
Here the lights are decorative objects in their own right. Sometimes they take the form of a cloud in the children's room, delicate bubbles in the parents' or floating halos in the living rooms.
The majestic kitchen completely hugs the long wall. It is a unique creation by eggersmann by Paul & Benjamin. A very important piece for the family, it has been designed both to allow them to meet and to welcome official invitations.
The master bathroom is a work of art. There is a minimalist Italian stone shower. Wood gives the room a chic side without being too conspicuous. It is the same wood used for the construction of boats: solid, noble and above all waterproof.
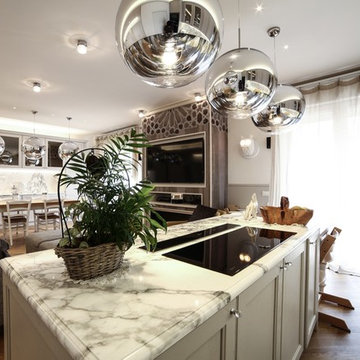 Alberto Fantini | architetto d'interni
ボローニャにあるラグジュアリーな広いトラディショナルスタイルのおしゃれなキッチン (ダブルシンク、ガラス扉のキャビネット、グレーのキャビネット、大理石カウンター、マルチカラーのキッチンパネル、大理石のキッチンパネル、シルバーの調理設備、無垢フローリング、マルチカラーの床、マルチカラーのキッチンカウンター) の写真
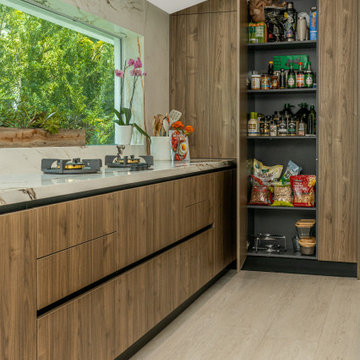 WAD, LLC
When it comes to creating a kitchen that combines high functionality with luxury design, the WAD Designs team makes it happen.
Our attention to detail and customization allows us to transform any space into a modern masterpiece. This project not only features a stunning kitchen with veined marble countertops and warm wood cabinets but also integrates natural lighting that enhances every corner of the room.
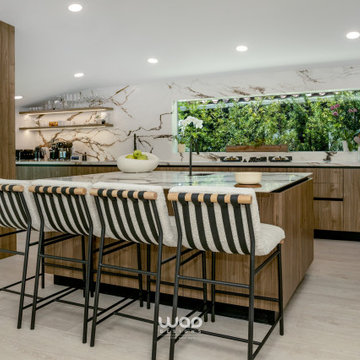 WAD, LLC
When it comes to creating a kitchen that combines high functionality with luxury design, the WAD Designs team makes it happen.
Our attention to detail and customization allows us to transform any space into a modern masterpiece. This project not only features a stunning kitchen with veined marble countertops and warm wood cabinets but also integrates natural lighting that enhances every corner of the room.
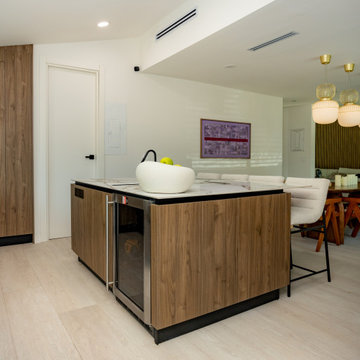 WAD, LLC
When it comes to creating a kitchen that combines high functionality with luxury design, the WAD Designs team makes it happen.
Our attention to detail and customization allows us to transform any space into a modern masterpiece. This project not only features a stunning kitchen with veined marble countertops and warm wood cabinets but also integrates natural lighting that enhances every corner of the room.
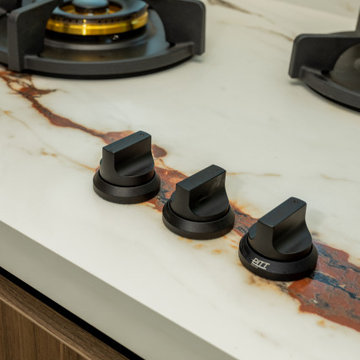 WAD, LLC
When it comes to creating a kitchen that combines high functionality with luxury design, the WAD Designs team makes it happen.
Our attention to detail and customization allows us to transform any space into a modern masterpiece. This project not only features a stunning kitchen with veined marble countertops and warm wood cabinets but also integrates natural lighting that enhances every corner of the room.
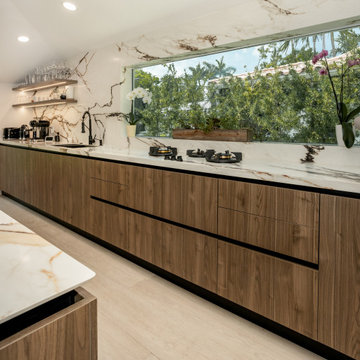 WAD, LLC
When it comes to creating a kitchen that combines high functionality with luxury design, the WAD Designs team makes it happen.
Our attention to detail and customization allows us to transform any space into a modern masterpiece. This project not only features a stunning kitchen with veined marble countertops and warm wood cabinets but also integrates natural lighting that enhances every corner of the room.
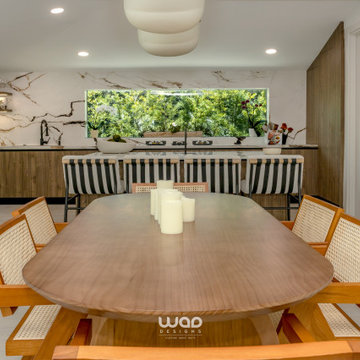 WAD, LLC
When it comes to creating a kitchen that combines high functionality with luxury design, the WAD Designs team makes it happen.
Our attention to detail and customization allows us to transform any space into a modern masterpiece. This project not only features a stunning kitchen with veined marble countertops and warm wood cabinets but also integrates natural lighting that enhances every corner of the room.
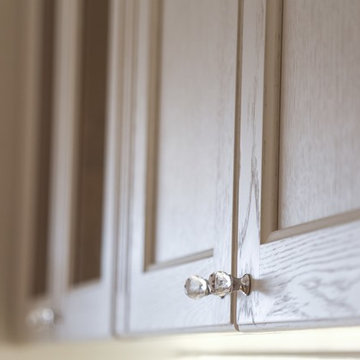 Alberto Fantini | architetto d'interni
ボローニャにあるラグジュアリーな広いトラディショナルスタイルのおしゃれなキッチン (ダブルシンク、ガラス扉のキャビネット、グレーのキャビネット、大理石カウンター、マルチカラーのキッチンパネル、大理石のキッチンパネル、シルバーの調理設備、無垢フローリング、マルチカラーの床、マルチカラーのキッチンカウンター) の写真
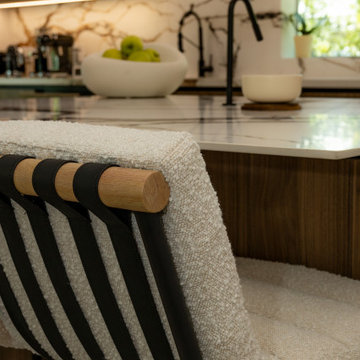 WAD, LLC
When it comes to creating a kitchen that combines high functionality with luxury design, the WAD Designs team makes it happen.
Our attention to detail and customization allows us to transform any space into a modern masterpiece. This project not only features a stunning kitchen with veined marble countertops and warm wood cabinets but also integrates natural lighting that enhances every corner of the room.
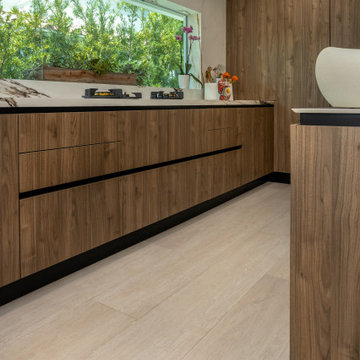 WAD, LLC
When it comes to creating a kitchen that combines high functionality with luxury design, the WAD Designs team makes it happen.
Our attention to detail and customization allows us to transform any space into a modern masterpiece. This project not only features a stunning kitchen with veined marble countertops and warm wood cabinets but also integrates natural lighting that enhances every corner of the room.
1