
小さなキッチン (御影石のキッチンパネル) の写真
絞り込み:
資材コスト
並び替え:今日の人気順
写真 121〜140 枚目(全 164 枚)
1/3
 WAD, LLC
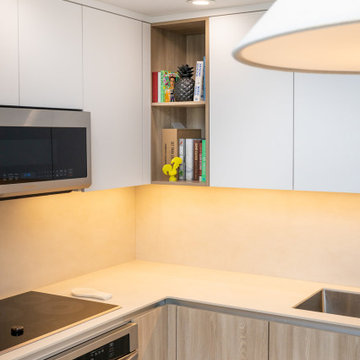
This Miami kitchen is a perfect representation of modern minimalism, offering a clean and functional space that is both stylish and welcoming. The design features a neutral color palette, combining crisp white cabinetry with warm wood accents to create a sense of comfort and elegance. Stainless steel appliances and sleek black fixtures enhance the contemporary feel of the kitchen.
The integrated dining area includes a custom-built table paired with industrial-style chairs, blending seamlessly with the rest of the kitchen. Thoughtful lighting, such as the pendant lamps above the dining table, creates a warm and inviting atmosphere while providing focused task lighting for the workspace.
The open layout and efficient use of space make this kitchen both functional and visually appealing. It's ideal for those who appreciate simplicity and functionality without compromising on style. Every detail, from the soft-close cabinetry to the understated decor, has been thoughtfully designed to enhance both practicality and aesthetics.
 eba Haussmann

Prendre son temps et créer la maison de ses rêves, c’est le choix qu’a fait le propriétaire de cette maison de 3 niveaux au cœur du 13e arrondissement de Paris. Il y a quelques mois, il a fait le pari d’investir dans un bien à réhabiliter entièrement afin d’en faire un espace qui lui ressemble. C’est dans ce cadre que nous avons eu l’opportunité de l’accompagner dans son projet de rénovation de cuisine.
 WAD, LLC
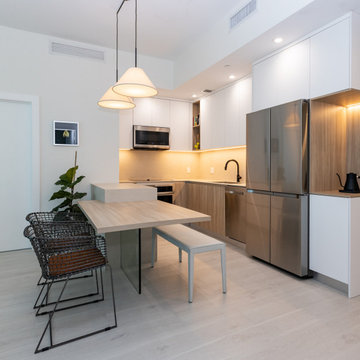
This Miami kitchen is a perfect representation of modern minimalism, offering a clean and functional space that is both stylish and welcoming. The design features a neutral color palette, combining crisp white cabinetry with warm wood accents to create a sense of comfort and elegance. Stainless steel appliances and sleek black fixtures enhance the contemporary feel of the kitchen.
The integrated dining area includes a custom-built table paired with industrial-style chairs, blending seamlessly with the rest of the kitchen. Thoughtful lighting, such as the pendant lamps above the dining table, creates a warm and inviting atmosphere while providing focused task lighting for the workspace.
The open layout and efficient use of space make this kitchen both functional and visually appealing. It's ideal for those who appreciate simplicity and functionality without compromising on style. Every detail, from the soft-close cabinetry to the understated decor, has been thoughtfully designed to enhance both practicality and aesthetics.
 WAD, LLC
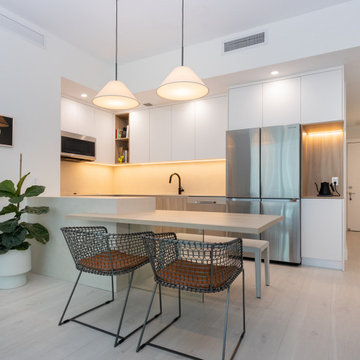
This Miami kitchen is a perfect representation of modern minimalism, offering a clean and functional space that is both stylish and welcoming. The design features a neutral color palette, combining crisp white cabinetry with warm wood accents to create a sense of comfort and elegance. Stainless steel appliances and sleek black fixtures enhance the contemporary feel of the kitchen.
The integrated dining area includes a custom-built table paired with industrial-style chairs, blending seamlessly with the rest of the kitchen. Thoughtful lighting, such as the pendant lamps above the dining table, creates a warm and inviting atmosphere while providing focused task lighting for the workspace.
The open layout and efficient use of space make this kitchen both functional and visually appealing. It's ideal for those who appreciate simplicity and functionality without compromising on style. Every detail, from the soft-close cabinetry to the understated decor, has been thoughtfully designed to enhance both practicality and aesthetics.

 Dream Up Habitat
Dans cette cuisine, les façades sauge et bois captivent instantanément le regard, créant un mélange subtil entre modernité et chaleur naturelle. La hauteur sous plafond impressionnante donne une sensation d'espace aérien, tandis que la lumière naturelle accentue chaque détail avec éclat. Les angles variés ajoutent une touche d'originalité à l'agencement, invitant à découvrir chaque recoin de cette pièce accueillante

 Fables de Murs
Dans ce studio tout en longueur la partie sanitaire et la cuisine ont été restructurées, optimisées pour créer un espace plus fonctionnel et pour agrandir la pièce de vie.
Pour simplifier l’espace et créer un élément architectural distinctif, la cuisine et les sanitaires ont été regroupés dans un écrin de bois sculpté.
Les différents pans de bois de cet écrin ne laissent pas apparaître les fonctions qu’ils dissimulent.
Pensé comme un tableau, le coin cuisine s’ouvre sur la pièce de vie, alors que la partie sanitaire plus en retrait accueille une douche, un plan vasque, les toilettes, un grand dressing et une machine à laver.
La pièce de vie est pensée comme un salon modulable, en salle à manger, ou en chambre.
Ce salon placé près de l’unique baie vitrée se prolonge visuellement sur le balcon.
 Fables de Murs
cuisine cachée derrière des portes pliantes et rétractables
他の地域にあるラグジュアリーな小さなコンテンポラリースタイルのおしゃれなキッチン (アンダーカウンターシンク、インセット扉のキャビネット、グレーのキャビネット、御影石カウンター、黒いキッチンパネル、御影石のキッチンパネル、黒い調理設備、淡色無垢フローリング、アイランドなし、ベージュの床、黒いキッチンカウンター) の写真
他の地域にあるラグジュアリーな小さなコンテンポラリースタイルのおしゃれなキッチン (アンダーカウンターシンク、インセット扉のキャビネット、グレーのキャビネット、御影石カウンター、黒いキッチンパネル、御影石のキッチンパネル、黒い調理設備、淡色無垢フローリング、アイランドなし、ベージュの床、黒いキッチンカウンター) の写真
 Fables de Murs
cuisine cachée derrière des portes pliantes et rétractables
他の地域にあるラグジュアリーな小さなコンテンポラリースタイルのおしゃれなキッチン (アンダーカウンターシンク、インセット扉のキャビネット、グレーのキャビネット、御影石カウンター、黒いキッチンパネル、御影石のキッチンパネル、黒い調理設備、淡色無垢フローリング、アイランドなし、ベージュの床、黒いキッチンカウンター) の写真
他の地域にあるラグジュアリーな小さなコンテンポラリースタイルのおしゃれなキッチン (アンダーカウンターシンク、インセット扉のキャビネット、グレーのキャビネット、御影石カウンター、黒いキッチンパネル、御影石のキッチンパネル、黒い調理設備、淡色無垢フローリング、アイランドなし、ベージュの床、黒いキッチンカウンター) の写真

 Casavog
Réalisation d'une cuisine dans l'entrée de l'appartement. Crédence vitrée pour laisser passer la lumière du jour. Plan de travail en granit "Labradorite blue".
 Fables de Murs
cuisine cachée derrière des portes pliantes et rétractables
détail évier encastré sur plan en granit du zimbabwe flammé
他の地域にあるラグジュアリーな小さなコンテンポラリースタイルのおしゃれなキッチン (アンダーカウンターシンク、インセット扉のキャビネット、グレーのキャビネット、御影石カウンター、黒いキッチンパネル、御影石のキッチンパネル、黒い調理設備、淡色無垢フローリング、アイランドなし、ベージュの床、黒いキッチンカウンター) の写真
他の地域にあるラグジュアリーな小さなコンテンポラリースタイルのおしゃれなキッチン (アンダーカウンターシンク、インセット扉のキャビネット、グレーのキャビネット、御影石カウンター、黒いキッチンパネル、御影石のキッチンパネル、黒い調理設備、淡色無垢フローリング、アイランドなし、ベージュの床、黒いキッチンカウンター) の写真

 ASDesign ( ASD )
Cuisine contemporaine en L de 9 m2
パリにある小さなコンテンポラリースタイルのおしゃれなキッチン (アンダーカウンターシンク、落し込みパネル扉のキャビネット、白いキャビネット、御影石カウンター、黒いキッチンパネル、御影石のキッチンパネル、パネルと同色の調理設備、セメントタイルの床、茶色い床、黒いキッチンカウンター) の写真
パリにある小さなコンテンポラリースタイルのおしゃれなキッチン (アンダーカウンターシンク、落し込みパネル扉のキャビネット、白いキャビネット、御影石カウンター、黒いキッチンパネル、御影石のキッチンパネル、パネルと同色の調理設備、セメントタイルの床、茶色い床、黒いキッチンカウンター) の写真

 Beavers Design
Rénovation complète et optimisée d'une cuisine intégrée sur mesure.
リヨンにある高級な小さなコンテンポラリースタイルのおしゃれなアイランドキッチン (アンダーカウンターシンク、インセット扉のキャビネット、青いキャビネット、御影石カウンター、白いキッチンパネル、御影石のキッチンパネル、黒い調理設備、リノリウムの床、グレーの床、白いキッチンカウンター、格子天井) の写真
リヨンにある高級な小さなコンテンポラリースタイルのおしゃれなアイランドキッチン (アンダーカウンターシンク、インセット扉のキャビネット、青いキャビネット、御影石カウンター、白いキッチンパネル、御影石のキッチンパネル、黒い調理設備、リノリウムの床、グレーの床、白いキッチンカウンター、格子天井) の写真

 Dr-Z Architects
Anche la cucina più economica può essere resa d'effetto con la sostituzione del top di fabbrica con uno in pietra vera, in questo caso, in granito.
ローマにあるお手頃価格の小さなコンテンポラリースタイルのおしゃれなキッチン (インセット扉のキャビネット、グレーのキャビネット、御影石カウンター、グレーのキッチンパネル、御影石のキッチンパネル、黒い調理設備、大理石の床、アイランドなし、ベージュの床、グレーのキッチンカウンター、アンダーカウンターシンク) の写真
ローマにあるお手頃価格の小さなコンテンポラリースタイルのおしゃれなキッチン (インセット扉のキャビネット、グレーのキャビネット、御影石カウンター、グレーのキッチンパネル、御影石のキッチンパネル、黒い調理設備、大理石の床、アイランドなし、ベージュの床、グレーのキッチンカウンター、アンダーカウンターシンク) の写真
 Fables de Murs
Dans ce studio tout en longueur la partie sanitaire et la cuisine ont été restructurées, optimisées pour créer un espace plus fonctionnel et pour agrandir la pièce de vie.
Pour simplifier l’espace et créer un élément architectural distinctif, la cuisine et les sanitaires ont été regroupés dans un écrin de bois sculpté.
Les différents pans de bois de cet écrin ne laissent pas apparaître les fonctions qu’ils dissimulent.
Pensé comme un tableau, le coin cuisine s’ouvre sur la pièce de vie, alors que la partie sanitaire plus en retrait accueille une douche, un plan vasque, les toilettes, un grand dressing et une machine à laver.
La pièce de vie est pensée comme un salon modulable, en salle à manger, ou en chambre.
Ce salon placé près de l’unique baie vitrée se prolonge visuellement sur le balcon.
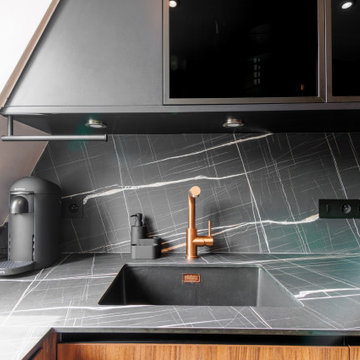 Dream Up Habitat
Imaginez une cuisine parisienne élégante, où les armoires en noyer à gorge noire apportent chaleur et modernité. Le bois riche contraste magnifiquement avec le plan de travail en granit marbré noir et blanc, où des veines blanches se dessinent délicatement sur une base noire profonde. L'éclairage subtil met en valeur la texture du noyer et la brillance du granit, créant un espace à la fois sophistiqué et accueillant. Les détails en laiton brossé et les appareils en acier noir mat complètent cette harmonie parfaite entre tradition et modernité.
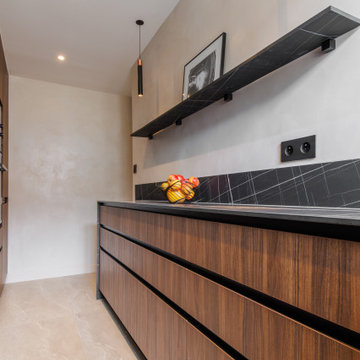 Dream Up Habitat
Imaginez une cuisine parisienne élégante, où les armoires en noyer à gorge noire apportent chaleur et modernité. Le bois riche contraste magnifiquement avec le plan de travail en granit marbré noir et blanc, où des veines blanches se dessinent délicatement sur une base noire profonde. L'éclairage subtil met en valeur la texture du noyer et la brillance du granit, créant un espace à la fois sophistiqué et accueillant. Les détails en laiton brossé et les appareils en acier noir mat complètent cette harmonie parfaite entre tradition et modernité.
 Dream Up Habitat

Dans cette cuisine, les façades sauge et bois captivent instantanément le regard, créant un mélange subtil entre modernité et chaleur naturelle. La hauteur sous plafond impressionnante donne une sensation d'espace aérien, tandis que la lumière naturelle accentue chaque détail avec éclat. Les angles variés ajoutent une touche d'originalité à l'agencement, invitant à découvrir chaque recoin de cette pièce accueillante
 ASDesign ( ASD )
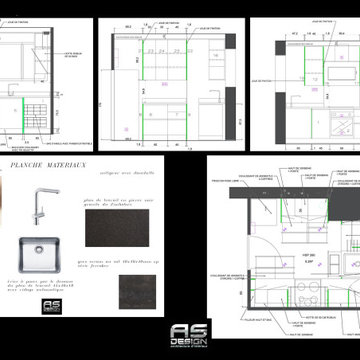
Cuisine contemporaine en L de 9 m2
パリにある小さなコンテンポラリースタイルのおしゃれなキッチン (アンダーカウンターシンク、落し込みパネル扉のキャビネット、白いキャビネット、御影石カウンター、黒いキッチンパネル、御影石のキッチンパネル、パネルと同色の調理設備、セメントタイルの床、茶色い床、黒いキッチンカウンター) の写真
パリにある小さなコンテンポラリースタイルのおしゃれなキッチン (アンダーカウンターシンク、落し込みパネル扉のキャビネット、白いキャビネット、御影石カウンター、黒いキッチンパネル、御影石のキッチンパネル、パネルと同色の調理設備、セメントタイルの床、茶色い床、黒いキッチンカウンター) の写真
 Beavers Design

Rénovation complète et optimisée d'une cuisine intégrée sur mesure.
リヨンにある高級な小さなコンテンポラリースタイルのおしゃれなアイランドキッチン (アンダーカウンターシンク、インセット扉のキャビネット、青いキャビネット、御影石カウンター、白いキッチンパネル、御影石のキッチンパネル、黒い調理設備、リノリウムの床、グレーの床、白いキッチンカウンター、格子天井) の写真
リヨンにある高級な小さなコンテンポラリースタイルのおしゃれなアイランドキッチン (アンダーカウンターシンク、インセット扉のキャビネット、青いキャビネット、御影石カウンター、白いキッチンパネル、御影石のキッチンパネル、黒い調理設備、リノリウムの床、グレーの床、白いキッチンカウンター、格子天井) の写真
 Beavers Design

Rénovation complète et optimisée d'une cuisine intégrée sur mesure.
リヨンにあるラグジュアリーな小さなコンテンポラリースタイルのおしゃれなアイランドキッチン (アンダーカウンターシンク、インセット扉のキャビネット、青いキャビネット、御影石カウンター、白いキッチンパネル、御影石のキッチンパネル、黒い調理設備、リノリウムの床、グレーの床、白いキッチンカウンター、格子天井) の写真
リヨンにあるラグジュアリーな小さなコンテンポラリースタイルのおしゃれなアイランドキッチン (アンダーカウンターシンク、インセット扉のキャビネット、青いキャビネット、御影石カウンター、白いキッチンパネル、御影石のキッチンパネル、黒い調理設備、リノリウムの床、グレーの床、白いキッチンカウンター、格子天井) の写真
7