

赤いガレージ・小屋の写真
絞り込み:
資材コスト
並び替え:今日の人気順
写真 1〜20 枚目(全 70 枚)
1/2
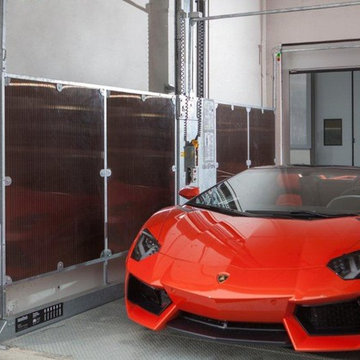
 IdealPark Srl
The new multi-story Lamborghini building, designed in collaboration with the engineering and architecture studio Prospazio from Modena, was built to obtain Class A energy certification and is the first in Italy, in the industrial field, created entirely with these characteristics. Design, safety and energy saving are the elements on which Prospazio studio based the creation of this work of architecture and engineering that reflects the extreme style of Lamborghini.
Clear shapes, a muscular character and sharp edges are the foundation of the underlying architectural concept, transforming a simple industrial space into an incredible piece of architecture with a strong identity. The Class A energy certification was obtained thanks to the use of state-of-the-art solutions and techniques, even with regards to external appearance.
The exterior facades consist of special three-layer polycarbonate walls and ventilated walls covered with ultra-thin ceramic slabs, created specifically in “Lamborghini Black”, which guarantees a high level of thermal insulation. On the second floor of the building, a ‘mini’ assembly line has been designed with state-of-the-art technology, that allows for the reproduction of all the assembly phases in a standard production line.
This allows accurate analysis of the phases of assembly of the different pre-series models, thus ensuring high standards of quality in subsequent industrial production. Covering some 5,000 square meters, Protoshop has very high-tech and functional operational areas organized on different levels.
The building is in compliance with all the latest regulations regarding earthquakes. Large windows made of triple-layer polycarbonate mounted with double chambers and filters to reduce refracted sunlight ensure proper solar illumination and a high level of thermal insulation. Lamborghini’s new building, intended for the development of prototypes and pre-series vehicles, represents a further element of Lamborghini’s strategy in terms of environmental sustainability, with the ultimate goal of becoming a zero-impact company, namely “CO2 free”, by 2015. The company is therefore aiming at a far greater energy efficiency than that required by law 1362/2010.
When compared with traditional industrial buildings of the same size, the energy saving calculated in trees “useful” to offset CO2 emissions provides for a quantity of 200 for normal buildings, while only 80 are required for this new building.
The building will also be equipped with a photovoltaic system that will ensure full coverage of the annual electrical energy required, allowing it to result in zero CO2 impact. This requirement will become a standard for all new Lamborghini buildings.
Automobili Lamborghini was the first car manufacturer in Italy to obtain the ISO 5001 certification in October 2011, which confirms the strong commitment of the company towards constant improvement in energy performance in all areas of activity.
The time needed for design and execution was also impressive: less than 15 months from the first draft to inauguration, 300 days from the beginning of construction to the finish, perfectly in line with a company accustomed to great speed.
At Lamborghini Protoshop, have been installed two car lifts Mod. IP1-HMT V07 with dual-access, certified IMQ (Italian certification body) for the transport of car and driver. Car lifts are used to move Lamborghini cars during the different phases of assembly. The platforms are 2.7 m wide and 5.37 m long, with a load capacity of 2,700 kg, which makes it possible to carry all types of cars made by the Company.
The systems have been treated with a hot-dip galvanizing process and have a 7.4 m rise connecting the two floors of the factory. They feature a speed of 15 cm per sec and a consumption of 9.5 kW.
Pendant push-button panels, connected with spiral flexible cables, were especially designed to guarantee comfort to the driver in terms of ergonomics (the push-button panel can be used either applied to a column, or from inside the car thanks to the extension cord).
These push-button panels have been installed on both sides of the car lift so as to be used in both directions, and therefore suited to left-hand drive cars also.
The authentication of the systems commands is performed through a magnetic card (badge) that, positioned in front of a reader, allows the use of the car lifts. The platform is interfaced with flame and heat sensors connected to the fire-alarm system. Furthermore, a sprinkler system has been installed beneath the upper floor of the lift shaft. Polycarbonate side guards, 1800 mm high, have been installed in order to be able to use the system also as a freight elevator. Idealpark car lifts are also in line with the building features as they ensure maximum safety to sports cars, focusing at the same time on aesthetics and user comfort.








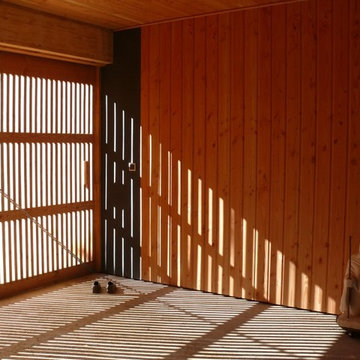
 菊池ひろ建築設計室|kikuchihiro design office
軽井沢 泉の里の家|菊池ひろ建築設計室
撮影 辻岡利之
他の地域にある小さなモダンスタイルのおしゃれなカーポート (1台用) の写真
他の地域にある小さなモダンスタイルのおしゃれなカーポート (1台用) の写真





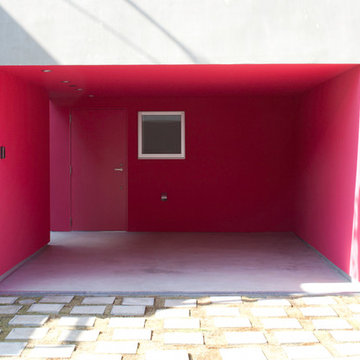
 株式会社カラフルホームスタイル

普通車が二台はいるビルトインガレージのある家

ガレージの奥の出入り口は、玄関を入って右手のシューズクローゼットと繋がっています。
どちらからでも出入りのできるプランニング。
プラン上、玄関が奥まった位置になるので、アプローチはサッシとブラケットライトでストーリー性を持たせています。
他の地域にある広いモダンスタイルのおしゃれなガレージ (2台用) の写真
他の地域にある広いモダンスタイルのおしゃれなガレージ (2台用) の写真


 DESIGA

@gart - modernes Gartenhaus - niemals streichen, Senioren-Wohnanlage in Hildesheim
design@garten
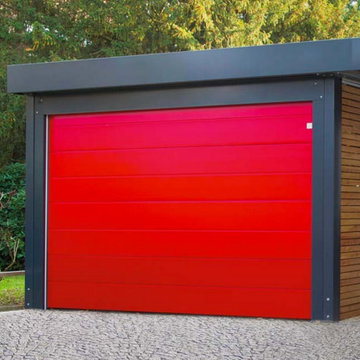
ハノーファーにあるコンテンポラリースタイルのおしゃれな物置小屋・庭小屋の写真
ハノーファーにあるコンテンポラリースタイルのおしゃれな物置小屋・庭小屋の写真


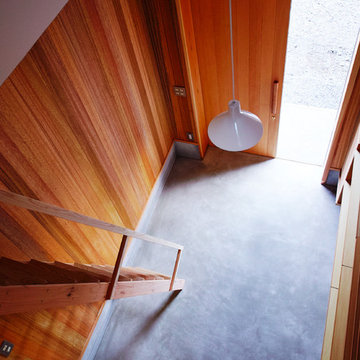
 小山光 + KEY OPERATION INC. / ARCHITECTS
Photo by Keizo Shibasaki and KEY OPERATION INC.
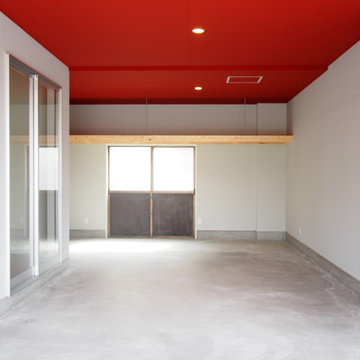

東京23区にあるコンテンポラリースタイルのおしゃれなガレージの写真
東京23区にあるコンテンポラリースタイルのおしゃれなガレージの写真




 トカチのカタチ 庭十勝
薪を置いたり、犬小屋を置いたりする想定で設置。
背面はルーバーフェンスとしている。
smilegarden
他の地域にあるトラディショナルスタイルのおしゃれな物置小屋・庭小屋の写真
他の地域にあるトラディショナルスタイルのおしゃれな物置小屋・庭小屋の写真
赤いガレージ・小屋の写真
1