
広い、中くらいなエクレクティックスタイルのバス・トイレ (全タイプの壁タイル、大理石タイル、ボーダータイル) の写真
絞り込み:
資材コスト
並び替え:今日の人気順
写真 1〜20 枚目(全 82 枚)

 Studio GD Architetture
Catania-Palermoにある中くらいなエクレクティックスタイルのおしゃれなバスルーム (浴槽なし) (フラットパネル扉のキャビネット、濃色木目調キャビネット、バリアフリー、壁掛け式トイレ、白いタイル、大理石タイル、白い壁、大理石の床、ベッセル式洗面器、木製洗面台、白い床、引戸のシャワー、白い洗面カウンター、洗面台1つ、フローティング洗面台、折り上げ天井、レンガ壁) の写真

 ARCHISPRITZ
Turinにある広いエクレクティックスタイルのおしゃれな浴室 (フラットパネル扉のキャビネット、濃色木目調キャビネット、置き型浴槽、バリアフリー、白いタイル、大理石タイル、白い壁、磁器タイルの床、ベッセル式洗面器、木製洗面台、茶色い床、引戸のシャワー、ブラウンの洗面カウンター) の写真
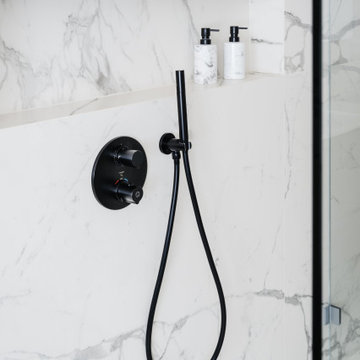
 TAKK STUDIO
Berlinにある広いエクレクティックスタイルのおしゃれな浴室 (濃色木目調キャビネット、置き型浴槽、バリアフリー、分離型トイレ、白いタイル、大理石タイル、グレーの壁、大理石の洗面台、オープンシャワー、白い洗面カウンター、洗面台1つ、フローティング洗面台) の写真
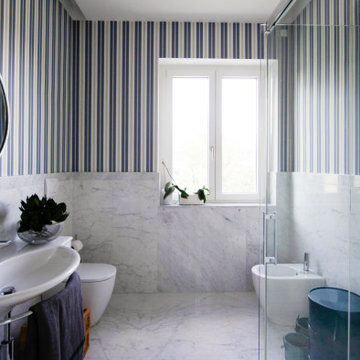
 silvia piccioni architetto
Il bagno dei ragazzi è stato rivestito con una carta da da parati a righe bianche e blu che sdrammatizza il rivestimento in marmo. Il controsoffitto con due tagli laterali consente un'illuminazione diffusa che anima il decoro a parete.

 Ameo Concept
En plein cœur du quartier Saint-Germain-des-Prés, cet appartement de 69m2 était initialement occupé par un couple avec adolescent. Suite à leur départ vers d’autres horizons, ils décident de mettre ce bien en location afin de le conserver comme pied à terre parisien.
C’est dans cette perspective de rénovation que le projet a vu le jour, mettant ainsi en valeur les caractéristiques iconiques de cet Haussmannien, tout en lui conférant une nouvelle identité. Un lieu aux couleurs affirmées et à l’inspiration 70’s, où se melange mobilier de récupération et pièces neuves, à l’instar du canapé et fauteuil des propriétaires mis en valeur par l’ensemble. La salle d’eau, dans le même esprit, se veut colorée dans un camaïeu intemporel.
Un projet clé en main, hors maîtrise d’œuvre, pour ce trois pièces à la croisée des époques.
 TAKK STUDIO
Berlinにある広いエクレクティックスタイルのおしゃれな浴室 (濃色木目調キャビネット、置き型浴槽、バリアフリー、分離型トイレ、白いタイル、大理石タイル、グレーの壁、大理石の床、壁付け型シンク、大理石の洗面台、白い床、オープンシャワー、白い洗面カウンター、洗面台1つ、フローティング洗面台) の写真

 ELLYPSE
La salle de bain de la suite parentale fait écho au dressing. On y retrouve les mêmes matériaux: portes vitrées, bois et couleur noire.
Dijonにある中くらいなエクレクティックスタイルのおしゃれな浴室 (バリアフリー、茶色いタイル、大理石タイル、グレーの壁、淡色無垢フローリング、横長型シンク、ベージュの床、壁掛け式トイレ、開き戸のシャワー、黒い洗面カウンター、洗面台2つ、白い天井) の写真
Dijonにある中くらいなエクレクティックスタイルのおしゃれな浴室 (バリアフリー、茶色いタイル、大理石タイル、グレーの壁、淡色無垢フローリング、横長型シンク、ベージュの床、壁掛け式トイレ、開き戸のシャワー、黒い洗面カウンター、洗面台2つ、白い天井) の写真
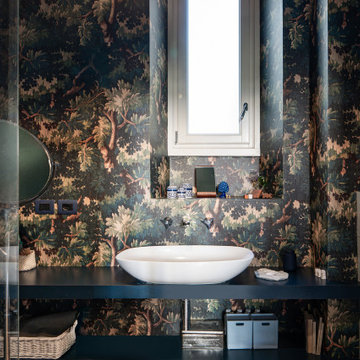
 Isabella Maruti e Paola Bonfante architette
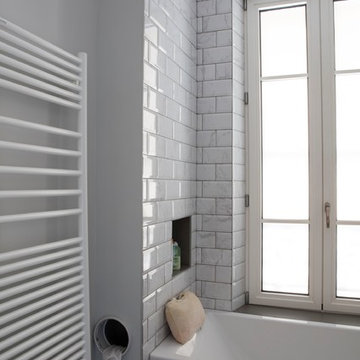
Il bagno en suite lavora sulle tonalità dei blu utilizzando delle piastrelle rettangolari lucide azzurre chiare e blu, che trovano riscontro nella carta da parati, così come il pavimento in larice. Il blu torna anche nelle mensole che portano il lavabo e nello scaldasalviette. Per le rubinetterie è stata utilizzata la serie Gio Ponti di Mamoli.
 Gommez-Vaëz Architecte
P.AMSELLEM/C. BAPT
Parisにある中くらいなエクレクティックスタイルのおしゃれな子供用バスルーム (ドロップイン型浴槽、壁掛け式トイレ、グレーのタイル、大理石タイル、グレーの壁、セメントタイルの床、壁付け型シンク、グレーの床) の写真
Parisにある中くらいなエクレクティックスタイルのおしゃれな子供用バスルーム (ドロップイン型浴槽、壁掛け式トイレ、グレーのタイル、大理石タイル、グレーの壁、セメントタイルの床、壁付け型シンク、グレーの床) の写真
 giada mete architect
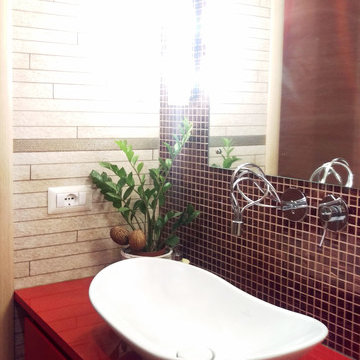
Particolare della zona lavabo, dove si vede il contrasto tra la parete in listelli di pietra e l'eleganza del mosaico rosso e oro che fa da sfondo allo specchio.
Il mosaico è stato fugato con fugante in tinta con le piastrelle in pietra.
Il lavabo da appoggio ha forme morbide e arrotondate.
Il mobile è stato realizzato su progetto con porta salviette a scomparsa.
 Maud Soulimant Intérieurs

広いエクレクティックスタイルのおしゃれなマスターバスルーム (バリアフリー、大理石タイル、大理石の床、開き戸のシャワー、フラットパネル扉のキャビネット、ベージュのキャビネット、置き型浴槽、壁掛け式トイレ、白い壁、コンソール型シンク、人工大理石カウンター、白い洗面カウンター、トイレ室、洗面台2つ) の写真
 PLUS ULTRA studio
Foto: Federico Villa Studio
Milanにある中くらいなエクレクティックスタイルのおしゃれなバスルーム (浴槽なし) (シェーカースタイル扉のキャビネット、黒いキャビネット、アルコーブ型シャワー、壁掛け式トイレ、白いタイル、ボーダータイル、白い壁、磁器タイルの床、ベッセル式洗面器、ガラスの洗面台、黒い床、オープンシャワー、黒い洗面カウンター) の写真
Milanにある中くらいなエクレクティックスタイルのおしゃれなバスルーム (浴槽なし) (シェーカースタイル扉のキャビネット、黒いキャビネット、アルコーブ型シャワー、壁掛け式トイレ、白いタイル、ボーダータイル、白い壁、磁器タイルの床、ベッセル式洗面器、ガラスの洗面台、黒い床、オープンシャワー、黒い洗面カウンター) の写真

 h(O)me attitudes by Sylvie Grimal

Salle de douche attenante à la chambre avec un mur en carrelage esprit béton, sol grès cérame noir,
meuble laque bleu mat, lavabo pierre grise
Robinet Fantini
Création www.homeattitudes.net
 giada mete architect
Particolare della zona sanitari, non visibili quando si entra in bagno.
Evidente il tappeto di mosaico sotto i sanitari sospesi.
他の地域にある中くらいなエクレクティックスタイルのおしゃれなマスターバスルーム (フラットパネル扉のキャビネット、赤いキャビネット、コーナー型浴槽、壁掛け式トイレ、ベージュのタイル、ボーダータイル、白い壁、磁器タイルの床、ベッセル式洗面器、人工大理石カウンター、ベージュの床、赤い洗面カウンター) の写真
他の地域にある中くらいなエクレクティックスタイルのおしゃれなマスターバスルーム (フラットパネル扉のキャビネット、赤いキャビネット、コーナー型浴槽、壁掛け式トイレ、ベージュのタイル、ボーダータイル、白い壁、磁器タイルの床、ベッセル式洗面器、人工大理石カウンター、ベージュの床、赤い洗面カウンター) の写真
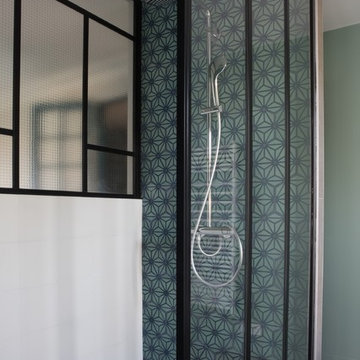 Gommez-Vaëz Architecte
P.AMSELLEM/C. BAPT
Parisにある中くらいなエクレクティックスタイルのおしゃれなマスターバスルーム (白いキャビネット、ドロップイン型浴槽、バリアフリー、分離型トイレ、グレーのタイル、大理石タイル、グレーの壁、セメントタイルの床、壁付け型シンク、グレーの床、オープンシャワー) の写真
Parisにある中くらいなエクレクティックスタイルのおしゃれなマスターバスルーム (白いキャビネット、ドロップイン型浴槽、バリアフリー、分離型トイレ、グレーのタイル、大理石タイル、グレーの壁、セメントタイルの床、壁付け型シンク、グレーの床、オープンシャワー) の写真
 Studio GD Architetture
Catania-Palermoにある中くらいなエクレクティックスタイルのおしゃれなバスルーム (浴槽なし) (フラットパネル扉のキャビネット、濃色木目調キャビネット、バリアフリー、壁掛け式トイレ、白いタイル、大理石タイル、白い壁、大理石の床、ベッセル式洗面器、木製洗面台、白い床、引戸のシャワー、白い洗面カウンター、洗面台1つ、フローティング洗面台、折り上げ天井、レンガ壁) の写真
 PLUS ULTRA studio
Foto: Federico Villa Studio

Milanにある中くらいなエクレクティックスタイルのおしゃれなバスルーム (浴槽なし) (シェーカースタイル扉のキャビネット、黒いキャビネット、アルコーブ型シャワー、壁掛け式トイレ、白いタイル、ボーダータイル、白い壁、磁器タイルの床、ベッセル式洗面器、ガラスの洗面台、黒い床、オープンシャワー、黒い洗面カウンター) の写真
Milanにある中くらいなエクレクティックスタイルのおしゃれなバスルーム (浴槽なし) (シェーカースタイル扉のキャビネット、黒いキャビネット、アルコーブ型シャワー、壁掛け式トイレ、白いタイル、ボーダータイル、白い壁、磁器タイルの床、ベッセル式洗面器、ガラスの洗面台、黒い床、オープンシャワー、黒い洗面カウンター) の写真
 Fontanesi Design
PICTURED

The main bathroom: travertine floor and walls, monolithic top and sink in Amazon green marble, Stella faucets.
Shower with direct access from adjacent room, large bath tub and ceiling windows with anti-condensation glass.
Venetian chandelier, twin of the one in the bedroom.
/
NELLA FOTO
Il bagno principale: pavimento e pareti in travertino, piano e lavabo monolitici in verde Amazzonia, rubinetterie Stella.
Doccia con accesso diretto da camera adiacente, vasca e sopralluce con vetri anti condensa.
Lampadario veneziano, gemello di quello in camera da letto.
/
THE PROJECT
Our client wanted a town home from where he could enjoy the beautiful Ara Pacis and Tevere view, “purified” from traffic noises and lights.
Interior design had to contrast the surrounding ancient landscape, in order to mark a pointbreak from surroundings.
We had to completely modify the general floorplan, making space for a large, open living (150 mq, 1.600 sqf). We added a large internal infinity-pool in the middle, completed by a high, thin waterfall from he ceiling: such a demanding work awarded us with a beautifully relaxing hall, where the whisper of water offers space to imagination...
The house has an open italian kitchen, 2 bedrooms and 3 bathrooms.
/
IL PROGETTO
Il nostro cliente desiderava una casa di città, da cui godere della splendida vista di Ara Pacis e Tevere, "purificata" dai rumori e dalle luci del traffico.
Il design degli interni doveva contrastare il paesaggio antico circostante, al fine di segnare un punto di rottura con l'esterno.
Abbiamo dovuto modificare completamente la planimetria generale, creando spazio per un ampio soggiorno aperto (150 mq, 1.600 mq). Abbiamo aggiunto una grande piscina a sfioro interna, nel mezzo del soggiorno, completata da un'alta e sottile cascata, con un velo d'acqua che scende dolcemente dal soffitto.
Un lavoro così impegnativo ci ha premiato con ambienti sorprendentemente rilassanti, dove il sussurro dell'acqua offre spazio all'immaginazione ...
Una cucina italiana contemporanea, separata dal soggiorno da una vetrata mobile curva, 2 camere da letto e 3 bagni completano il progetto.
 giada mete architect

Particolare del lavabo da appoggio. Mobile realizzato su progetto, mosaico rosso e oro per la parete di fondo tirato fino al soffitto.
他の地域にある中くらいなエクレクティックスタイルのおしゃれなマスターバスルーム (フラットパネル扉のキャビネット、赤いキャビネット、コーナー型浴槽、壁掛け式トイレ、ベージュのタイル、ボーダータイル、白い壁、磁器タイルの床、ベッセル式洗面器、人工大理石カウンター、ベージュの床、赤い洗面カウンター) の写真
他の地域にある中くらいなエクレクティックスタイルのおしゃれなマスターバスルーム (フラットパネル扉のキャビネット、赤いキャビネット、コーナー型浴槽、壁掛け式トイレ、ベージュのタイル、ボーダータイル、白い壁、磁器タイルの床、ベッセル式洗面器、人工大理石カウンター、ベージュの床、赤い洗面カウンター) の写真
 PLUS ULTRA studio
Foto: Federico Villa Studio
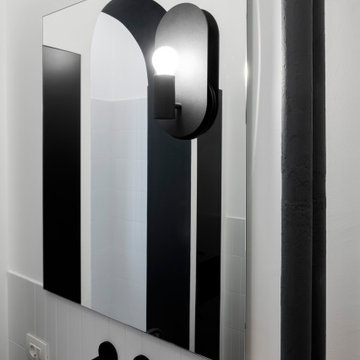
Milanにある中くらいなエクレクティックスタイルのおしゃれなバスルーム (浴槽なし) (シェーカースタイル扉のキャビネット、黒いキャビネット、アルコーブ型シャワー、壁掛け式トイレ、白いタイル、ボーダータイル、白い壁、磁器タイルの床、ベッセル式洗面器、ガラスの洗面台、黒い床、オープンシャワー、黒い洗面カウンター) の写真
Milanにある中くらいなエクレクティックスタイルのおしゃれなバスルーム (浴槽なし) (シェーカースタイル扉のキャビネット、黒いキャビネット、アルコーブ型シャワー、壁掛け式トイレ、白いタイル、ボーダータイル、白い壁、磁器タイルの床、ベッセル式洗面器、ガラスの洗面台、黒い床、オープンシャワー、黒い洗面カウンター) の写真
1