
エクレクティックスタイルのバス・トイレ (大理石の洗面台、人工大理石カウンター、全タイプの壁タイル、セメントタイル、大理石タイル、ミラータイル) の写真
絞り込み:
資材コスト
並び替え:今日の人気順
写真 1〜20 枚目(全 41 枚)
 TAKK STUDIO
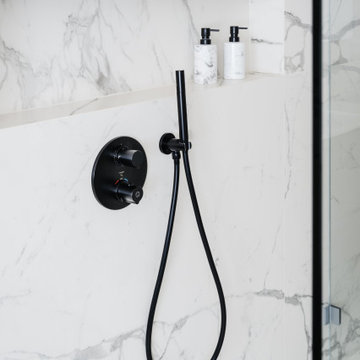
Berlinにある広いエクレクティックスタイルのおしゃれな浴室 (濃色木目調キャビネット、置き型浴槽、バリアフリー、分離型トイレ、白いタイル、大理石タイル、グレーの壁、大理石の洗面台、オープンシャワー、白い洗面カウンター、洗面台1つ、フローティング洗面台) の写真
 Agnès Luthier
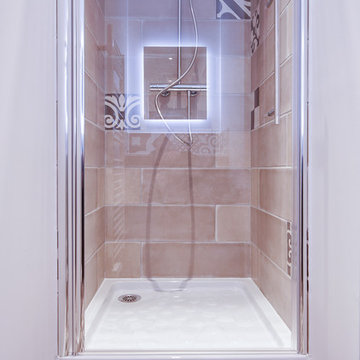
Jolie petite sdb couloir. Le meuble vasque s'intègre parfaitement dans la largeur. La douche lui fait face. Camaïeux de taupe, marron terre et grège. Sol pêle-mêle de carreaux de ciments et et incrustation en faïence pour la douche.
agnès luthier
agnès luthier
 TAKK STUDIO

Berlinにある広いエクレクティックスタイルのおしゃれな浴室 (濃色木目調キャビネット、置き型浴槽、バリアフリー、分離型トイレ、白いタイル、大理石タイル、グレーの壁、大理石の床、壁付け型シンク、大理石の洗面台、白い床、オープンシャワー、白い洗面カウンター、洗面台1つ、フローティング洗面台) の写真
 Pfeiffer GmbH & Co. KG

Badsanierung in einer Jugendstilvilla. Die unterschiedlichen Materialen harmonieren hervorragend miteinander und erhalten einen Teil des alten Ambientes. Zur Verwendung kamen Zahna-Manufakturfliesen, VIVARI Doppelwaschtisch aus Corian-Mineralwerkstoff, Badewannenverkleidung aus Corian-Mineralwerkstoff und eine Dusche aus Mosaikfliesen.

 ESTUDI A L'ÀTIC. Benvinguts al Slow Design!
Finalment els banys es projecten revestits de microquarz en parets i paviment. Aquest revestiment és continu i s’escull d’un color beige que combina amb les aixetes daurades.
Un sol material que soluciona cada espai, inclús l’interior de les dutxes!

 Maud Soulimant Intérieurs
広いエクレクティックスタイルのおしゃれなマスターバスルーム (バリアフリー、大理石タイル、大理石の床、開き戸のシャワー、フラットパネル扉のキャビネット、ベージュのキャビネット、置き型浴槽、壁掛け式トイレ、白い壁、コンソール型シンク、人工大理石カウンター、白い洗面カウンター、トイレ室、洗面台2つ) の写真

 Fontanesi Design
PICTURED
The main bathroom: travertine floor and walls, monolithic top and sink in Amazon green marble, Stella faucets.
Shower with direct access from adjacent room, large bath tub and ceiling windows with anti-condensation glass.
Venetian chandelier, twin of the one in the bedroom.
/
NELLA FOTO
Il bagno principale: pavimento e pareti in travertino, piano e lavabo monolitici in verde Amazzonia, rubinetterie Stella.
Doccia con accesso diretto da camera adiacente, vasca e sopralluce con vetri anti condensa.
Lampadario veneziano, gemello di quello in camera da letto.
/
THE PROJECT
Our client wanted a town home from where he could enjoy the beautiful Ara Pacis and Tevere view, “purified” from traffic noises and lights.
Interior design had to contrast the surrounding ancient landscape, in order to mark a pointbreak from surroundings.
We had to completely modify the general floorplan, making space for a large, open living (150 mq, 1.600 sqf). We added a large internal infinity-pool in the middle, completed by a high, thin waterfall from he ceiling: such a demanding work awarded us with a beautifully relaxing hall, where the whisper of water offers space to imagination...
The house has an open italian kitchen, 2 bedrooms and 3 bathrooms.
/
IL PROGETTO
Il nostro cliente desiderava una casa di città, da cui godere della splendida vista di Ara Pacis e Tevere, "purificata" dai rumori e dalle luci del traffico.
Il design degli interni doveva contrastare il paesaggio antico circostante, al fine di segnare un punto di rottura con l'esterno.
Abbiamo dovuto modificare completamente la planimetria generale, creando spazio per un ampio soggiorno aperto (150 mq, 1.600 mq). Abbiamo aggiunto una grande piscina a sfioro interna, nel mezzo del soggiorno, completata da un'alta e sottile cascata, con un velo d'acqua che scende dolcemente dal soffitto.
Un lavoro così impegnativo ci ha premiato con ambienti sorprendentemente rilassanti, dove il sussurro dell'acqua offre spazio all'immaginazione ...
Una cucina italiana contemporanea, separata dal soggiorno da una vetrata mobile curva, 2 camere da letto e 3 bagni completano il progetto.

 harryclarkinterior
Berlinにある広いエクレクティックスタイルのおしゃれなマスターバスルーム (マルチカラーのタイル、大理石タイル、マルチカラーの壁、大理石の床、オーバーカウンターシンク、大理石の洗面台、白い洗面カウンター、洗面台2つ、造り付け洗面台) の写真
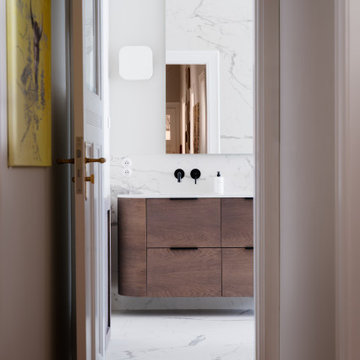 TAKK STUDIO
Berlinにある広いエクレクティックスタイルのおしゃれな浴室 (濃色木目調キャビネット、置き型浴槽、バリアフリー、分離型トイレ、白いタイル、大理石タイル、グレーの壁、大理石の洗面台、オープンシャワー、白い洗面カウンター、洗面台1つ、フローティング洗面台) の写真
 Maud Soulimant Intérieurs
中くらいなエクレクティックスタイルのおしゃれなマスターバスルーム (バリアフリー、大理石タイル、大理石の床、開き戸のシャワー、フラットパネル扉のキャビネット、ベージュのキャビネット、置き型浴槽、壁掛け式トイレ、白い壁、コンソール型シンク、人工大理石カウンター、白い洗面カウンター、トイレ室、洗面台2つ) の写真
 Fontanesi Design
Bagno: angolo sanitari. Tinta Farrow & Ball e porta scorrevole Rimadesio. Sullo sfondo, connettivo con parquet in rovere e palissandro, soggiorno in tinta grigio scuro e pavimento marmoreo nero-bianco-grigio.
---
Bathroom: WC & bidet corner. "Brinjal" Farrow&Ball aubergine-color bathroom, sliding door (in bathroom), oak & rosewood parquet in connection space, black & white marble floor, gray paintings (living).
---
Omaggio allo stile italiano degli anni Quaranta, sostenuto da impianti di alto livello.
---
A tribute to the Italian style of the Forties, supported by state-of-the-art tech systems.
---
Photographer: Luca Tranquilli

 KICK.OFFICE
Milanにあるエクレクティックスタイルのおしゃれなバスルーム (浴槽なし) (アルコーブ型シャワー、分離型トイレ、大理石タイル、大理石の床、アンダーカウンター洗面器、大理石の洗面台、開き戸のシャワー、黒い洗面カウンター、洗面台2つ、造り付け洗面台) の写真
 Maud Soulimant Intérieurs
広いエクレクティックスタイルのおしゃれなマスターバスルーム (バリアフリー、大理石タイル、大理石の床、開き戸のシャワー、フラットパネル扉のキャビネット、ベージュのキャビネット、置き型浴槽、壁掛け式トイレ、白い壁、コンソール型シンク、人工大理石カウンター、白い洗面カウンター、トイレ室、洗面台2つ) の写真
 Maud Soulimant Intérieurs
中くらいなエクレクティックスタイルのおしゃれな浴室 (ドロップイン型浴槽、バリアフリー、壁掛け式トイレ、大理石タイル、白い壁、大理石の床、コンソール型シンク、人工大理石カウンター、開き戸のシャワー、白い洗面カウンター、シャワーベンチ、洗面台1つ、壁紙) の写真
 Fontanesi Design
Bagno: angolo sanitari. Tinta Farrow & Ball e scorrevole Rimadesio. Sullo sfondo, connettivo con parquet in rovere e palissandro, soggiorno in tinta grigio scuro e pavimento marmoreo nero-bianco-grigio.
---
Bathroom: WC & bidet corner. "Brinjal" Farrow&Ball aubergine-color bathroom, sliding door (in bathroom), oak & rosewood parquet in connection space, black & white marble floor, gray paintings (living).
---
Omaggio allo stile italiano degli anni Quaranta, sostenuto da impianti di alto livello.
---
A tribute to the Italian style of the Forties, supported by state-of-the-art tech systems.
---
Photographer: Luca Tranquilli
 TAKK STUDIO
Berlinにある広いエクレクティックスタイルのおしゃれな浴室 (濃色木目調キャビネット、置き型浴槽、バリアフリー、分離型トイレ、白いタイル、大理石タイル、グレーの壁、大理石の床、壁付け型シンク、大理石の洗面台、オープンシャワー、白い洗面カウンター、洗面台1つ、フローティング洗面台) の写真
 TAKK STUDIO
Berlinにある広いエクレクティックスタイルのおしゃれな浴室 (濃色木目調キャビネット、置き型浴槽、バリアフリー、分離型トイレ、白いタイル、大理石タイル、グレーの壁、大理石の洗面台、オープンシャワー、白い洗面カウンター、洗面台1つ、フローティング洗面台) の写真
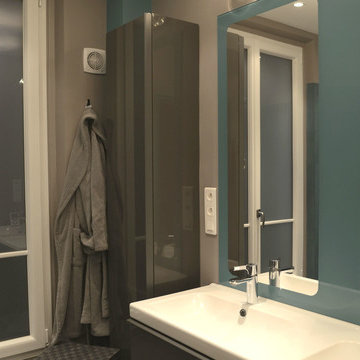
 Buro2Déco
Buro2Déco / Marine Foissey
Parisにある小さなエクレクティックスタイルのおしゃれなバスルーム (浴槽なし) (インセット扉のキャビネット、グレーのキャビネット、バリアフリー、マルチカラーのタイル、セメントタイル、マルチカラーの壁、コンクリートの床、コンソール型シンク、人工大理石カウンター) の写真
Parisにある小さなエクレクティックスタイルのおしゃれなバスルーム (浴槽なし) (インセット扉のキャビネット、グレーのキャビネット、バリアフリー、マルチカラーのタイル、セメントタイル、マルチカラーの壁、コンクリートの床、コンソール型シンク、人工大理石カウンター) の写真
 TAKK STUDIO
Berlinにある広いエクレクティックスタイルのおしゃれな浴室 (濃色木目調キャビネット、置き型浴槽、バリアフリー、分離型トイレ、白いタイル、大理石タイル、グレーの壁、大理石の洗面台、オープンシャワー、白い洗面カウンター、洗面台1つ、フローティング洗面台) の写真

 Andrea Rossetti architetto
Veniceにあるエクレクティックスタイルのおしゃれなトイレ・洗面所 (緑のキャビネット、大理石タイル、緑の壁、オーバーカウンターシンク、大理石の洗面台、グリーンの洗面カウンター、表し梁) の写真
1