
マスターバスルーム (全タイプの壁タイル、ミラータイル、石タイル、石スラブタイル) の写真
絞り込み:
資材コスト
並び替え:今日の人気順
写真 1〜20 枚目(全 354 枚)
 Canalmarmi e Graniti snc

Bagni in Pietra, Marmo, Granito e pietre preziose o semipreziose. Box doccia con rivestimento in Rain Forest Brown.
Turinにあるモダンスタイルのおしゃれなマスターバスルーム (バリアフリー、茶色いタイル、石スラブタイル、大理石の洗面台、ブラウンの洗面カウンター、分離型トイレ) の写真
Turinにあるモダンスタイルのおしゃれなマスターバスルーム (バリアフリー、茶色いタイル、石スラブタイル、大理石の洗面台、ブラウンの洗面カウンター、分離型トイレ) の写真
 Canalmarmi e Graniti snc

Bagni in Pietra, Marmo, Granito e pietre preziose o semipreziose. Box doccia con rivestimento in Onice Pakistano e Cremo Delicato. Info e preventivi gratuiti su www.canalmarmi.it
 Mon Concept Habitation - London

This project is the result of research and work lasting several months. This magnificent Haussmannian apartment will inspire you if you are looking for refined and original inspiration.
Here the lights are decorative objects in their own right. Sometimes they take the form of a cloud in the children's room, delicate bubbles in the parents' or floating halos in the living rooms.
The majestic kitchen completely hugs the long wall. It is a unique creation by eggersmann by Paul & Benjamin. A very important piece for the family, it has been designed both to allow them to meet and to welcome official invitations.

The master bathroom is a work of art. There is a minimalist Italian stone shower. Wood gives the room a chic side without being too conspicuous. It is the same wood used for the construction of boats: solid, noble and above all waterproof.
 Archventil
Cosa nasce cosa.
Una forma incontrando necessità chiama il desiderio. Così nascono forme nuove. Come conseguenze. Quando vengono progettate e controllate si arriva a forme giuste, desiderate e che rispettano necessità.

Vasca minimale in un bagno milanese. Resinato. Rigorosamente RAL 7044.
 User

UserBarcelonaにある中くらいなモダンスタイルのおしゃれなマスターバスルーム (家具調キャビネット、グレーのキャビネット、ドロップイン型浴槽、オープン型シャワー、壁掛け式トイレ、グレーのタイル、石スラブタイル、グレーの壁、ライムストーンの床、オーバーカウンターシンク、コンクリートの洗面台、グレーの床、開き戸のシャワー、グレーの洗面カウンター、トイレ室、洗面台2つ、造り付け洗面台) の写真

 Sube Interiorismo
Decoración de cuarto de baño principal en blanco y madera. Mueble de baño con cajones en madera. Gran espejo.
Proyecto, dirección y ejecución de reforma integral de vivienda: Sube Interiorismo, Bilbao. Fotografía: Elker Azqueta. Iluminación: Susaeta Iluminación.

 PAESAGGI DOMESTICI | Caterina Magliulo
Ph. Living Inside
Pavimento con antiche piastrelle in maiolica di Caltagirone disposte in stile optical. La fascia di pietra pece antica dona quel tocco materico che allontana il rischio di leziosità all'insieme.

 DOMANI INTERIOR
他の地域にある広いコンテンポラリースタイルのおしゃれなマスターバスルーム (フラットパネル扉のキャビネット、中間色木目調キャビネット、白い壁、コンクリートの床、ベッセル式洗面器、グレーの床、白いタイル、ミラータイル、ガラスの洗面台、グレーの洗面カウンター、バリアフリー、オープンシャワー) の写真
 Gaus Architekten
Foto: Michael Renner
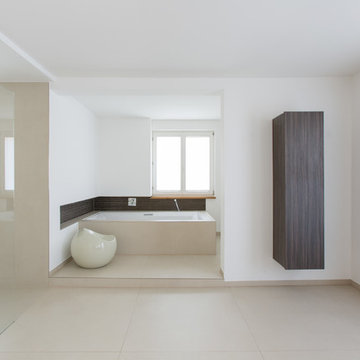
Stuttgartにある巨大なコンテンポラリースタイルのおしゃれなマスターバスルーム (フラットパネル扉のキャビネット、濃色木目調キャビネット、ベージュのタイル、白い壁、アンダーマウント型浴槽、バリアフリー、石スラブタイル) の写真
Stuttgartにある巨大なコンテンポラリースタイルのおしゃれなマスターバスルーム (フラットパネル扉のキャビネット、濃色木目調キャビネット、ベージュのタイル、白い壁、アンダーマウント型浴槽、バリアフリー、石スラブタイル) の写真
 Architektin Imke Hillmann

Bremenにある中くらいな地中海スタイルのおしゃれなマスターバスルーム (オープンシェルフ、バリアフリー、壁掛け式トイレ、ベージュのタイル、ベージュの壁、磁器タイルの床、ベッセル式洗面器、木製洗面台、淡色木目調キャビネット、石タイル、引戸のシャワー) の写真
 DOMANI INTERIOR

他の地域にある広いコンテンポラリースタイルのおしゃれなマスターバスルーム (フラットパネル扉のキャビネット、中間色木目調キャビネット、白いタイル、ミラータイル、白い壁、コンクリートの床、ベッセル式洗面器、ガラスの洗面台、グレーの床、オープンシャワー、グレーの洗面カウンター、バリアフリー) の写真
 Mon Concept Habitation
Le projet Dominique est le résultat de recherches et de travaux de plusieurs mois. Ce magnifique appartement haussmannien saura vous inspirer si vous êtes à la recherche d’inspiration raffinée et originale.
Ici les luminaires sont des objets de décoration à part entière. Tantôt ils prennent la forme de nuage dans la chambre des enfants, de délicates bulles chez les parents ou d’auréoles planantes dans les salons.
La cuisine, majestueuse, épouse totalement le mur en longueur. Il s’agit d’une création unique signée eggersmann by Paul & Benjamin. Pièce très importante pour la famille, elle a été pensée tant pour leur permettre de se retrouver que pour accueillir des invitations officielles.
La salle de bain parentale est une oeuvre d’art. On y retrouve une douche italienne minimaliste en pierre. Le bois permet de donner à la pièce un côté chic sans être trop ostentatoire. Il s’agit du même bois utilisé pour la construction des bateaux : solide, noble et surtout imperméable.
 User
UserParisにある中くらいなコンテンポラリースタイルのおしゃれなマスターバスルーム (グレーのキャビネット、セラミックタイルの床、一体型シンク、ガラスの洗面台、大型浴槽、グレーのタイル、黒いタイル、ミラータイル) の写真

 SQUARE RENOVATION
Square
Parisにある広いトランジショナルスタイルのおしゃれなマスターバスルーム (落し込みパネル扉のキャビネット、ヴィンテージ仕上げキャビネット、猫足バスタブ、オープン型シャワー、黒いタイル、石スラブタイル、茶色い壁、テラコッタタイルの床、一体型シンク、大理石の洗面台、マルチカラーの床、オープンシャワー、白い洗面カウンター) の写真
Parisにある広いトランジショナルスタイルのおしゃれなマスターバスルーム (落し込みパネル扉のキャビネット、ヴィンテージ仕上げキャビネット、猫足バスタブ、オープン型シャワー、黒いタイル、石スラブタイル、茶色い壁、テラコッタタイルの床、一体型シンク、大理石の洗面台、マルチカラーの床、オープンシャワー、白い洗面カウンター) の写真

 Jean-Philippe Roche Architecte
A l'origine, la pièce est une chambre et l'idée est d'en maintenir le caractère : plancher d'origine et mur peint. Le corian offre une alternative à la faïence, de même les grandes surfaces de miroir. Sur les surfaces horizontales, le bambou est un matériau résistant à l'eau et qui rappelle le plancher existant.

 POËSIS STUDIO
La salle de bain a été réalisée avec des carreaux en pierres gris clairs, un meuble de salle de bain en bois clair pour réchauffer l'espace et une peinture terracotta pour s'évader.
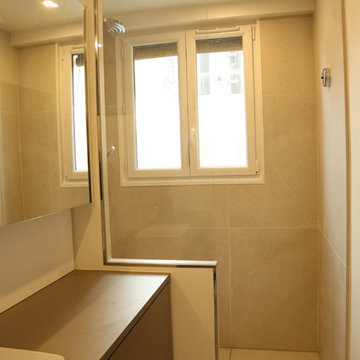
 Emmanuelle Cohendet
Une douche confortable a été créée dans l'ancienne cuisine, qui profite de la fenêtre.
A noter, le "fil d'étendage" rétractable style grand hôtel.

他の地域にある小さなコンテンポラリースタイルのおしゃれなマスターバスルーム (インセット扉のキャビネット、茶色いキャビネット、バリアフリー、ベージュのタイル、石スラブタイル、白い壁、アンダーカウンター洗面器、ラミネートカウンター、ベージュの床、オープンシャワー、ブラウンの洗面カウンター) の写真
他の地域にある小さなコンテンポラリースタイルのおしゃれなマスターバスルーム (インセット扉のキャビネット、茶色いキャビネット、バリアフリー、ベージュのタイル、石スラブタイル、白い壁、アンダーカウンター洗面器、ラミネートカウンター、ベージュの床、オープンシャワー、ブラウンの洗面カウンター) の写真
 Mon Concept Habitation
Le projet Dominique est le résultat de recherches et de travaux de plusieurs mois. Ce magnifique appartement haussmannien saura vous inspirer si vous êtes à la recherche d’inspiration raffinée et originale.
Ici les luminaires sont des objets de décoration à part entière. Tantôt ils prennent la forme de nuage dans la chambre des enfants, de délicates bulles chez les parents ou d’auréoles planantes dans les salons.
La cuisine, majestueuse, épouse totalement le mur en longueur. Il s’agit d’une création unique signée eggersmann by Paul & Benjamin. Pièce très importante pour la famille, elle a été pensée tant pour leur permettre de se retrouver que pour accueillir des invitations officielles.
La salle de bain parentale est une oeuvre d’art. On y retrouve une douche italienne minimaliste en pierre. Le bois permet de donner à la pièce un côté chic sans être trop ostentatoire. Il s’agit du même bois utilisé pour la construction des bateaux : solide, noble et surtout imperméable.
 GesagtGetan Möbeldesign

Waschtischunterschrank und Schublade unter Bank farblich passend abgestimmt auf das Natursteinbad, hinter den schlichten Fronten verbergen sich funktionale Schubladen

1