
バス・トイレ (全タイプの壁タイル、セラミックタイル、トラバーチンタイル、造り付け洗面台、フローティング洗面台) の写真
絞り込み:
資材コスト
並び替え:今日の人気順
写真 921〜940 枚目(全 5,202 枚)
 e2 arquitectura

Bilbaoにある中くらいなカントリー風のおしゃれなバスルーム (浴槽なし) (ルーバー扉のキャビネット、白いキャビネット、バリアフリー、分離型トイレ、緑のタイル、セラミックタイル、緑の壁、セラミックタイルの床、コンソール型シンク、テラゾーの洗面台、開き戸のシャワー、洗面台1つ、造り付け洗面台) の写真
 Agence Glenn Medioni
Parisにあるコンテンポラリースタイルのおしゃれな浴室 (淡色木目調キャビネット、アンダーマウント型浴槽、オープン型シャワー、白いタイル、セラミックタイル、白い壁、セラミックタイルの床、タイルの洗面台、赤い床、白い洗面カウンター、洗面台1つ、フローティング洗面台、レンガ壁) の写真
 Grupo Inventia

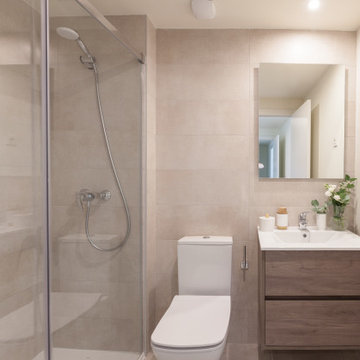
El cuarto de baño se ha renovado en imagen y equipamiento sanitario. Destaca el inodoro flotante y una amplia ducha protegida con mamparas transparentes.
 MATTEO MARTINI ARCHITETTO
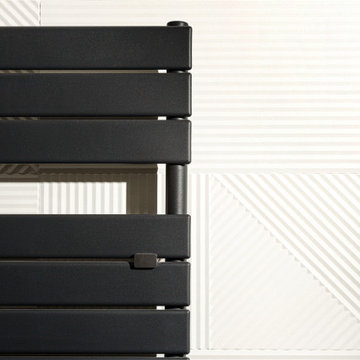
Mobile sospeso con lavabo a incasso nero e radiatore piatto color antracite. Piastrelle della collezione Passpartout di Fioranese che, grazie alla loro tridimensionalità, offrono un raffinato gioco di luci e ombre.

 Ronan Cooreman Architecte d'intérieur
Vasque ovale vitra, robinet Gocci, appliques murales art déco astrolight. Carrelage mural effet marbre blanc.
Lilleにある小さなシャビーシック調のおしゃれなマスターバスルーム (白いキャビネット、アンダーマウント型浴槽、オープン型シャワー、黒いタイル、セラミックタイル、ピンクの壁、セラミックタイルの床、横長型シンク、タイルの洗面台、白い床、オープンシャワー、黒い洗面カウンター、ニッチ、洗面台1つ、フローティング洗面台、表し梁) の写真
Lilleにある小さなシャビーシック調のおしゃれなマスターバスルーム (白いキャビネット、アンダーマウント型浴槽、オープン型シャワー、黒いタイル、セラミックタイル、ピンクの壁、セラミックタイルの床、横長型シンク、タイルの洗面台、白い床、オープンシャワー、黒い洗面カウンター、ニッチ、洗面台1つ、フローティング洗面台、表し梁) の写真

 W&D
W&DParisにある広いモダンスタイルのおしゃれなマスターバスルーム (青いキャビネット、ドロップイン型浴槽、バリアフリー、白いタイル、セラミックタイル、壁付け型シンク、珪岩の洗面台、オープンシャワー、白い洗面カウンター、洗面台2つ、造り付け洗面台、壁掛け式トイレ、白い壁、セラミックタイルの床、グレーの床) の写真

 Cafeina Design
Tadeo 4909 is a building that takes place in a high-growth zone of the city, seeking out to offer an urban, expressive and custom housing. It consists of 8 two-level lofts, each of which is distinct to the others.
The area where the building is set is highly chaotic in terms of architectural typologies, textures and colors, so it was therefore chosen to generate a building that would constitute itself as the order within the neighborhood’s chaos. For the facade, three types of screens were used: white, satin and light. This achieved a dynamic design that simultaneously allows the most passage of natural light to the various environments while providing the necessary privacy as required by each of the spaces.
Additionally, it was determined to use apparent materials such as concrete and brick, which given their rugged texture contrast with the clearness of the building’s crystal outer structure.
Another guiding idea of the project is to provide proactive and ludic spaces of habitation. The spaces’ distribution is variable. The communal areas and one room are located on the main floor, whereas the main room / studio are located in another level – depending on its location within the building this second level may be either upper or lower.
In order to achieve a total customization, the closets and the kitchens were exclusively designed. Additionally, tubing and handles in bathrooms as well as the kitchen’s range hoods and lights were designed with utmost attention to detail.
Tadeo 4909 is an innovative building that seeks to step out of conventional paradigms, creating spaces that combine industrial aesthetics within an inviting environment.
 AT IN’S ARCHITECTURE
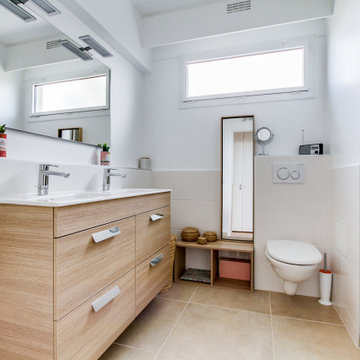
Salle de bain de 4m² en "L", avec un espace très restreint. L'ancienne salle de bain par ses couleurs rose assombrissait la pièce, c'est donc pour cela que nous sommes partis sur quelques choses de plus chaleureux mais lumineux à la fois. Avec un espace plus épuré contenant une vasque à poser sur un meuble suspendu avec tiroir, et une colonne également suspendue pour ne pas faire un effet de masse dans cette petite salle de bain. L'ancienne place de la baignoire devient une grande douche italienne avec une paroi fixe.
 ADORA Rénovation
Remplacement d'une baignoire par une douche
Parisにある中くらいな北欧スタイルのおしゃれなバスルーム (浴槽なし) (アルコーブ型シャワー、壁掛け式トイレ、白いタイル、セラミックタイル、白い壁、セラミックタイルの床、コンソール型シンク、人工大理石カウンター、ベージュの床、引戸のシャワー、白い洗面カウンター、洗面台2つ、フローティング洗面台) の写真
Parisにある中くらいな北欧スタイルのおしゃれなバスルーム (浴槽なし) (アルコーブ型シャワー、壁掛け式トイレ、白いタイル、セラミックタイル、白い壁、セラミックタイルの床、コンソール型シンク、人工大理石カウンター、ベージュの床、引戸のシャワー、白い洗面カウンター、洗面台2つ、フローティング洗面台) の写真
 PAMPLEMHOUSE
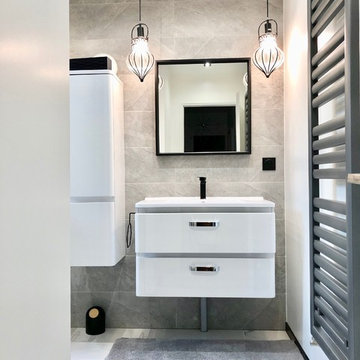
Grande salle de bains avec douche à l'italienne et baignoire. Très graphique et sobre, tout en noir et blanc
Parisにある広いコンテンポラリースタイルのおしゃれなマスターバスルーム (フラットパネル扉のキャビネット、白いキャビネット、置き型浴槽、グレーのタイル、セラミックタイル、人工大理石カウンター、白い洗面カウンター、洗面台2つ、フローティング洗面台) の写真
Parisにある広いコンテンポラリースタイルのおしゃれなマスターバスルーム (フラットパネル扉のキャビネット、白いキャビネット、置き型浴槽、グレーのタイル、セラミックタイル、人工大理石カウンター、白い洗面カウンター、洗面台2つ、フローティング洗面台) の写真
 badkonzepte günter luther

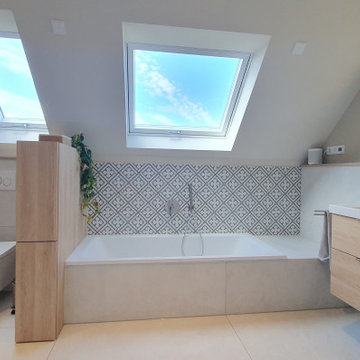
Umbau eines Badezimmers aus Colani-Zeiten. Die neuen Dachflächen Fenster verleihen dem Raum eine außergewöhnliche Note. Waschtisch, Möbel und Spiegelschrank wurden auf Basis der Günter Luther Badplanung, individuell auf die neue Raumstruktur von unserem Kooperationspartner gefertigt und im Zuge der Komplettleistung passgerecht montiert.
 atelier daaa
Parisにある小さな北欧スタイルのおしゃれなバスルーム (浴槽なし) (インセット扉のキャビネット、茶色いキャビネット、バリアフリー、ベージュのタイル、セラミックタイル、セラミックタイルの床、オニキスの洗面台、ベージュの床、開き戸のシャワー、ベージュのカウンター、シャワーベンチ、洗面台1つ、造り付け洗面台) の写真
 Slow & Chic - Interiorismo
Madridにある中くらいなコンテンポラリースタイルのおしゃれなマスターバスルーム (家具調キャビネット、白いキャビネット、洗い場付きシャワー、一体型トイレ 、セラミックタイル、ベージュの壁、セラミックタイルの床、オーバーカウンターシンク、グレーの床、引戸のシャワー、白い洗面カウンター、洗面台1つ、フローティング洗面台) の写真
 bad & raumKonzepte
Hanoverにある巨大なカントリー風のおしゃれな浴室 (フラットパネル扉のキャビネット、淡色木目調キャビネット、ドロップイン型浴槽、バリアフリー、壁掛け式トイレ、ベージュのタイル、セラミックタイル、ベージュの壁、セラミックタイルの床、壁付け型シンク、ベージュの床、シャワーベンチ、洗面台2つ、フローティング洗面台) の写真
 Roberta Mari
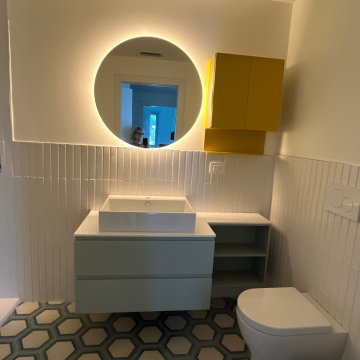
Abbinamento di colori, verde acqua, giallo e verde petrolio, piastrelle, pavimento e mobili bagno, con lavandino in appoggio su mobile sospeso
Milanにある小さなコンテンポラリースタイルのおしゃれなバスルーム (浴槽なし) (インセット扉のキャビネット、緑のキャビネット、バリアフリー、壁掛け式トイレ、白いタイル、セラミックタイル、白い壁、セメントタイルの床、ベッセル式洗面器、人工大理石カウンター、マルチカラーの床、引戸のシャワー、グリーンの洗面カウンター、洗面台1つ、フローティング洗面台) の写真
Milanにある小さなコンテンポラリースタイルのおしゃれなバスルーム (浴槽なし) (インセット扉のキャビネット、緑のキャビネット、バリアフリー、壁掛け式トイレ、白いタイル、セラミックタイル、白い壁、セメントタイルの床、ベッセル式洗面器、人工大理石カウンター、マルチカラーの床、引戸のシャワー、グリーンの洗面カウンター、洗面台1つ、フローティング洗面台) の写真
 CM Interior Design Studio
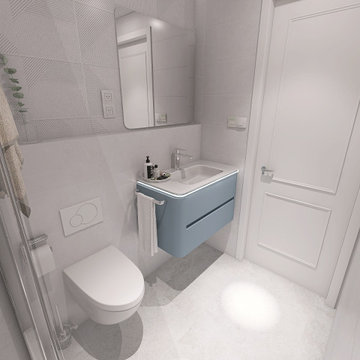
Diseño 3D del baño pequeño con cambio de distribución
Malagaにある小さなコンテンポラリースタイルのおしゃれなバスルーム (浴槽なし) (フラットパネル扉のキャビネット、青いキャビネット、置き型浴槽、洗い場付きシャワー、一体型トイレ 、グレーのタイル、セラミックタイル、白い壁、セラミックタイルの床、壁付け型シンク、グレーの床、引戸のシャワー、洗面台1つ、フローティング洗面台) の写真
Malagaにある小さなコンテンポラリースタイルのおしゃれなバスルーム (浴槽なし) (フラットパネル扉のキャビネット、青いキャビネット、置き型浴槽、洗い場付きシャワー、一体型トイレ 、グレーのタイル、セラミックタイル、白い壁、セラミックタイルの床、壁付け型シンク、グレーの床、引戸のシャワー、洗面台1つ、フローティング洗面台) の写真
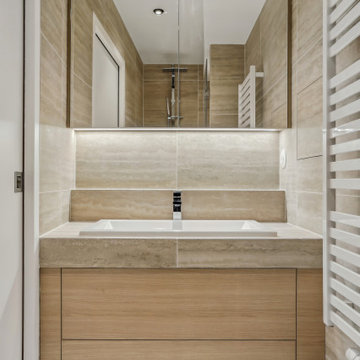
 Coma Studio

Parisにある小さなコンテンポラリースタイルのおしゃれなバスルーム (浴槽なし) (淡色木目調キャビネット、アルコーブ型シャワー、ベージュのタイル、トラバーチンタイル、人工大理石カウンター、白い床、開き戸のシャワー、フローティング洗面台) の写真
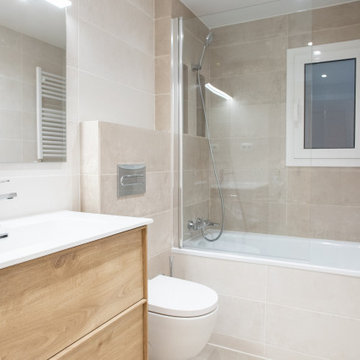 Grupo Inventia
Para el diseño de los cuartos de baño se ha apostado por un diseño neutro y acogedor. Las paredes se han alicatado con azulejos de color beige que generan un espacio amplio y luminoso.

 Le Trait Architecture
Rennesにある中くらいなトランジショナルスタイルのおしゃれな子供用バスルーム (フラットパネル扉のキャビネット、ベージュのキャビネット、アンダーマウント型浴槽、マルチカラーのタイル、セラミックタイル、セラミックタイルの床、横長型シンク、ベージュの床、洗面台1つ、フローティング洗面台) の写真
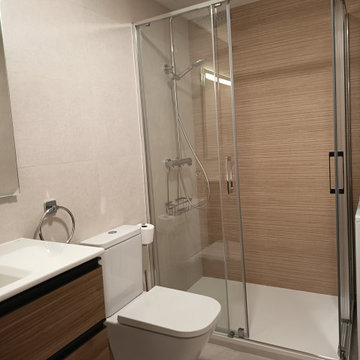
 LAUNA INTERIORISMO
Reforma integral de baño. Se buscaba actualizar y mejorar su estética, a la vez que hacerlo mas cálido. Para ello hemos empleado acabados de tono beige y combinándolo con un revestimiento porcelánico imitación madera que le aporta esa calidez.
47