
バス・トイレ (全タイプの壁タイル、セメントタイル、セラミックタイル、造り付け洗面台) の写真
絞り込み:
資材コスト
並び替え:今日の人気順
写真 421〜440 枚目(全 1,577 枚)
1/5
 atelier daaa

Parisにある小さな北欧スタイルのおしゃれなバスルーム (浴槽なし) (インセット扉のキャビネット、茶色いキャビネット、バリアフリー、ベージュのタイル、セラミックタイル、セラミックタイルの床、オニキスの洗面台、ベージュの床、開き戸のシャワー、ベージュのカウンター、シャワーベンチ、洗面台1つ、造り付け洗面台) の写真
 Jsv-architecture

Barcelonaにある広いモダンスタイルのおしゃれなマスターバスルーム (フラットパネル扉のキャビネット、白いキャビネット、バリアフリー、壁掛け式トイレ、グレーのタイル、セラミックタイル、グレーの壁、セラミックタイルの床、ベッセル式洗面器、木製洗面台、グレーの床、引戸のシャワー、ブラウンの洗面カウンター、トイレ室、洗面台2つ、造り付け洗面台) の写真
 Mosser Intérieur Design

Le plancher ne pouvant pas être modifié, une petite marche pour y accéder était donc à prévoir, pour placer les tuyaux évacuation d’eau.
Leur carrelage n'étant plus fabriqués, des panneaux muraux d'un seul tenant ont été installés comme crédence de douche.
Cette solution limite les joints et s’installent simplement en recouvrement d’un carrelage en rénovation ou dans du neuf.
Légers et résistants il sont re-coupables pour s’adapter à toutes les dimensions.
Le receveur de douche est en acrystone.
 Cafeina Design

Tadeo 4909 is a building that takes place in a high-growth zone of the city, seeking out to offer an urban, expressive and custom housing. It consists of 8 two-level lofts, each of which is distinct to the others.
The area where the building is set is highly chaotic in terms of architectural typologies, textures and colors, so it was therefore chosen to generate a building that would constitute itself as the order within the neighborhood’s chaos. For the facade, three types of screens were used: white, satin and light. This achieved a dynamic design that simultaneously allows the most passage of natural light to the various environments while providing the necessary privacy as required by each of the spaces.
Additionally, it was determined to use apparent materials such as concrete and brick, which given their rugged texture contrast with the clearness of the building’s crystal outer structure.
Another guiding idea of the project is to provide proactive and ludic spaces of habitation. The spaces’ distribution is variable. The communal areas and one room are located on the main floor, whereas the main room / studio are located in another level – depending on its location within the building this second level may be either upper or lower.
In order to achieve a total customization, the closets and the kitchens were exclusively designed. Additionally, tubing and handles in bathrooms as well as the kitchen’s range hoods and lights were designed with utmost attention to detail.
Tadeo 4909 is an innovative building that seeks to step out of conventional paradigms, creating spaces that combine industrial aesthetics within an inviting environment.
 Mexid Interiorismo

Madridにある中くらいなモダンスタイルのおしゃれなマスターバスルーム (レイズドパネル扉のキャビネット、白いキャビネット、洗い場付きシャワー、壁掛け式トイレ、グレーのタイル、セラミックタイル、グレーの壁、磁器タイルの床、ベッセル式洗面器、大理石の洗面台、グレーの床、開き戸のシャワー、白い洗面カウンター、窓、洗面台1つ、造り付け洗面台、パネル壁) の写真
 Premium club
English⬇️ RU⬇️
To start the design of the two-story apartment with a terrace, we held a meeting with the client to understand their preferences and requirements regarding style, color scheme, and room functionality. Based on this information, we developed the design concept, including room layouts and interior details.
After the design project was approved, we proceeded with the renovation of the apartment. This stage involved various tasks, such as demolishing old partitions, preparing wall and floor surfaces, as well as installing ceilings and floors.
The procurement of tiles was a crucial step in the process. We assisted the client in selecting the appropriate materials, considering their style and budget. Subsequently, the tiles were installed in the bathrooms and kitchen.
Custom-built furniture and kitchen cabinets were also designed to align with the overall design and the client's functional needs. We collaborated with furniture manufacturers to produce and install them on-site.
As for the ceiling-mounted audio speakers, they were part of the audio-visual system integrated into the apartment's design. With the help of professionals, we installed the speakers in the ceiling to complement the interior aesthetics and provide excellent sound quality.
As a result of these efforts, the apartment with a terrace was transformed to meet the client's design, functionality, and comfort requirements.
---------------
Для начала дизайна двухэтажной квартиры с террасой мы провели встречу с клиентом, чтобы понять его пожелания и предпочтения по стилю, цветовой гамме и функциональности помещений. На основе этой информации, мы разработали концепцию дизайна, включая планировку помещений и внутренние детали.
После утверждения дизайн-проекта мы приступили к ремонту квартиры. Этот этап включал в себя множество действий, таких как снос старых перегородок, подготовку поверхности стен и полов, а также монтаж потолков и полов.
Закупка плитки была одним из важных шагов. Мы помогли клиенту выбрать подходящий материал, учитывая его стиль и бюджет. После этого была проведена установка плитки в ванных комнатах и на кухне.
Встраиваемая мебель и кухонные шкафы также были разработаны с учетом дизайна и функциональных потребностей клиента. Мы сотрудничали с производителями мебели, чтобы изготовить и установить их на месте.
Что касается музыкальных колонок в потолке, это часть аудио-визуальной системы, которую мы интегрировали в дизайн квартиры. С помощью профессионалов мы установили колонки в потолке так, чтобы они соответствовали эстетике интерьера и обеспечивали хорошее звучание.
В результате всех усилий, квартира с террасой была преобразована с учетом дизайна, функциональности и удобства для клиента.
 株式会社空間構成

浴槽が小さく、跨ぎが高く、重いすのこを立てかけたり、敷いたりと不便でした。
外壁を45cmはね出しして、浴槽を140cmのサイズを入れ、40cmのマタギですむようにしました。
ご高齢の方なので、要所要所に手すりをつけています。
在来工法の浴室には床暖房とサーモタイルで寒さ対策をしています。
窓も大きく広げ、雨戸を外してブラインドシャッターをつけました。
 e2 arquitectura

Bilbaoにある中くらいなカントリー風のおしゃれなバスルーム (浴槽なし) (ルーバー扉のキャビネット、白いキャビネット、バリアフリー、分離型トイレ、緑のタイル、セラミックタイル、緑の壁、セラミックタイルの床、コンソール型シンク、テラゾーの洗面台、開き戸のシャワー、洗面台1つ、造り付け洗面台) の写真
 Maud Beaugrand-Bernard Architecte
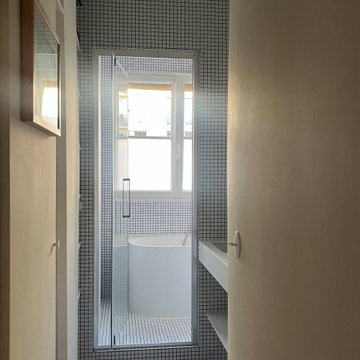
Cette salle de bain de type japonaise permet la combinaison d'une douche ouverte et d'une baignoire.
Parisにある小さなコンテンポラリースタイルのおしゃれな浴室 (インセット扉のキャビネット、白いキャビネット、和式浴槽、洗い場付きシャワー、白いタイル、セラミックタイル、白い壁、セラミックタイルの床、アンダーカウンター洗面器、人工大理石カウンター、白い床、白い洗面カウンター、洗面台1つ、造り付け洗面台) の写真
Parisにある小さなコンテンポラリースタイルのおしゃれな浴室 (インセット扉のキャビネット、白いキャビネット、和式浴槽、洗い場付きシャワー、白いタイル、セラミックタイル、白い壁、セラミックタイルの床、アンダーカウンター洗面器、人工大理石カウンター、白い床、白い洗面カウンター、洗面台1つ、造り付け洗面台) の写真
 Slow & Chic - Interiorismo
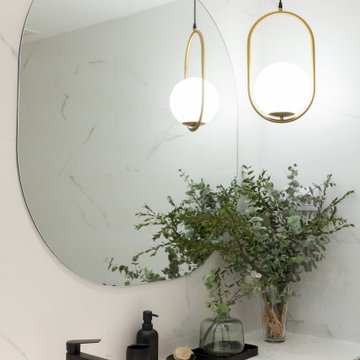
Reforma integral de un baño en suite en el que se aposto por ganar en espacio y luminosidad con un revestimiento cerámico en blanco con una ligera línea de imitación a marmol en gris. Para contrastar el suelo se pavimentó con un suelo cerámico en gris de formato cuadrado con una veta en blanco
Se simplificó el mueble lavabo diseñando un meuble de un sólo seno integrado, con doble gaveta en madera de roble.
El contraste se buscó en la grifería y los complementos, todos en negro de mate.
El toque elegante y diferenciador lo ponen el espejo diseñado a medida de esquinas redondeadas y la lámpara colgante en el lateral en latón.
 sin163 photography

東京23区にある小さなコンテンポラリースタイルのおしゃれなトイレ・洗面所 (ホームバー、暖炉なし、テレビなし、塗装板張りの天井、アクセントウォール、インセット扉のキャビネット、中間色木目調キャビネット、白いタイル、セラミックタイル、茶色い壁、合板フローリング、ベッセル式洗面器、木製洗面台、黒い床、ブラウンの洗面カウンター、照明、造り付け洗面台、板張り壁、白い天井) の写真
 Sデザインファーム株式会社

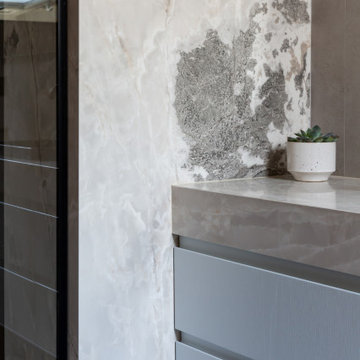
他の地域にある中くらいなモダンスタイルのおしゃれなマスターバスルーム (ベージュのキャビネット、ドロップイン型浴槽、オープン型シャワー、ベージュのタイル、セラミックタイル、ベージュの壁、セラミックタイルの床、オーバーカウンターシンク、ライムストーンの洗面台、ベージュの床、ベージュのカウンター、洗面台2つ、造り付け洗面台) の写真
 VMID
VMIDParisにある中くらいなコンテンポラリースタイルのおしゃれなバスルーム (浴槽なし) (インセット扉のキャビネット、青いキャビネット、バリアフリー、セラミックタイル、グレーの壁、セラミックタイルの床、アンダーカウンター洗面器、大理石の洗面台、グレーの床、開き戸のシャワー、洗面台1つ、造り付け洗面台) の写真
 sin163 photography

他の地域にある中くらいなコンテンポラリースタイルのおしゃれなトイレ・洗面所 (オープンシェルフ、白いキャビネット、青いタイル、セラミックタイル、白い壁、コルクフローリング、オーバーカウンターシンク、人工大理石カウンター、茶色い床、白い洗面カウンター、照明、造り付け洗面台、塗装板張りの天井、塗装板張りの壁、白い天井) の写真
 Blank interiors
Lavamanos de un solo seno y dos grifos realizado a medida en porcelanico . Mueble en madera de roble

他の地域にある中くらいな地中海スタイルのおしゃれなマスターバスルーム (淡色木目調キャビネット、バリアフリー、グレーのタイル、セラミックタイル、白い壁、淡色無垢フローリング、開き戸のシャワー、トイレ室、造り付け洗面台、壁紙) の写真
他の地域にある中くらいな地中海スタイルのおしゃれなマスターバスルーム (淡色木目調キャビネット、バリアフリー、グレーのタイル、セラミックタイル、白い壁、淡色無垢フローリング、開き戸のシャワー、トイレ室、造り付け洗面台、壁紙) の写真
 Xavi Pérez

Barcelonaにあるインダストリアルスタイルのおしゃれな浴室 (グレーのキャビネット、ドロップイン型浴槽、バリアフリー、壁掛け式トイレ、グレーのタイル、セラミックタイル、グレーの壁、ベッセル式洗面器、木製洗面台、ブラウンの洗面カウンター、洗面台1つ、造り付け洗面台) の写真

 Goldmann Badmanufaktur
Berlinにある中くらいなコンテンポラリースタイルのおしゃれなバスルーム (浴槽なし) (フラットパネル扉のキャビネット、淡色木目調キャビネット、オープン型シャワー、壁掛け式トイレ、ベージュのタイル、セラミックタイル、ベージュの壁、セラミックタイルの床、オーバーカウンターシンク、人工大理石カウンター、ベージュの床、オープンシャワー、白い洗面カウンター、洗面台1つ、造り付け洗面台) の写真

 Sube Interiorismo
Proyecto, ejecución y dirección de obra y estilismo: Sube Interiorismo
Fotografía: Biderbost Photo
他の地域にある小さなトランジショナルスタイルのおしゃれなトイレ・洗面所 (家具調キャビネット、白いキャビネット、壁掛け式トイレ、セラミックタイル、ベージュの壁、ラミネートの床、アンダーカウンター洗面器、クオーツストーンの洗面台、ブラウンの洗面カウンター、造り付け洗面台、壁紙) の写真
他の地域にある小さなトランジショナルスタイルのおしゃれなトイレ・洗面所 (家具調キャビネット、白いキャビネット、壁掛け式トイレ、セラミックタイル、ベージュの壁、ラミネートの床、アンダーカウンター洗面器、クオーツストーンの洗面台、ブラウンの洗面カウンター、造り付け洗面台、壁紙) の写真
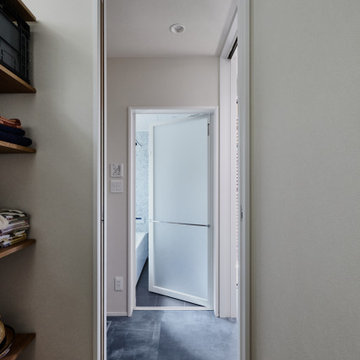
 ナイトウタカシ
他の地域にある中くらいな和モダンなおしゃれなトイレ・洗面所 (フラットパネル扉のキャビネット、淡色木目調キャビネット、白いタイル、セラミックタイル、白い壁、クッションフロア、アンダーカウンター洗面器、人工大理石カウンター、ベージュの床、グレーの洗面カウンター、造り付け洗面台、クロスの天井、壁紙、白い天井) の写真
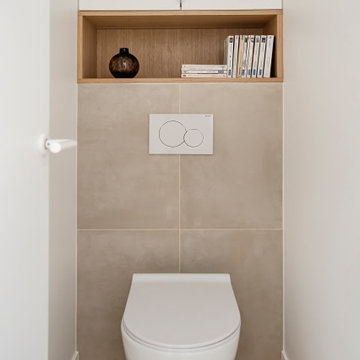
 Ameo Concept
Situé au cœur de la dynamique ville de Puteaux, à deux pas de La Défense, cet appartement de 28m2 était dans un état de détérioration avancé, résultante de l’absence de travaux pendant plusieurs décennies.
Malgré son état défraîchi, la présence d’un jardin à l’avant du bien conquis immédiatement la propriétaire qui y vu un atout majeur.
Investissement en guise de pied à terre, le cahier des charges était clair : créer un espace nuit indépendant, condamner l’accès par les parties communes pour entrer dans l’appartement par le jardin, le tout dans une ambiance épurée et lumineuse.
Résultat : un espace extérieur métamorphosé avec une terrasse accueillante, donnant l’accès à la pièce à vivre. Une cuisine fonctionnelle où de nombreux rangements se combinent à l’électroménager dissimulé (lave vaisselle et réfrigérateur sous plan), s’articule autour d’un espace dînatoire sur mesure pour trois convives.
Le sanitaire indépendant prend place avant l’accès à « la suite ». La chambre en second jour baignée de lumière grâce à la verrière en tête de lit, abrite un linéaire dressing et une bibliothèque. Enfin, la salle d’eau dévoile une belle douche de 130x90cm, combiné à un plan vasque sous lequel se dissimule le lave linge encastré.
Les matériaux naturels se conjuguent à la praticité d’usage ; un carrelage effet parquet au sol de l’ensemble de la surface réchauffe l’atmosphère. Béton ciré, peinture à la chaux, tissus chinés et lumières indirectes créent ainsi un cocon chaleureux où les nuances de blancs et de beiges s’unissent.
Un projet clé en main intérieur/extérieur pour ce nouveau deux pièces métamorphosé.
22