
バス・トイレ (全タイプの壁タイル、セメントタイル、セラミックタイル、造り付け洗面台) の写真
絞り込み:
資材コスト
並び替え:今日の人気順
写真 201〜220 枚目(全 1,577 枚)
1/5
 Ameo Concept
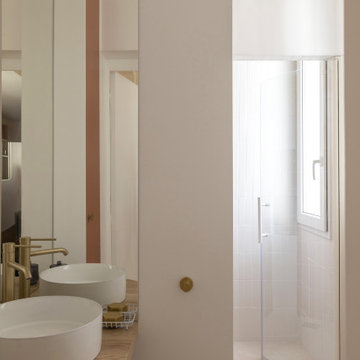
Cet appartement de 25m2 répond parfaitement aux usages du quotidien.
Les espaces se composent de nuances de beige et d’accents terracotta, ponctués de bois et de détails laitons, créant ainsi un équilibre entre douceur et caractère.
La pièce à vivre s’organise autour d’un agencement sur mesure qui structurent les différents usages sans alourdir l’espace. Bibliothèque, bureau dissimulé et table dinatoire, prennent place face au linéaire de cuisine tout en discrétion.
Cette dernière adopte des façades supérieures laquées terracotta, associées au chêne et aux poignées en laiton de l’agencement inférieur. La crédence quant à elle, se compose de carreaux blanc de petit format rythmés par un joint coloré qui affirme le caractère graphique de l’ensemble.
Malgré une surface réduite, la cuisine se veut fonctionnelle où l’ensemble des équipements nécessaires est intégré avec soin.
La zone salon s’articule autour d’un panneau mural cannelé au rouge profond, véritable élément signature du projet. Encadré par un éclairage indirect, le mobilier arrondi associé aux matières texturées, renforcent le confort et la convivialité de l’appartement.
L’ensemble du projet repose sur un travail précis des détails, des lignes et des matériaux. Les menuiseries sur mesure, les éclairages intégrés ainsi que les associations de couleurs participent à créer une atmosphère chaleureuse, où chaque élément trouve naturellement sa place.
 Sylvain- Lignes Intérieures
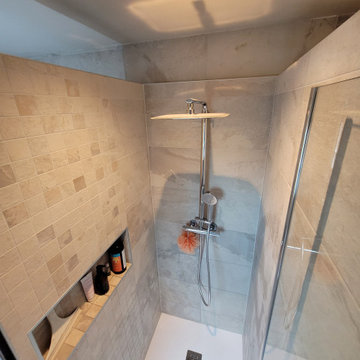
Transformation d'une salle de bain de 9m² sous rampant avec une baignoire, un WC et meuble vasque. Le challenge était de taille, car il a fallu faire entrer dans cet espace :
- une douche
- une baignoire séparée
- WC
- Meuble vasque et rangements
- Lave-linge et sèche-linge
Chaque cm² a été travaillé pour révéler le plein potentiel de cette salle de bain.
Aujourd'hui la cliente peut prendre son bain en regardant les étoile par son velux. Un moment idéal et propice a la relaxation.
 Maison claire clerc - Décoratrice d'intérieur
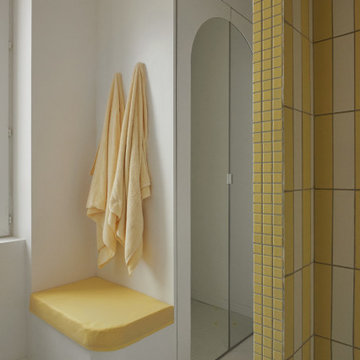
Marseilleにある中くらいなコンテンポラリースタイルのおしゃれなマスターバスルーム (茶色いキャビネット、アルコーブ型シャワー、黄色いタイル、セラミックタイル、黄色い壁、モザイクタイル、アンダーカウンター洗面器、白い床、オープンシャワー、白い洗面カウンター、洗濯室、洗面台1つ、造り付け洗面台) の写真
 VMID
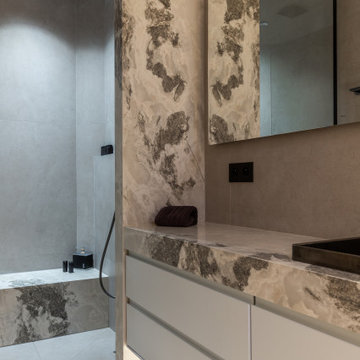
VMIDParisにある中くらいなコンテンポラリースタイルのおしゃれなバスルーム (浴槽なし) (インセット扉のキャビネット、青いキャビネット、バリアフリー、セラミックタイル、グレーの壁、セラミックタイルの床、アンダーカウンター洗面器、大理石の洗面台、グレーの床、開き戸のシャワー、洗面台1つ、造り付け洗面台) の写真
 Amezkua
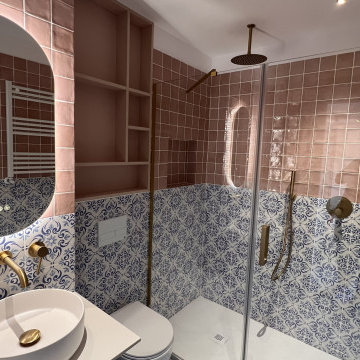
Este baño se plantea como un espacio donde el color y el patrón construyen una identidad clara y reconocible. Los azulejos hidráulicos en tonos azul y blanco recorren las paredes a media altura, aportando ritmo y carácter, mientras que el revestimiento superior en cerámica rosada genera un contraste cálido que envuelve el espacio.
El lavabo sobre encimera y la grifería en acabado latón introducen un toque contemporáneo y elegante, reforzado por el espejo circular retroiluminado que amplifica la sensación de profundidad y aporta una iluminación suave. La ducha abierta con perfilería ligera mantiene la continuidad visual del espacio, permitiendo que los materiales y texturas sean los verdaderos protagonistas.
El resultado es un baño compacto pero expresivo, donde la mezcla de colores, patrones y materiales crea un ambiente equilibrado, acogedor y lleno de personalidad.
 Cafeina Design

Tadeo 4909 is a building that takes place in a high-growth zone of the city, seeking out to offer an urban, expressive and custom housing. It consists of 8 two-level lofts, each of which is distinct to the others.
The area where the building is set is highly chaotic in terms of architectural typologies, textures and colors, so it was therefore chosen to generate a building that would constitute itself as the order within the neighborhood’s chaos. For the facade, three types of screens were used: white, satin and light. This achieved a dynamic design that simultaneously allows the most passage of natural light to the various environments while providing the necessary privacy as required by each of the spaces.
Additionally, it was determined to use apparent materials such as concrete and brick, which given their rugged texture contrast with the clearness of the building’s crystal outer structure.
Another guiding idea of the project is to provide proactive and ludic spaces of habitation. The spaces’ distribution is variable. The communal areas and one room are located on the main floor, whereas the main room / studio are located in another level – depending on its location within the building this second level may be either upper or lower.
In order to achieve a total customization, the closets and the kitchens were exclusively designed. Additionally, tubing and handles in bathrooms as well as the kitchen’s range hoods and lights were designed with utmost attention to detail.
Tadeo 4909 is an innovative building that seeks to step out of conventional paradigms, creating spaces that combine industrial aesthetics within an inviting environment.
 Noro Estudio
Fotografía: Judith Casas

Barcelonaにある中くらいなコンテンポラリースタイルのおしゃれなお風呂の窓 (フラットパネル扉のキャビネット、白いキャビネット、アルコーブ型浴槽、壁掛け式トイレ、白いタイル、セラミックタイル、緑の壁、セラミックタイルの床、横長型シンク、クオーツストーンの洗面台、ベージュの床、白い洗面カウンター、窓、洗面台1つ、造り付け洗面台) の写真
Barcelonaにある中くらいなコンテンポラリースタイルのおしゃれなお風呂の窓 (フラットパネル扉のキャビネット、白いキャビネット、アルコーブ型浴槽、壁掛け式トイレ、白いタイル、セラミックタイル、緑の壁、セラミックタイルの床、横長型シンク、クオーツストーンの洗面台、ベージュの床、白い洗面カウンター、窓、洗面台1つ、造り付け洗面台) の写真
 Grupo Inventia

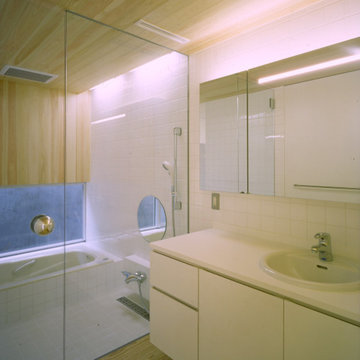
En los dos cuartos de baño se han instalado un nuevo lavabo, un inodoro y un plato de ducha. Un cuarto de baño funcional y listo para ofrecer las mejores prestaciones.
 納谷建築設計事務所

新丸子商店街を抜け住宅地に入ってすぐ東南の角地にこの敷地があります。
駅に近いため人通りが多く、単に南に開放した住宅ではプライバシーがなくなってしまいます。そこで、敷地外周に半透明のフェンス(フィルター)をかけて、プライバシーが守られ光が広がるように敷地全体を包み込みました。
その上で、1階にプライベートスペース、リビング・ダイニング・キッチンを2階にして一日中陽当たりのいい住環境を用意しました。
また、イスやテーブルの生活ではなく座の生活をしたいというクライアントの要望で、2階のリビング、ダイニングは床を掘り下げています。
駅に行き交う人のシルエットは半透明のフェンスに写り込み、いわゆる壁に囲われたような閉鎖感はありません。
街の賑わいと個人住宅の境界を探り、座の生活を実現し、閉じるのでもなく開くのでもない外部の中間領域によって生活を豊かにする提案です。
 Premium club
English⬇️ RU⬇️
To start the design of the two-story apartment with a terrace, we held a meeting with the client to understand their preferences and requirements regarding style, color scheme, and room functionality. Based on this information, we developed the design concept, including room layouts and interior details.
After the design project was approved, we proceeded with the renovation of the apartment. This stage involved various tasks, such as demolishing old partitions, preparing wall and floor surfaces, as well as installing ceilings and floors.
The procurement of tiles was a crucial step in the process. We assisted the client in selecting the appropriate materials, considering their style and budget. Subsequently, the tiles were installed in the bathrooms and kitchen.
Custom-built furniture and kitchen cabinets were also designed to align with the overall design and the client's functional needs. We collaborated with furniture manufacturers to produce and install them on-site.
As for the ceiling-mounted audio speakers, they were part of the audio-visual system integrated into the apartment's design. With the help of professionals, we installed the speakers in the ceiling to complement the interior aesthetics and provide excellent sound quality.
As a result of these efforts, the apartment with a terrace was transformed to meet the client's design, functionality, and comfort requirements.
---------------
Для начала дизайна двухэтажной квартиры с террасой мы провели встречу с клиентом, чтобы понять его пожелания и предпочтения по стилю, цветовой гамме и функциональности помещений. На основе этой информации, мы разработали концепцию дизайна, включая планировку помещений и внутренние детали.
После утверждения дизайн-проекта мы приступили к ремонту квартиры. Этот этап включал в себя множество действий, таких как снос старых перегородок, подготовку поверхности стен и полов, а также монтаж потолков и полов.
Закупка плитки была одним из важных шагов. Мы помогли клиенту выбрать подходящий материал, учитывая его стиль и бюджет. После этого была проведена установка плитки в ванных комнатах и на кухне.
Встраиваемая мебель и кухонные шкафы также были разработаны с учетом дизайна и функциональных потребностей клиента. Мы сотрудничали с производителями мебели, чтобы изготовить и установить их на месте.
Что касается музыкальных колонок в потолке, это часть аудио-визуальной системы, которую мы интегрировали в дизайн квартиры. С помощью профессионалов мы установили колонки в потолке так, чтобы они соответствовали эстетике интерьера и обеспечивали хорошее звучание.
В результате всех усилий, квартира с террасой была преобразована с учетом дизайна, функциональности и удобства для клиента.
 HOME feeling

WC avec lave-mains
他の地域にある中くらいなコンテンポラリースタイルのおしゃれなトイレ・洗面所 (壁掛け式トイレ、白いタイル、セラミックタイル、グレーの壁、セラミックタイルの床、白い床、インセット扉のキャビネット、グレーのキャビネット、コンソール型シンク、造り付け洗面台) の写真
他の地域にある中くらいなコンテンポラリースタイルのおしゃれなトイレ・洗面所 (壁掛け式トイレ、白いタイル、セラミックタイル、グレーの壁、セラミックタイルの床、白い床、インセット扉のキャビネット、グレーのキャビネット、コンソール型シンク、造り付け洗面台) の写真
 id die raumidee

Berlinにある中くらいなコンテンポラリースタイルのおしゃれなマスターバスルーム (置き型浴槽、バリアフリー、分離型トイレ、グレーのタイル、セラミックタイル、グレーの壁、濃色無垢フローリング、オーバーカウンターシンク、茶色い床、オープンシャワー、洗面台2つ、造り付け洗面台、折り上げ天井) の写真
 Xavi Pérez
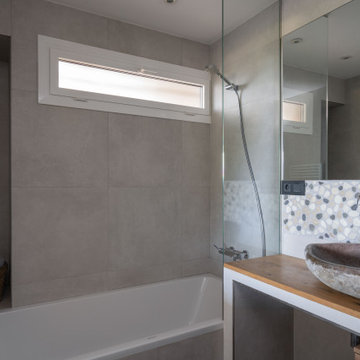
他の地域にあるインダストリアルスタイルのおしゃれな浴室 (グレーのキャビネット、ドロップイン型浴槽、バリアフリー、壁掛け式トイレ、グレーのタイル、セラミックタイル、グレーの壁、ベッセル式洗面器、木製洗面台、ブラウンの洗面カウンター、洗面台1つ、造り付け洗面台) の写真
 Kam's Design

小さなコンテンポラリースタイルのおしゃれなバスルーム (浴槽なし) (バリアフリー、壁掛け式トイレ、青いタイル、セラミックタイル、青い壁、セメントタイルの床、オーバーカウンターシンク、グレーの床、開き戸のシャワー、洗面台2つ、造り付け洗面台) の写真
 Mosser Intérieur Design

Le plancher ne pouvant pas être modifié, une petite marche pour y accéder était donc à prévoir, pour placer les tuyaux évacuation d’eau.
Leur carrelage n'étant plus fabriqués, des panneaux muraux d'un seul tenant ont été installés comme crédence de douche.
Cette solution limite les joints et s’installent simplement en recouvrement d’un carrelage en rénovation ou dans du neuf.
Légers et résistants il sont re-coupables pour s’adapter à toutes les dimensions.
Le receveur de douche est en acrystone.
 EMMA B. HOME

Hamburgにある小さなエクレクティックスタイルのおしゃれなバスルーム (浴槽なし) (ルーバー扉のキャビネット、茶色いキャビネット、ドロップイン型浴槽、シャワー付き浴槽 、ベージュのタイル、セラミックタイル、ベージュの壁、オーバーカウンターシンク、木製洗面台、ベージュの床、オープンシャワー、ベージュのカウンター、ニッチ、洗面台1つ、造り付け洗面台、表し梁) の写真

 株式会社空間構成
浴槽が小さく、跨ぎが高く、重いすのこを立てかけたり、敷いたりと不便でした。
外壁を45cmはね出しして、浴槽を140cmのサイズを入れ、40cmのマタギですむようにしました。
ご高齢の方なので、要所要所に手すりをつけています。
在来工法の浴室には床暖房とサーモタイルで寒さ対策をしています。
窓も大きく広げ、雨戸を外してブラインドシャッターをつけました。

 sin163 photography
東京23区にある小さなコンテンポラリースタイルのおしゃれなトイレ・洗面所 (ホームバー、暖炉なし、テレビなし、塗装板張りの天井、アクセントウォール、インセット扉のキャビネット、中間色木目調キャビネット、白いタイル、セラミックタイル、茶色い壁、合板フローリング、ベッセル式洗面器、木製洗面台、黒い床、ブラウンの洗面カウンター、照明、造り付け洗面台、板張り壁、白い天井) の写真

 Rénovation ML
Parisにある中くらいなコンテンポラリースタイルのおしゃれなマスターバスルーム (白いキャビネット、アンダーマウント型浴槽、シャワー付き浴槽 、緑のタイル、セラミックタイル、白い壁、淡色無垢フローリング、オーバーカウンターシンク、木製洗面台、白い床、窓、洗面台2つ、造り付け洗面台) の写真

 lado blanco arquitecturas
Baño al detalle. Paz y tranquilidad.
Madridにある小さなカントリー風のおしゃれな浴室 (オープンシェルフ、白いキャビネット、バリアフリー、ベージュのタイル、セラミックタイル、ベージュの壁、淡色無垢フローリング、ベッセル式洗面器、タイルの洗面台、開き戸のシャワー、紫の洗面カウンター、ニッチ、洗面台1つ、造り付け洗面台) の写真
Madridにある小さなカントリー風のおしゃれな浴室 (オープンシェルフ、白いキャビネット、バリアフリー、ベージュのタイル、セラミックタイル、ベージュの壁、淡色無垢フローリング、ベッセル式洗面器、タイルの洗面台、開き戸のシャワー、紫の洗面カウンター、ニッチ、洗面台1つ、造り付け洗面台) の写真
11