
小さな、中くらいなバス・トイレ (青い床、マルチカラーの床、赤い床、ターコイズの床、全タイプの壁タイル、ライムストーンタイル、大理石タイル) の写真
絞り込み:
資材コスト
並び替え:今日の人気順
写真 1〜20 枚目(全 51 枚)

 Pauline RICHIR Photographe
Salle de bain invitée avec marbre au sol et pose murale.
Lilleにある中くらいなトランジショナルスタイルのおしゃれなバスルーム (浴槽なし) (バリアフリー、壁掛け式トイレ、大理石タイル、マルチカラーの壁、大理石の床、コンソール型シンク、大理石の洗面台、マルチカラーの床、オープンシャワー、マルチカラーの洗面カウンター、洗面台1つ) の写真
Lilleにある中くらいなトランジショナルスタイルのおしゃれなバスルーム (浴槽なし) (バリアフリー、壁掛け式トイレ、大理石タイル、マルチカラーの壁、大理石の床、コンソール型シンク、大理石の洗面台、マルチカラーの床、オープンシャワー、マルチカラーの洗面カウンター、洗面台1つ) の写真

 JFD - Juri Favilli Design
Milanにある中くらいなモダンスタイルのおしゃれなバスルーム (浴槽なし) (フラットパネル扉のキャビネット、白いキャビネット、バリアフリー、分離型トイレ、モノトーンのタイル、大理石タイル、白い壁、大理石の床、壁付け型シンク、大理石の洗面台、マルチカラーの床、開き戸のシャワー、白い洗面カウンター、洗面台1つ、造り付け洗面台) の写真

 Studio Melesi | officina d'architettura
Mobiletto di servizio del bagno con piano in pietra naturale (azul macaubas).
他の地域にある中くらいなコンテンポラリースタイルのおしゃれな子供用バスルーム (白い壁、大理石の床、フラットパネル扉のキャビネット、濃色木目調キャビネット、アンダーマウント型浴槽、バリアフリー、分離型トイレ、赤いタイル、大理石タイル、ペデスタルシンク、大理石の洗面台、赤い床、オープンシャワー、ターコイズの洗面カウンター) の写真
他の地域にある中くらいなコンテンポラリースタイルのおしゃれな子供用バスルーム (白い壁、大理石の床、フラットパネル扉のキャビネット、濃色木目調キャビネット、アンダーマウント型浴槽、バリアフリー、分離型トイレ、赤いタイル、大理石タイル、ペデスタルシンク、大理石の洗面台、赤い床、オープンシャワー、ターコイズの洗面カウンター) の写真
 JFD - Juri Favilli Design
Milanにある中くらいなモダンスタイルのおしゃれなバスルーム (浴槽なし) (フラットパネル扉のキャビネット、白いキャビネット、バリアフリー、分離型トイレ、モノトーンのタイル、大理石タイル、白い壁、大理石の床、壁付け型シンク、大理石の洗面台、マルチカラーの床、開き戸のシャワー、白い洗面カウンター、洗面台1つ、造り付け洗面台) の写真
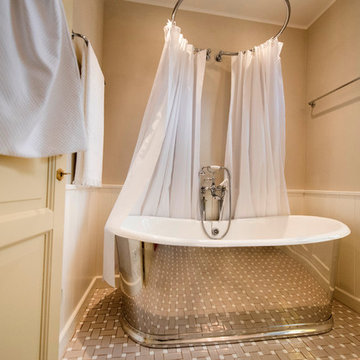
 Riccardo Caracciolo design&services
Contemporary country bathroom designed with a freestanding bathtub, soft neutral tones and elegant natural finishes that create a calm and refined atmosphere inspired by luxury Mediterranean interiors. The combination of textured surfaces, warm lighting and understated decorative details enhances the timeless character of the space, while the minimalist layout and custom elements bring comfort, sophistication and a spa-like ambiance to the bathroom design.
 Pauline RICHIR Photographe
Salle de bain invitée avec marbre au sol et pose murale.
Lilleにある中くらいなトランジショナルスタイルのおしゃれなバスルーム (浴槽なし) (バリアフリー、壁掛け式トイレ、大理石タイル、マルチカラーの壁、大理石の床、コンソール型シンク、大理石の洗面台、マルチカラーの床、オープンシャワー、マルチカラーの洗面カウンター、洗面台1つ) の写真
Lilleにある中くらいなトランジショナルスタイルのおしゃれなバスルーム (浴槽なし) (バリアフリー、壁掛け式トイレ、大理石タイル、マルチカラーの壁、大理石の床、コンソール型シンク、大理石の洗面台、マルチカラーの床、オープンシャワー、マルチカラーの洗面カウンター、洗面台1つ) の写真
 Pauline RICHIR Photographe
Salle de bain invitée avec marbre au sol et pose murale.
Parisにある中くらいなトランジショナルスタイルのおしゃれなバスルーム (浴槽なし) (バリアフリー、壁掛け式トイレ、大理石タイル、マルチカラーの壁、大理石の床、コンソール型シンク、大理石の洗面台、マルチカラーの床、オープンシャワー、マルチカラーの洗面カウンター、洗面台1つ) の写真
Parisにある中くらいなトランジショナルスタイルのおしゃれなバスルーム (浴槽なし) (バリアフリー、壁掛け式トイレ、大理石タイル、マルチカラーの壁、大理石の床、コンソール型シンク、大理石の洗面台、マルチカラーの床、オープンシャワー、マルチカラーの洗面カウンター、洗面台1つ) の写真
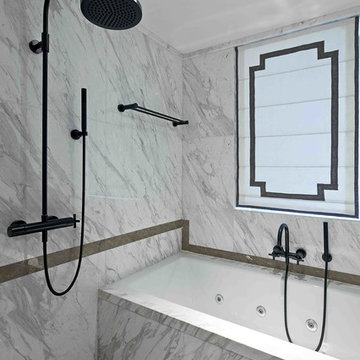
 DLArchitecture
Romeにある中くらいなコンテンポラリースタイルのおしゃれな浴室 (レイズドパネル扉のキャビネット、黒いキャビネット、ドロップイン型浴槽、洗い場付きシャワー、マルチカラーのタイル、大理石タイル、マルチカラーの壁、大理石の床、大理石の洗面台、マルチカラーの床、白い洗面カウンター) の写真

 Mon Concept Habitation - London
We present this total renovation of a 70m2 flat in the south London neighbourhood of Brixton. This project was completed by our teams in just two months: a record in meeting a customer’s brief.
We were tasked with modernising this apartment while keeping all the charm of its period features. The client wanted colour, so we chose a strong and luminous blue palette that is present throughout for a harmonious space.
In the bathroom pale marble-effect tiles and brass tapware bring light to this windowless room.
A bicolour linear kitchen faces the living room and is highly functional with plenty of storage.
The light-filled living room is smart with its white panelled walls and handsome mantelpiece, while the mirror and lamps add golden highlights.

 CP Design Interieur
La salle de bain parentale a été entièrement refaite. Par le passé, en travertin dans des teintes éteintes de beige et brun, le parti pris était de la rendre plus lumineuse et plus colorée tout en restant sur une esthétique contemporaine.
Nous avons choisi de mettre des teintes froides autour des bleus et gris, en harmonie avec la chambre parentale.
Pour apporter une note chaleureuse et élégante, le laiton a été retenu pour les robinetteries et poignées.
 DLArchitecture
Romeにある中くらいなトラディショナルスタイルのおしゃれな浴室 (レイズドパネル扉のキャビネット、白いキャビネット、ドロップイン型浴槽、マルチカラーのタイル、大理石タイル、白い壁、大理石の床、オーバーカウンターシンク、大理石の洗面台、マルチカラーの床、オレンジの洗面カウンター) の写真
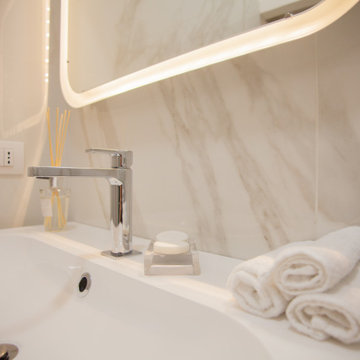
 archiMADS | studio di architettura
Bagno
Fotografo Giuseppe Tridente
Milanにある小さなコンテンポラリースタイルのおしゃれなバスルーム (浴槽なし) (フラットパネル扉のキャビネット、白いキャビネット、アルコーブ型シャワー、白いタイル、大理石タイル、白い壁、磁器タイルの床、コンソール型シンク、クオーツストーンの洗面台、マルチカラーの床、開き戸のシャワー、白い洗面カウンター、分離型トイレ) の写真
Milanにある小さなコンテンポラリースタイルのおしゃれなバスルーム (浴槽なし) (フラットパネル扉のキャビネット、白いキャビネット、アルコーブ型シャワー、白いタイル、大理石タイル、白い壁、磁器タイルの床、コンソール型シンク、クオーツストーンの洗面台、マルチカラーの床、開き戸のシャワー、白い洗面カウンター、分離型トイレ) の写真
 Mon Concept Habitation - London
We present this total renovation of a 70m2 flat in the south London neighbourhood of Brixton. This project was completed by our teams in just two months: a record in meeting a customer’s brief.
We were tasked with modernising this apartment while keeping all the charm of its period features. The client wanted colour, so we chose a strong and luminous blue palette that is present throughout for a harmonious space.
In the bathroom pale marble-effect tiles and brass tapware bring light to this windowless room.
A bicolour linear kitchen faces the living room and is highly functional with plenty of storage.
The light-filled living room is smart with its white panelled walls and handsome mantelpiece, while the mirror and lamps add golden highlights.
 CP Design Interieur
La salle de bain parentale a été entièrement refaite. Par le passé, en travertin dans des teintes éteintes de beige et brun, le parti pris était de la rendre plus lumineuse et plus colorée tout en restant sur une esthétique contemporaine.
Nous avons choisi de mettre des teintes froides autour des bleus et gris, en harmonie avec la chambre parentale.
Pour apporter une note chaleureuse et élégante, le laiton a été retenu pour les robinetteries et poignées.
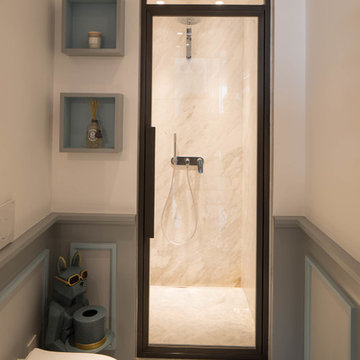
 DLArchitecture
this guest bathroom has a classical style with wooden panels and cement tiles on the floor. main colors are gray light blue and white.
他の地域にある中くらいなトラディショナルスタイルのおしゃれなバスルーム (浴槽なし) (落し込みパネル扉のキャビネット、グレーのキャビネット、アルコーブ型シャワー、一体型トイレ 、白いタイル、大理石タイル、マルチカラーの壁、セメントタイルの床、オーバーカウンターシンク、大理石の洗面台、マルチカラーの床、開き戸のシャワー、グレーの洗面カウンター) の写真
他の地域にある中くらいなトラディショナルスタイルのおしゃれなバスルーム (浴槽なし) (落し込みパネル扉のキャビネット、グレーのキャビネット、アルコーブ型シャワー、一体型トイレ 、白いタイル、大理石タイル、マルチカラーの壁、セメントタイルの床、オーバーカウンターシンク、大理石の洗面台、マルチカラーの床、開き戸のシャワー、グレーの洗面カウンター) の写真
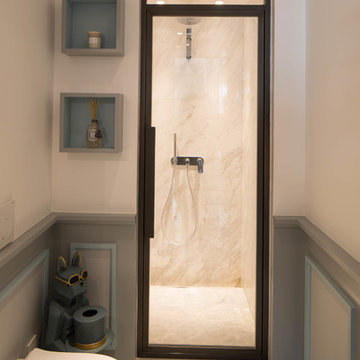 DLArchitecture
Questo bagno ospiti e stato realizzato con pannelli di legno ai muri di vari toni blu e grigi , pavimento in marmette di cemento grigie e blu, all interno della doccia il rivestimento e in marmo bianco a tutta altezza. Il mobile lavabo e laccato grigio e riprende la tinta dei pannelli murari.
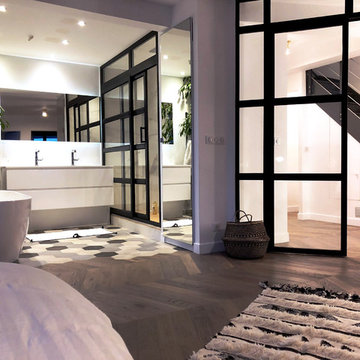
 L'Atelier de Sab
Parisにある中くらいなモダンスタイルのおしゃれなマスターバスルーム (白い壁、インセット扉のキャビネット、白いキャビネット、置き型浴槽、バリアフリー、白いタイル、大理石タイル、セメントタイルの床、アンダーカウンター洗面器、珪岩の洗面台、マルチカラーの床、引戸のシャワー、白い洗面カウンター) の写真
 JFD - Juri Favilli Design
Milanにある中くらいなモダンスタイルのおしゃれなバスルーム (浴槽なし) (フラットパネル扉のキャビネット、白いキャビネット、バリアフリー、分離型トイレ、モノトーンのタイル、大理石タイル、白い壁、大理石の床、壁付け型シンク、大理石の洗面台、マルチカラーの床、開き戸のシャワー、白い洗面カウンター、洗面台1つ、造り付け洗面台) の写真

 Atelier 3DA
Nous avons choisi de dessiner les bureaux à l’image du magazine Beaux-Arts : un support neutre sur une trame contemporaine, un espace modulable dont le contenu change mensuellement.
Les cadres au mur sont des pages blanches dans lesquelles des œuvres peuvent prendre place. Pour les mettre en valeur, nous avons choisi un blanc chaud dans l’intégralité des bureaux, afin de créer un espace clair et lumineux.
La rampe d’escalier devait contraster avec le chêne déjà présent au sol, que nous avons prolongé à la verticale sur les murs pour que le visiteur lève la tête et que sont regard soit attiré par les œuvres exposées.
Une belle entrée, majestueuse, nous sommes dans le volume respirant de l’accueil. Nous sommes chez « Les Beaux-Arts Magazine ».

 Maite Fragueiro Barros
他の地域にある中くらいな地中海スタイルのおしゃれなマスターバスルーム (オープンシェルフ、白いキャビネット、バリアフリー、一体型トイレ 、青いタイル、大理石タイル、青い壁、オーバーカウンターシンク、大理石の洗面台、青い床、開き戸のシャワー、ベージュのカウンター) の写真
1