
バス・トイレ (横長型シンク、全タイプの壁タイル、大理石タイル、スレートタイル) の写真
絞り込み:
資材コスト
並び替え:今日の人気順
写真 1〜20 枚目(全 219 枚)
1/5
 Doun Studio
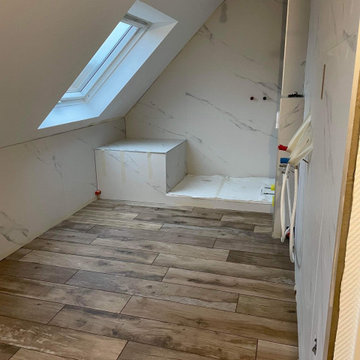
Dans cette salle de bain entièrement repensée, l’enjeu était clair : transformer une pièce auparavant équipée uniquement d’une baignoire en un espace complet, fonctionnel et élégant, intégrant désormais une douche à l’italienne, une baignoire et des toilettes, sans compromis sur le confort ni l’esthétique.
Les murs en marbre apportent une touche luxueuse et intemporelle, tandis que le carrelage imitation parquet au sol réchauffe l’ambiance avec naturel, tout en assurant résistance et facilité d’entretien. Chaque centimètre carré a été optimisé pour fluidifier la circulation et maximiser les rangements.
La douche à l’italienne s’intègre avec discrétion, délimitée par une paroi en verre minimaliste, tandis que la baignoire prend place de manière confortable, créant un véritable espace bien-être. L’agencement intelligent permet d’intégrer les toilettes sans alourdir l’ensemble, pour une salle de bain harmonieuse, lumineuse et parfaitement fonctionnelle.
Un projet qui reflète notre savoir-faire : transformer les contraintes en opportunités pour offrir à nos clients des espaces aussi beaux que pratiques.
 Emilie Melin architecte DPLG
Stéphane Vasco © 2017 Houzz

Parisにある小さな北欧スタイルのおしゃれなバスルーム (浴槽なし) (淡色木目調キャビネット、バリアフリー、モノトーンのタイル、白い壁、大理石の床、横長型シンク、白い床、壁掛け式トイレ、大理石タイル、開き戸のシャワー、フラットパネル扉のキャビネット) の写真
Parisにある小さな北欧スタイルのおしゃれなバスルーム (浴槽なし) (淡色木目調キャビネット、バリアフリー、モノトーンのタイル、白い壁、大理石の床、横長型シンク、白い床、壁掛け式トイレ、大理石タイル、開き戸のシャワー、フラットパネル扉のキャビネット) の写真
 User
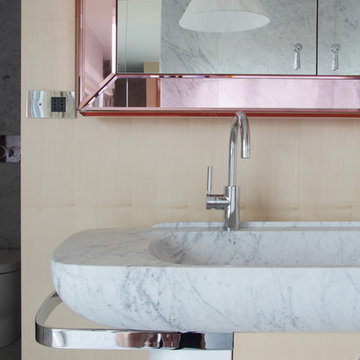
UserThe classic 1955 Cary Grant and Grace Kelly movie “To Catch a Thief” was one key point of inspiration for the design of this glamorous, crafted duplex apartment near Milan. Studio Catoir were given carte blanche with the design and aesthetic of the apartment. All of the loose furniture and built in furniture is by Studio Catoir, much of it bespoke, such as fireplaces, joinery, door handles, carpets. An apartment full of character and personality, with playful touches and retro influences in select parts of the apartment.
 Studio Liquid
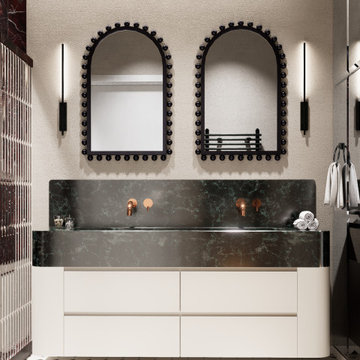
Parisにある小さなトラディショナルスタイルのおしゃれなマスターバスルーム (インセット扉のキャビネット、白いキャビネット、アルコーブ型シャワー、分離型トイレ、赤いタイル、大理石タイル、白い壁、磁器タイルの床、横長型シンク、大理石の洗面台、白い床、グリーンの洗面カウンター、洗面台2つ、独立型洗面台) の写真

 Axel Käshammer - Werkstatt für Möbel + Innenausbau
Zwei echte Naturmaterialien - ein Bad! Zierbelkiefer und Schiefer sagen HALLO!
Ein Bad bestehend aus lediglich zwei Materialien, dies wurde hier in einem neuen Raumkonzept konsequent umgesetzt.
Überall wo ihr Auge hinblickt sehn sie diese zwei Materialien. KONSEQUENT!
Überall tatsächlich pure Natur, so richtig zum Wohlfühlen und entspannen – dafür sorgt auch schon allein der natürliche Geruch der naturbelassenen Zierbelkiefer / Zirbenholz.
Sie öffnen die Badtüre und tauchen in IHRE eigene WOHLFÜHL-OASE ein…
und hier noch ein Detail zum Schmunzeln, die künstlerisch gefertigte Türklinke...

 Archange Décoration
Vauban
Angersにある広いトランジショナルスタイルのおしゃれなマスターバスルーム (オープンシェルフ、猫足バスタブ、バリアフリー、分離型トイレ、ベージュのタイル、大理石タイル、赤い壁、テラコッタタイルの床、横長型シンク、オレンジの床) の写真
Angersにある広いトランジショナルスタイルのおしゃれなマスターバスルーム (オープンシェルフ、猫足バスタブ、バリアフリー、分離型トイレ、ベージュのタイル、大理石タイル、赤い壁、テラコッタタイルの床、横長型シンク、オレンジの床) の写真

 Graciela Montagnoli
Bathroom for kids . Wall tiled with cream marble and turquoise glass borders. Murano details in orange color.
Londonにある中くらいなコンテンポラリースタイルのおしゃれな子供用バスルーム (オープンシェルフ、白いキャビネット、置き型浴槽、オープン型シャワー、一体型トイレ 、ベージュのタイル、大理石タイル、ベージュの壁、大理石の床、横長型シンク、ガラスの洗面台、ベージュの床、開き戸のシャワー、白い洗面カウンター、トイレ室、洗面台2つ、造り付け洗面台、クロスの天井、パネル壁) の写真
Londonにある中くらいなコンテンポラリースタイルのおしゃれな子供用バスルーム (オープンシェルフ、白いキャビネット、置き型浴槽、オープン型シャワー、一体型トイレ 、ベージュのタイル、大理石タイル、ベージュの壁、大理石の床、横長型シンク、ガラスの洗面台、ベージュの床、開き戸のシャワー、白い洗面カウンター、トイレ室、洗面台2つ、造り付け洗面台、クロスの天井、パネル壁) の写真

 blackStones
meero
Parisにある小さなミッドセンチュリースタイルのおしゃれなバスルーム (浴槽なし) (オープン型シャワー、壁掛け式トイレ、黒いタイル、大理石タイル、白い壁、セラミックタイルの床、横長型シンク、グレーの床、オープンシャワー、白い洗面カウンター) の写真
Parisにある小さなミッドセンチュリースタイルのおしゃれなバスルーム (浴槽なし) (オープン型シャワー、壁掛け式トイレ、黒いタイル、大理石タイル、白い壁、セラミックタイルの床、横長型シンク、グレーの床、オープンシャワー、白い洗面カウンター) の写真
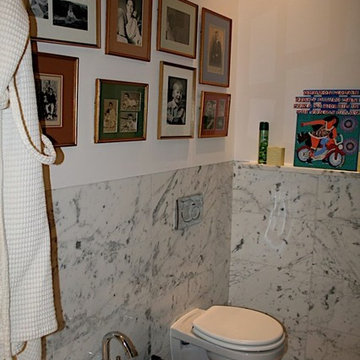
 FD Design Construction
中くらいなアジアンスタイルのおしゃれなマスターバスルーム (フラットパネル扉のキャビネット、中間色木目調キャビネット、アルコーブ型シャワー、壁掛け式トイレ、モノトーンのタイル、大理石タイル、白い壁、大理石の床、横長型シンク、大理石の洗面台、白い床、開き戸のシャワー) の写真

 Phoenix Building Renewal
Stefano Roscetti
Romeにある中くらいなシャビーシック調のおしゃれなバスルーム (浴槽なし) (白いキャビネット、分離型トイレ、白いタイル、大理石タイル、磁器タイルの床、横長型シンク、白い床) の写真
Romeにある中くらいなシャビーシック調のおしゃれなバスルーム (浴槽なし) (白いキャビネット、分離型トイレ、白いタイル、大理石タイル、磁器タイルの床、横長型シンク、白い床) の写真
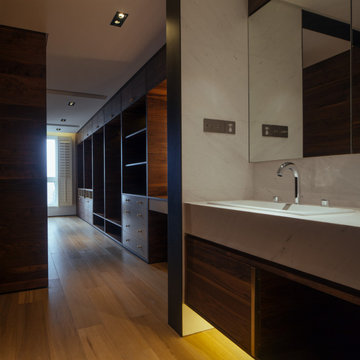
 Atelier Varenne
salle de bains
Parisにある広いコンテンポラリースタイルのおしゃれなバスルーム (浴槽なし) (家具調キャビネット、濃色木目調キャビネット、アルコーブ型浴槽、ダブルシャワー、壁掛け式トイレ、大理石タイル、白い壁、淡色無垢フローリング、横長型シンク、大理石の洗面台、開き戸のシャワー、白い洗面カウンター、フローティング洗面台、洗面台2つ) の写真
Parisにある広いコンテンポラリースタイルのおしゃれなバスルーム (浴槽なし) (家具調キャビネット、濃色木目調キャビネット、アルコーブ型浴槽、ダブルシャワー、壁掛け式トイレ、大理石タイル、白い壁、淡色無垢フローリング、横長型シンク、大理石の洗面台、開き戸のシャワー、白い洗面カウンター、フローティング洗面台、洗面台2つ) の写真

 Anagramme
La salle de bain de cet appartement a ete agrandie pour inclure une douche, une baignoire et un espace buanderie.
Pari réussi, cette petite salle de bain a tout d'une grande, compact, contemporaine et élégante.

 BOZZI ARCHITECTURE & RÉNOVATION
Parisにあるトランジショナルスタイルのおしゃれな浴室 (アルコーブ型浴槽、バリアフリー、分離型トイレ、大理石タイル、テラゾーの床、横長型シンク、白い床、開き戸のシャワー、洗面台2つ) の写真

 Verde Bothellas Arquitectura
Cuarto de baño del dormitorio principal
他の地域にある広いコンテンポラリースタイルのおしゃれなマスターバスルーム (フラットパネル扉のキャビネット、白いキャビネット、アルコーブ型浴槽、バリアフリー、壁掛け式トイレ、茶色いタイル、大理石タイル、白い壁、磁器タイルの床、横長型シンク、クオーツストーンの洗面台、茶色い床、開き戸のシャワー、白い洗面カウンター、トイレ室、洗面台2つ、フローティング洗面台、折り上げ天井) の写真
他の地域にある広いコンテンポラリースタイルのおしゃれなマスターバスルーム (フラットパネル扉のキャビネット、白いキャビネット、アルコーブ型浴槽、バリアフリー、壁掛け式トイレ、茶色いタイル、大理石タイル、白い壁、磁器タイルの床、横長型シンク、クオーツストーンの洗面台、茶色い床、開き戸のシャワー、白い洗面カウンター、トイレ室、洗面台2つ、フローティング洗面台、折り上げ天井) の写真

 Distha Cuisines
Meuble de salle de bains suspendu tout en stratifié compact Fenix ultra mat, plan vasque, vasque et façade sont dans le même matériau et la même couleur pour un aspect monolithique. Miroir avec éclairage suspendu

 SAMO
SAMOGain d'espace et agencement du volume pour permettre un espace WC et une grande douche derrière cette double vaque suspendue centralisée.
Crédit Photos Jérémy Fiori
 Reflex Renovation

douche à l'italienne avec robinetterie encastrée et niche pour poser les produits.
Parisにある小さなおしゃれなマスターバスルーム (バリアフリー、壁掛け式トイレ、モノトーンのタイル、大理石タイル、白い壁、セメントタイルの床、横長型シンク、グレーの床) の写真
Parisにある小さなおしゃれなマスターバスルーム (バリアフリー、壁掛け式トイレ、モノトーンのタイル、大理石タイル、白い壁、セメントタイルの床、横長型シンク、グレーの床) の写真
 Studio Liquid
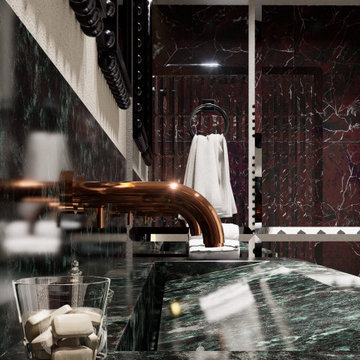
Parisにある小さなトラディショナルスタイルのおしゃれなマスターバスルーム (インセット扉のキャビネット、白いキャビネット、アルコーブ型シャワー、分離型トイレ、赤いタイル、大理石タイル、白い壁、磁器タイルの床、横長型シンク、大理石の洗面台、白い床、グリーンの洗面カウンター、洗面台2つ、独立型洗面台) の写真
 Mon Concept Habitation - London

We present this total renovation of a 70m2 flat in the south London neighbourhood of Brixton. This project was completed by our teams in just two months: a record in meeting a customer’s brief.
We were tasked with modernising this apartment while keeping all the charm of its period features. The client wanted colour, so we chose a strong and luminous blue palette that is present throughout for a harmonious space.
In the bathroom pale marble-effect tiles and brass tapware bring light to this windowless room.
A bicolour linear kitchen faces the living room and is highly functional with plenty of storage.
The light-filled living room is smart with its white panelled walls and handsome mantelpiece, while the mirror and lamps add golden highlights.
 ALCHIMIE D'INTERIEUR
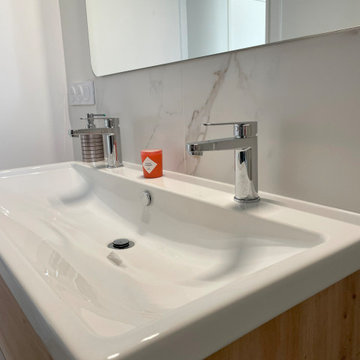
Robinetterie chromée, faïence marbrée blanche et bronze. Meuble vasque bois, poignées sur tranches.
Rennesにある中くらいなおしゃれなバスルーム (浴槽なし) (アルコーブ型シャワー、白いタイル、大理石タイル、白い壁、木目調タイルの床、横長型シンク、茶色い床、開き戸のシャワー、白い洗面カウンター、洗面台1つ、造り付け洗面台) の写真
Rennesにある中くらいなおしゃれなバスルーム (浴槽なし) (アルコーブ型シャワー、白いタイル、大理石タイル、白い壁、木目調タイルの床、横長型シンク、茶色い床、開き戸のシャワー、白い洗面カウンター、洗面台1つ、造り付け洗面台) の写真
1