
マスターバスルーム (コンソール型シンク、アンダーカウンター洗面器、全タイプの壁タイル、大理石タイル、造り付け洗面台) の写真
絞り込み:
資材コスト
並び替え:今日の人気順
写真 1〜20 枚目(全 37 枚)

 atelier daaa
Photo : Romain Ricard

Parisにある中くらいなおしゃれなマスターバスルーム (フラットパネル扉のキャビネット、中間色木目調キャビネット、猫足バスタブ、シャワー付き浴槽 、モノトーンのタイル、大理石タイル、白い壁、セラミックタイルの床、コンソール型シンク、大理石の洗面台、ベージュの床、オープンシャワー、白い洗面カウンター、窓、洗面台2つ、造り付け洗面台) の写真
Parisにある中くらいなおしゃれなマスターバスルーム (フラットパネル扉のキャビネット、中間色木目調キャビネット、猫足バスタブ、シャワー付き浴槽 、モノトーンのタイル、大理石タイル、白い壁、セラミックタイルの床、コンソール型シンク、大理石の洗面台、ベージュの床、オープンシャワー、白い洗面カウンター、窓、洗面台2つ、造り付け洗面台) の写真
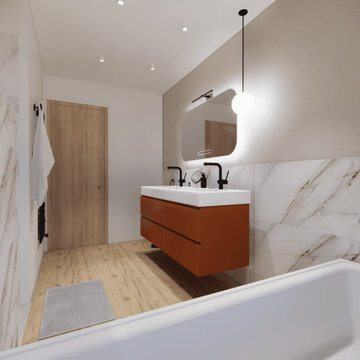
 Studio Lovi
LA DEMANDE
Pour leur projet de maison en construction, mes client ont souhaité se faire accompagner sur l'aménagement intérieur concernant le choix des couleurs et matériaux, en passant par les papiers peints.
LE PROJET
LA PIÈCE À VIVRE :
À travers un fil conducteur assez contemporain mais avec une dominance boisée et quelques touches de couleurs, la pièce à vivre, ouverte sur la cuisine, est chaleureuse et conviviale.
Un meuble bibliothèque sur mesure viendra arboré la télévision ainsi qu'un insert de cheminée visible également de côté depuis la salle à manger.
Au coeur de la cuisine, un ilot central permettra de s'attabler pour un repas sur le pouce et de cuisiner en ayant un oeil sur la pièce à vivre. Les façades en bois apporte du caractère et de la chaleur et viennent ainsi contraster le plan de travail et faïence Rem Natural de chez Consentino.
LA SALLE DE BAIN PARENTALE :
Colorée et haut-de-gamme, un carrelage en marbre de Grespania Ceramica donne du cachet et l'élégance à la pièce. Le meuble vasque couleur terre cuite apporte la touche colorée.
LA SALLE DE BAIN DES ENFANTS :
Ludique et colorée, la salle de bain des enfants se la joue graphique et texturée. Un carrelage géométrique permet de donner du dynamisme et la touche colorée.
UNE ENTRÉE FONCTIONNELLE :
Qui n'a jamais rêvé d'avoir de grands rangements pour une entrée fonctionnelle ?
C'est chose faite avec ces grands placards sur-mesure en chêne qui viendront rappeler les menuiseries.
Un papier peint panoramique géométrique Pablo Emeraude/gris signé Casamance est installé dans la cage d'escalier et vient faire le lien avec la couleur Light Blue No.22 Farrow&Ball.
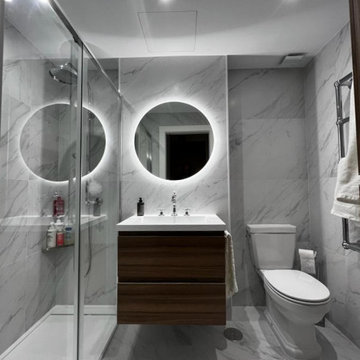
 Confort Del Baño I HOME
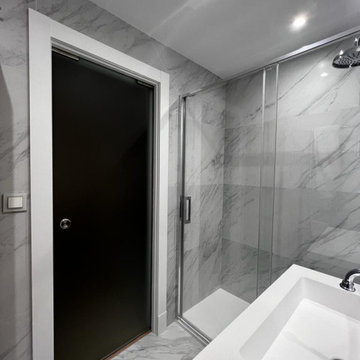
他の地域にある中くらいなモダンスタイルのおしゃれなマスターバスルーム (白いキャビネット、アルコーブ型シャワー、一体型トイレ 、モノトーンのタイル、大理石タイル、大理石の床、アンダーカウンター洗面器、白い床、引戸のシャワー、白い洗面カウンター、洗面台1つ、造り付け洗面台) の写真
 User
UserLe film culte de 1955 avec Cary Grant et Grace Kelly "To Catch a Thief" a été l'une des principales source d'inspiration pour la conception de cet appartement glamour en duplex près de Milan. Le Studio Catoir a eu carte blanche pour la conception et l'esthétique de l'appartement. Tous les meubles, qu'ils soient amovibles ou intégrés, sont signés Studio Catoir, la plupart sur mesure, de même que les cheminées, la menuiserie, les poignées de porte et les tapis. Un appartement plein de caractère et de personnalité, avec des touches ludiques et des influences rétro dans certaines parties de l'appartement.
 WAD, LLC
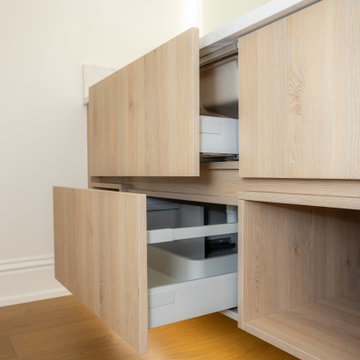
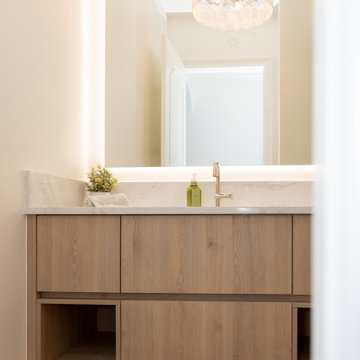
Elegant Contemporary Bathroom with Scandinavian Touch
This sophisticated bathroom design combines minimalist aesthetics with high functionality. Featuring light wood cabinetry, sleek quartz countertops, and integrated lighting, the space radiates warmth and elegance. The soft neutral palette harmonizes with the natural light, creating a serene retreat. Custom storage solutions maximize space while maintaining a clean, streamlined look. Perfect for those who value refined simplicity and practicality.
 WAD, LLC
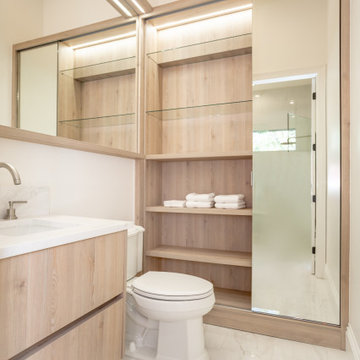
Elegant Contemporary Bathroom with Scandinavian Touch
This sophisticated bathroom design combines minimalist aesthetics with high functionality. Featuring light wood cabinetry, sleek quartz countertops, and integrated lighting, the space radiates warmth and elegance. The soft neutral palette harmonizes with the natural light, creating a serene retreat. Custom storage solutions maximize space while maintaining a clean, streamlined look. Perfect for those who value refined simplicity and practicality.
 TRISTAN DOMECQ INTERIORISMO, S.L

Cuarto de baño del dormitorio principal, con su propio vestidor, con bañera y doble ducha y separado un inodoro y otro lavabo. Mueble del baño diseñado por el estudio en madera de roble y silestone negro marquina. Con espejos autoreflectantes. Radiador toallero y paredes de estuco.
 Sube Interiorismo

Proyecto de decoración de reforma integral de vivienda: Sube Interiorismo, Bilbao.
Fotografía Erlantz Biderbost
Bilbaoにある中くらいなトランジショナルスタイルのおしゃれなマスターバスルーム (家具調キャビネット、白いキャビネット、バリアフリー、壁掛け式トイレ、ベージュのタイル、大理石タイル、ベージュの壁、木目調タイルの床、アンダーカウンター洗面器、木製洗面台、茶色い床、開き戸のシャワー、グリーンの洗面カウンター、トイレ室、洗面台1つ、造り付け洗面台、折り上げ天井、壁紙) の写真
Bilbaoにある中くらいなトランジショナルスタイルのおしゃれなマスターバスルーム (家具調キャビネット、白いキャビネット、バリアフリー、壁掛け式トイレ、ベージュのタイル、大理石タイル、ベージュの壁、木目調タイルの床、アンダーカウンター洗面器、木製洗面台、茶色い床、開き戸のシャワー、グリーンの洗面カウンター、トイレ室、洗面台1つ、造り付け洗面台、折り上げ天井、壁紙) の写真
 User
UserLe film culte de 1955 avec Cary Grant et Grace Kelly "To Catch a Thief" a été l'une des principales source d'inspiration pour la conception de cet appartement glamour en duplex près de Milan. Le Studio Catoir a eu carte blanche pour la conception et l'esthétique de l'appartement. Tous les meubles, qu'ils soient amovibles ou intégrés, sont signés Studio Catoir, la plupart sur mesure, de même que les cheminées, la menuiserie, les poignées de porte et les tapis. Un appartement plein de caractère et de personnalité, avec des touches ludiques et des influences rétro dans certaines parties de l'appartement.
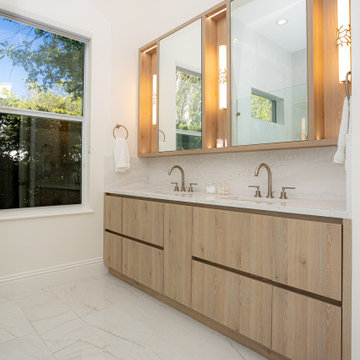 WAD, LLC
Elegant Contemporary Bathroom with Scandinavian Touch
This sophisticated bathroom design combines minimalist aesthetics with high functionality. Featuring light wood cabinetry, sleek quartz countertops, and integrated lighting, the space radiates warmth and elegance. The soft neutral palette harmonizes with the natural light, creating a serene retreat. Custom storage solutions maximize space while maintaining a clean, streamlined look. Perfect for those who value refined simplicity and practicality.
 Studio Lovi
LA DEMANDE
Pour leur projet de maison en construction, mes client ont souhaité se faire accompagner sur l'aménagement intérieur concernant le choix des couleurs et matériaux, en passant par les papiers peints.
LE PROJET
LA PIÈCE À VIVRE :
À travers un fil conducteur assez contemporain mais avec une dominance boisée et quelques touches de couleurs, la pièce à vivre, ouverte sur la cuisine, est chaleureuse et conviviale.
Un meuble bibliothèque sur mesure viendra arboré la télévision ainsi qu'un insert de cheminée visible également de côté depuis la salle à manger.
Au coeur de la cuisine, un ilot central permettra de s'attabler pour un repas sur le pouce et de cuisiner en ayant un oeil sur la pièce à vivre. Les façades en bois apporte du caractère et de la chaleur et viennent ainsi contraster le plan de travail et faïence Rem Natural de chez Consentino.
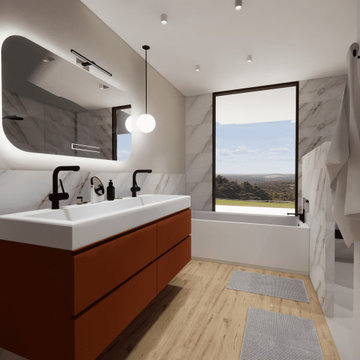
LA SALLE DE BAIN PARENTALE :
Colorée et haut-de-gamme, un carrelage en marbre de Grespania Ceramica donne du cachet et l'élégance à la pièce. Le meuble vasque couleur terre cuite apporte la touche colorée.
LA SALLE DE BAIN DES ENFANTS :
Ludique et colorée, la salle de bain des enfants se la joue graphique et texturée. Un carrelage géométrique permet de donner du dynamisme et la touche colorée.
UNE ENTRÉE FONCTIONNELLE :
Qui n'a jamais rêvé d'avoir de grands rangements pour une entrée fonctionnelle ?
C'est chose faite avec ces grands placards sur-mesure en chêne qui viendront rappeler les menuiseries.
Un papier peint panoramique géométrique Pablo Emeraude/gris signé Casamance est installé dans la cage d'escalier et vient faire le lien avec la couleur Light Blue No.22 Farrow&Ball.
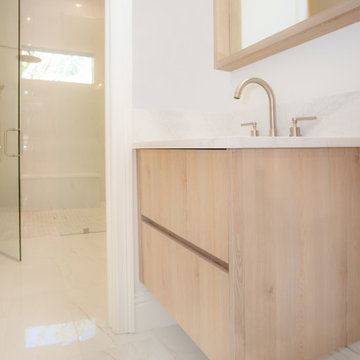 WAD, LLC
Elegant Contemporary Bathroom with Scandinavian Touch
This sophisticated bathroom design combines minimalist aesthetics with high functionality. Featuring light wood cabinetry, sleek quartz countertops, and integrated lighting, the space radiates warmth and elegance. The soft neutral palette harmonizes with the natural light, creating a serene retreat. Custom storage solutions maximize space while maintaining a clean, streamlined look. Perfect for those who value refined simplicity and practicality.
 Confort Del Baño I HOME
他の地域にある中くらいなモダンスタイルのおしゃれなマスターバスルーム (白いキャビネット、アルコーブ型シャワー、一体型トイレ 、モノトーンのタイル、大理石タイル、大理石の床、アンダーカウンター洗面器、白い床、引戸のシャワー、白い洗面カウンター、洗面台1つ、造り付け洗面台) の写真
 atelier daaa
Photo : Romain Ricard
Parisにある中くらいなおしゃれなマスターバスルーム (フラットパネル扉のキャビネット、中間色木目調キャビネット、猫足バスタブ、シャワー付き浴槽 、モノトーンのタイル、大理石タイル、白い壁、セラミックタイルの床、コンソール型シンク、大理石の洗面台、ベージュの床、オープンシャワー、白い洗面カウンター、窓、洗面台2つ、造り付け洗面台) の写真
Parisにある中くらいなおしゃれなマスターバスルーム (フラットパネル扉のキャビネット、中間色木目調キャビネット、猫足バスタブ、シャワー付き浴槽 、モノトーンのタイル、大理石タイル、白い壁、セラミックタイルの床、コンソール型シンク、大理石の洗面台、ベージュの床、オープンシャワー、白い洗面カウンター、窓、洗面台2つ、造り付け洗面台) の写真
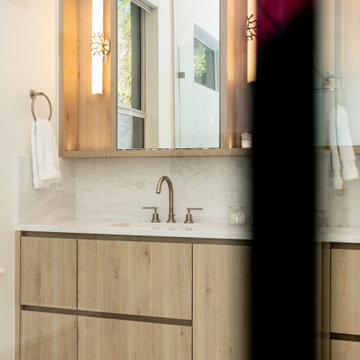 WAD, LLC
Elegant Contemporary Bathroom with Scandinavian Touch
This sophisticated bathroom design combines minimalist aesthetics with high functionality. Featuring light wood cabinetry, sleek quartz countertops, and integrated lighting, the space radiates warmth and elegance. The soft neutral palette harmonizes with the natural light, creating a serene retreat. Custom storage solutions maximize space while maintaining a clean, streamlined look. Perfect for those who value refined simplicity and practicality.
 User
UserLucina Art, aménagement d'une salle de bain design moderne avec douche à l'italienne design
Niceにある中くらいなモダンスタイルのおしゃれなマスターバスルーム (ガラス扉のキャビネット、バリアフリー、白いタイル、大理石タイル、茶色い壁、セラミックタイルの床、コンソール型シンク、ベージュの床、ニッチ、洗面台2つ、造り付け洗面台) の写真
Niceにある中くらいなモダンスタイルのおしゃれなマスターバスルーム (ガラス扉のキャビネット、バリアフリー、白いタイル、大理石タイル、茶色い壁、セラミックタイルの床、コンソール型シンク、ベージュの床、ニッチ、洗面台2つ、造り付け洗面台) の写真
 Confort Del Baño I HOME
他の地域にある中くらいなモダンスタイルのおしゃれなマスターバスルーム (白いキャビネット、アルコーブ型シャワー、一体型トイレ 、モノトーンのタイル、大理石タイル、大理石の床、アンダーカウンター洗面器、白い床、引戸のシャワー、白い洗面カウンター、洗面台1つ、造り付け洗面台) の写真
 WAD, LLC
Elegant Contemporary Bathroom with Scandinavian Touch
This sophisticated bathroom design combines minimalist aesthetics with high functionality. Featuring light wood cabinetry, sleek quartz countertops, and integrated lighting, the space radiates warmth and elegance. The soft neutral palette harmonizes with the natural light, creating a serene retreat. Custom storage solutions maximize space while maintaining a clean, streamlined look. Perfect for those who value refined simplicity and practicality.
 Olivier Chabaud Architecte - Paris & Luberon

Parisにあるコンテンポラリースタイルのおしゃれなマスターバスルーム (フラットパネル扉のキャビネット、白いキャビネット、アンダーマウント型浴槽、アンダーカウンター洗面器、白い床、シャワー付き浴槽 、グレーのタイル、大理石タイル、グレーの壁、大理石の床、大理石の洗面台、洗面台2つ、造り付け洗面台) の写真
 JMB Reno 3D
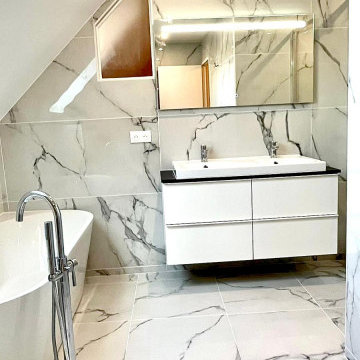
Parisにある広いモダンスタイルのおしゃれなマスターバスルーム (ドロップイン型浴槽、壁掛け式トイレ、白いタイル、大理石タイル、白い壁、コンソール型シンク、白い床、引戸のシャワー、黒い洗面カウンター、洗面台2つ、造り付け洗面台) の写真
1