
マスターバスルーム (大理石の洗面台、人工大理石カウンター、全タイプの壁タイル、セラミックタイル、大理石タイル、造り付け洗面台) の写真
絞り込み:
資材コスト
並び替え:今日の人気順
写真 1〜20 枚目(全 197 枚)
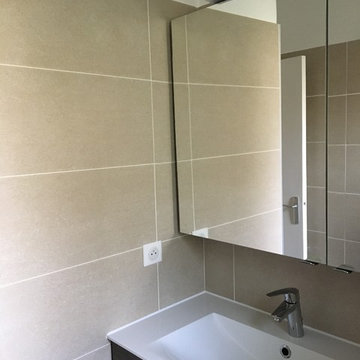
 Olivia Martin / Architecte d'Intérieur
Conception d’une petite salle de bain. Temps de realisation une semaine. Le client était très content de pouvoir reintégrer très vite son unique salle de bain.

 ESTUDI A L'ÀTIC. Benvinguts al Slow Design!
El suelo Caprice Provence marca el carácter de nuestro lienzo, dándonos la gama cromática que seguiremos con el resto de elementos del proyecto.
Damos textura y luz con el pequeño azulejo tipo metro artesanal, en la zona de la bañera y en el frente de la pica.
Apostamos con los tonos más subidos en la grifería negra y el mueble de cajones antracita.
Reforzamos la luz general de techo con un discreto aplique de espejo y creamos un ambiente más relajado con la tira led dentro de la zona de la bañera.
¡Un gran cambio que necesitaban nuestros clientes!

 Fontanesi Design
Bagno con pavimento, pareti e volta in mosaico marmoreo, finiture in marmo "emperador brown" e laccatura in "Grigio di Parma". Lavabo da appoggio con troppo-pieno incorporato (senza foro). Vasca-doccia in mosaico, con sedile.
Bathroom finished with marble mosaic on floor, walls and vault, "emperador brown" marble details and light blue lacquering. Countertop washbasin with built-in overflow (no hole needed). Shower-tub with glass door, shower seat and marble mosaic finishing.
Photographer: Luca Tranquilli

 atelier daaa
Photo : BCDF Studio

Parisにある巨大なコンテンポラリースタイルのおしゃれなマスターバスルーム (フラットパネル扉のキャビネット、淡色木目調キャビネット、置き型浴槽、バリアフリー、壁掛け式トイレ、白いタイル、大理石タイル、白い壁、大理石の床、一体型シンク、大理石の洗面台、白い床、開き戸のシャワー、白い洗面カウンター、窓、洗面台2つ、造り付け洗面台) の写真
Parisにある巨大なコンテンポラリースタイルのおしゃれなマスターバスルーム (フラットパネル扉のキャビネット、淡色木目調キャビネット、置き型浴槽、バリアフリー、壁掛け式トイレ、白いタイル、大理石タイル、白い壁、大理石の床、一体型シンク、大理石の洗面台、白い床、開き戸のシャワー、白い洗面カウンター、窓、洗面台2つ、造り付け洗面台) の写真

 ESSEstudioarch
Ci sono criteri razionali da seguire quando si sceglie di ristrutturare senza sventrare completamente l’abitazione. La funzionalità dei locali, innanzitutto, ma anche il confort e la praticità.
Il colore bianco predominante e il calore del legno di rovere, hanno definito l’estetica, lo stile dell’intera ristrutturazione.
Boiserie e parquet sono stati preservati interamente cosi come in origine. Solo un accurato e minuzioso restyling di un capace artigiano, ha fatto sì che tutto ciò che la proprietà aveva richiesto, è stato adattato perfettamente ai nuovi spazi scelti.
La riorganizzazione ha permesso l’ottenimento di allargare uno dei due bagni esistenti, creare spazi di “storage” lungo i corridoi/disimpegni, beneficiare di un openspace living/cucina di proporzioni notevoli, una camera in più, ma soprattutto laddove nessuno, compresi gli addetti ai lavori, poteva immaginare, un delizioso micro bagno turco “incastonato” in un lussuoso e lucido marmo che lo rende protagonista assoluto di tutta la ristrutturazione.
Protagoniste sono anche le ampie pareti vetrate divisorie in stile industriale, che delimitano gli spazi senza chiudere le visuali, amplificandone così la dimensione già di per se ampia. Dietro la vetrata più grande si cela il locale pranzo e la cucina total white con sviluppo a ferro di cavallo, mentre l’altra parete vetrata più piccola, chiude il locale studio dedicato allo smart working, dove al suo interno sono state posizionate scrivania e libreria riadattate a misura. Sempre su misura sono tutte le armadiature lungo i corridoi e le mensole della parete/nicchia TV, cuore del living.
Entrando, l’ospite viene avvolto dalla boiserie in legno di rovere integralmente tenuta come l’originale, volgendo lo sguardo a sinistra viene catturato dalle lampade Falkland, note anche come lampade-calza, disegnate da Bruno Munari nel 1964, se invece volge lo sguardo a destra, vede riflesse, grazie alla presenza di ampi specchi, le pareti vetrate in stile industriale realizzate a disegno. La zona giorno e la zona notte sono divise da una porta scorrevole a specchio, che volutamente inganna lo sguardo di chi la cerca, ma tutto questo è voluto anche perché solo grazie al bilanciamento delle forme, a dei piccoli stratagemmi e all’assemblaggio di oggetti di epoche diverse, ha permesso a noi progettisti di creare uno stile contemporaneo, grintoso e personale che ai proprietari è piaciuto talmente tanto che siamo pronte per ristrutturarne un’altra… ma questa sarà un’altra storia.
 THE INNER HOUSE
Diese reizvolle Maisonette-Wohnung in Berlin-Dahlem wurde komplett saniert – der offene Wohnraum mit Küche und Essbereich in der oberen Etage sowie Schlafzimmer, Ankleide und Arbeitszimmer in der unteren Etage erstrahlen nun in dezentem und doch einzigartigem Design. Auch die beiden Badezimmer sowie das Gäste-WC wurden vollständig erneuert. THE INNER HOUSE begleitete dabei unter anderem die Erweiterung der Elektroinstallation und den Einbau einer neuen Küche, übernahm die Auswahl von Leuchten und Einbaumöbeln und koordinierte den Einbau eines Kamins sowie die Erneuerung des Parketts. Das monochrome Farbkonzept mit hellen Naturtönen und kräftigen Farbakzenten rundet dieses luftig-schöne Zuhause ab.
INTERIOR DESIGN & STYLING: THE INNER HOUSE
LEISTUNGEN: Elektroplanung, Badezimmerentwurf, Farbkonzept, Koordinierung Gewerke und Baubegleitung
FOTOS: © THE INNER HOUSE, Fotograf: Manuel Strunz, www.manuu.eu
 OLaLa design
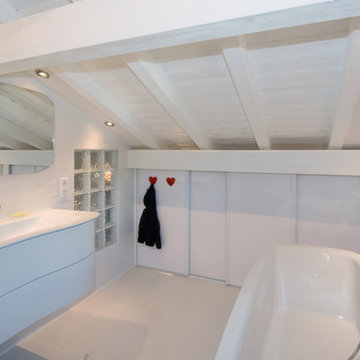
Les bois de charpente ont été sablés puis peints en blanc. Le carrelage mural, grands carreaux blancs mats, joue sur un motif en relief comme une vague capitonnée. Le meuble vasque et sa robinetterie jouent également sur la vague qui fait onduler la façade et fait écho au style des matériaux. Le sol est un carrelage de grand carreaux blancs effet velours.
 WAD, LLC
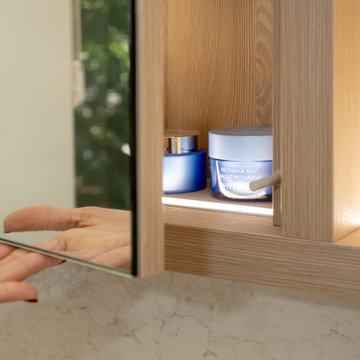
Elegant Contemporary Bathroom with Scandinavian Touch
This sophisticated bathroom design combines minimalist aesthetics with high functionality. Featuring light wood cabinetry, sleek quartz countertops, and integrated lighting, the space radiates warmth and elegance. The soft neutral palette harmonizes with the natural light, creating a serene retreat. Custom storage solutions maximize space while maintaining a clean, streamlined look. Perfect for those who value refined simplicity and practicality.
 SALTO proyectos

他の地域にある中くらいなモダンスタイルのおしゃれなマスターバスルーム (フラットパネル扉のキャビネット、白いキャビネット、バリアフリー、壁掛け式トイレ、グレーのタイル、大理石タイル、ピンクの壁、大理石の床、オーバーカウンターシンク、大理石の洗面台、グレーの床、開き戸のシャワー、グレーの洗面カウンター、洗面台1つ、造り付け洗面台) の写真
 SOHOO Studio

Nous avons aménagé cette salle de bains pour un homme de 45 ans, qui aime les objets rangés, une utilisation pratique et des matériau de qualité.
La robinetterie est noire teintée dans la masse.
Nous avons fourni la robinetterie. Contactez-nous en MP pour la commander ;-)
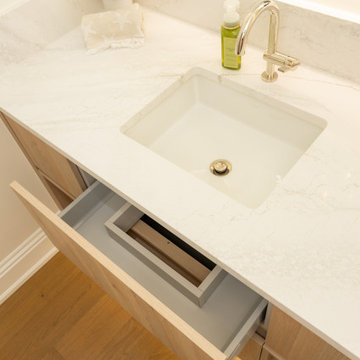 WAD, LLC
Elegant Contemporary Bathroom with Scandinavian Touch
This sophisticated bathroom design combines minimalist aesthetics with high functionality. Featuring light wood cabinetry, sleek quartz countertops, and integrated lighting, the space radiates warmth and elegance. The soft neutral palette harmonizes with the natural light, creating a serene retreat. Custom storage solutions maximize space while maintaining a clean, streamlined look. Perfect for those who value refined simplicity and practicality.
 VMID

VMIDParisにある中くらいなコンテンポラリースタイルのおしゃれなマスターバスルーム (インセット扉のキャビネット、グレーのキャビネット、アンダーマウント型浴槽、バリアフリー、壁掛け式トイレ、青いタイル、セラミックタイル、マルチカラーの壁、コンクリートの床、オーバーカウンターシンク、大理石の洗面台、グレーの床、開き戸のシャワー、マルチカラーの洗面カウンター、洗面台2つ、造り付け洗面台、折り上げ天井) の写真
 Fontanesi Design
Bagno: area lavabo. Pareti e volta in mosaico marmoreo, piano e cornici in marmo "emperador brown", laccatura in "Grigio di Parma". Lavabo da appoggio con troppo-pieno incorporato (senza foro).
---
Bathroom: sink area. Marble mosaic finished walls and vault, "emperador brown" marble top and light blue lacquering. Countertop washbasin with built-in overflow (no hole needed).
---
Photographer: Luca Tranquilli

 hannat architects
設計 黒川紀章、施工 中村外二による数寄屋造り建築のリノベーション。岸壁上で海風にさらされながら30年経つ。劣化/損傷部分の修復に伴い、浴室廻りと屋外空間を一新することになった。
巨匠たちの思考と技術を紐解きながら当時の数寄屋建築を踏襲しつつも現代性を取り戻す。
中くらいなモダンスタイルのおしゃれなマスターバスルーム (フラットパネル扉のキャビネット、白いキャビネット、大型浴槽、洗い場付きシャワー、グレーのタイル、大理石タイル、オーバーカウンターシンク、人工大理石カウンター、オープンシャワー、白い洗面カウンター、洗面台1つ、造り付け洗面台、羽目板の壁) の写真
中くらいなモダンスタイルのおしゃれなマスターバスルーム (フラットパネル扉のキャビネット、白いキャビネット、大型浴槽、洗い場付きシャワー、グレーのタイル、大理石タイル、オーバーカウンターシンク、人工大理石カウンター、オープンシャワー、白い洗面カウンター、洗面台1つ、造り付け洗面台、羽目板の壁) の写真
 ESTUDI A L'ÀTIC. Benvinguts al Slow Design!
El suelo Caprice Provence marca el carácter de nuestro lienzo, dándonos la gama cromática que seguiremos con el resto de elementos del proyecto.
Damos textura y luz con el pequeño azulejo tipo metro artesanal, en la zona de la bañera y en el frente de la pica.
Apostamos con los tonos más subidos en la grifería negra y el mueble de cajones antracita.
Reforzamos la luz general de techo con un discreto aplique de espejo y creamos un ambiente más relajado con la tira led dentro de la zona de la bañera.
¡Un gran cambio que necesitaban nuestros clientes!
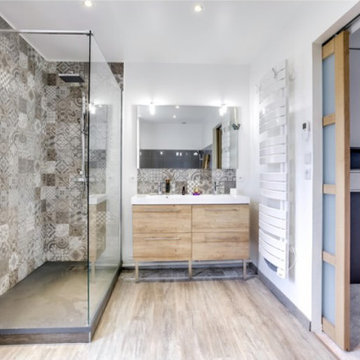
 2parmetre | Architecte d'intérieur
Dans cette grande salle de bain, la baignoire a été gardée et nous avons simplement aménagé une douche à l'italienne avec un meuble vasque. Le mur communiquant avec la chambre a été démoli pour insérer une porte à galandage qui donne dorénavant accès à un dressing sur-mesure blanc et gris anthracite.
 Dídac Franco

他の地域にある中くらいなラスティックスタイルのおしゃれなマスターバスルーム (フラットパネル扉のキャビネット、白いキャビネット、ドロップイン型浴槽、シャワー付き浴槽 、ビデ、グレーのタイル、セラミックタイル、ベージュの壁、セラミックタイルの床、ベッセル式洗面器、大理石の洗面台、グレーの床、オープンシャワー、白い洗面カウンター、窓、洗面台2つ、造り付け洗面台、板張り天井) の写真
 Le Carrousel
Elegante baño

Madridにある小さなトランジショナルスタイルのおしゃれなマスターバスルーム (白いキャビネット、猫足バスタブ、白いタイル、セラミックタイル、グレーの壁、セラミックタイルの床、アンダーカウンター洗面器、大理石の洗面台、白い床、白い洗面カウンター、窓、洗面台1つ、造り付け洗面台、羽目板の壁) の写真
Madridにある小さなトランジショナルスタイルのおしゃれなマスターバスルーム (白いキャビネット、猫足バスタブ、白いタイル、セラミックタイル、グレーの壁、セラミックタイルの床、アンダーカウンター洗面器、大理石の洗面台、白い床、白い洗面カウンター、窓、洗面台1つ、造り付け洗面台、羽目板の壁) の写真
 WAD, LLC
Elegant Contemporary Bathroom with Scandinavian Touch
This sophisticated bathroom design combines minimalist aesthetics with high functionality. Featuring light wood cabinetry, sleek quartz countertops, and integrated lighting, the space radiates warmth and elegance. The soft neutral palette harmonizes with the natural light, creating a serene retreat. Custom storage solutions maximize space while maintaining a clean, streamlined look. Perfect for those who value refined simplicity and practicality.
 BADE interiorismo
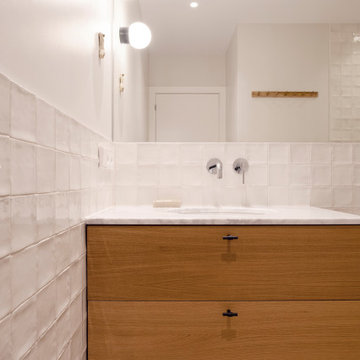
他の地域にある中くらいな北欧スタイルのおしゃれなマスターバスルーム (フラットパネル扉のキャビネット、白いキャビネット、バリアフリー、白いタイル、セラミックタイル、白い壁、磁器タイルの床、大理石の洗面台、ベージュの床、白い洗面カウンター、洗面台1つ、造り付け洗面台) の写真
1