
バス・トイレ (大理石の洗面台、人工大理石カウンター、窓、全タイプの壁タイル、セラミックタイル、メタルタイル) の写真
絞り込み:
資材コスト
並び替え:今日の人気順
写真 81〜100 枚目(全 126 枚)
 POSITIV'AGENCEMENT

他の地域にある小さなコンテンポラリースタイルのおしゃれなバスルーム (浴槽なし) (インセット扉のキャビネット、濃色木目調キャビネット、バリアフリー、壁掛け式トイレ、ベージュのタイル、セラミックタイル、赤い壁、淡色無垢フローリング、コンソール型シンク、人工大理石カウンター、茶色い床、オープンシャワー、白い洗面カウンター、窓、洗面台1つ、フローティング洗面台、格子天井) の写真
 User

UserMadridにある中くらいなコンテンポラリースタイルのおしゃれなマスターバスルーム (家具調キャビネット、白いキャビネット、アルコーブ型浴槽、分離型トイレ、白いタイル、セラミックタイル、白い壁、磁器タイルの床、一体型シンク、人工大理石カウンター、ベージュの床、引戸のシャワー、白い洗面カウンター、窓、洗面台1つ、フローティング洗面台) の写真
 Le Carrousel
Elegante baño

Madridにある小さなトランジショナルスタイルのおしゃれなマスターバスルーム (白いキャビネット、猫足バスタブ、白いタイル、セラミックタイル、グレーの壁、セラミックタイルの床、アンダーカウンター洗面器、大理石の洗面台、白い床、白い洗面カウンター、窓、洗面台1つ、造り付け洗面台、羽目板の壁) の写真
Madridにある小さなトランジショナルスタイルのおしゃれなマスターバスルーム (白いキャビネット、猫足バスタブ、白いタイル、セラミックタイル、グレーの壁、セラミックタイルの床、アンダーカウンター洗面器、大理石の洗面台、白い床、白い洗面カウンター、窓、洗面台1つ、造り付け洗面台、羽目板の壁) の写真
 "Sur mesure" - Décoratrice d'intérieur

Agencement et décoration d'une salle de bain, réorganisation de l'espace, création d'une estrade pour installer une baignoire ilot.
他の地域にある広いエクレクティックスタイルのおしゃれなマスターバスルーム (インセット扉のキャビネット、白いキャビネット、ドロップイン型浴槽、バリアフリー、白いタイル、セラミックタイル、青い壁、ラミネートの床、コンソール型シンク、人工大理石カウンター、茶色い床、オープンシャワー、白い洗面カウンター、窓、洗面台2つ、フローティング洗面台、塗装板張りの天井、分離型トイレ) の写真
他の地域にある広いエクレクティックスタイルのおしゃれなマスターバスルーム (インセット扉のキャビネット、白いキャビネット、ドロップイン型浴槽、バリアフリー、白いタイル、セラミックタイル、青い壁、ラミネートの床、コンソール型シンク、人工大理石カウンター、茶色い床、オープンシャワー、白い洗面カウンター、窓、洗面台2つ、フローティング洗面台、塗装板張りの天井、分離型トイレ) の写真

 Leticia Peña Interiorista
Cuarto de baño sereno y luminoso, con bañerra exenta y ducha amplia. Las baldosas con motivos entrelazados crean profundidad en el frente del lavabo. El gran ventanal sobre la bañera deja ver vistas increibles tanto de día como de noche. Los toques de color en toallas y complementos dan vida al conjunto. Cada vez que se cambia de color de toallas, cambia el toque especial del ambiente

 Art'Del
Rénovation d'une salle de bain du sol au plafond, nous avons détruit l'ancienne salle de bain qui avait un style très ancien pour la remplacer avec un nouveau bac de douche, une nouvelle baignoire et du nouveau mobilier.
Nous avons créé une cloison pour séparer la douche, remplacé les portes du placard par des portes miroir pour agrandir la pièce.
Nous avons également remis cette salle de bain aux normes en remplaçant la plomberie et en remplaçant la fenêtre.
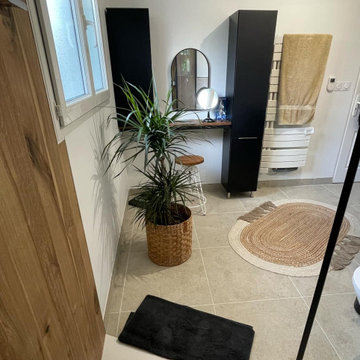 "Sur mesure" - Décoratrice d'intérieur
Rénovation complète d'une salle de bain.
他の地域にある中くらいなエクレクティックスタイルのおしゃれなマスターバスルーム (インセット扉のキャビネット、黒いキャビネット、バリアフリー、ビデ、ベージュのタイル、セラミックタイル、白い壁、セラミックタイルの床、横長型シンク、人工大理石カウンター、ベージュの床、黒い洗面カウンター、窓、洗面台2つ、独立型洗面台、板張り壁) の写真
他の地域にある中くらいなエクレクティックスタイルのおしゃれなマスターバスルーム (インセット扉のキャビネット、黒いキャビネット、バリアフリー、ビデ、ベージュのタイル、セラミックタイル、白い壁、セラミックタイルの床、横長型シンク、人工大理石カウンター、ベージュの床、黒い洗面カウンター、窓、洗面台2つ、独立型洗面台、板張り壁) の写真
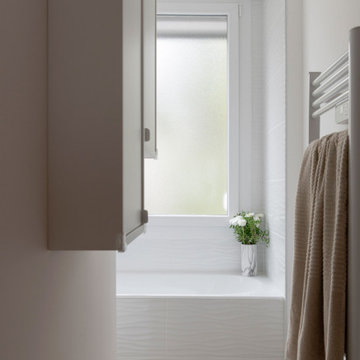
 Francisco LOPEZ | FEEL INTERIEUR

Carrelage mural et baignoire : Carrelage mur intérieur effet relief blanc Frosty l.30 x L.60 cm ARTENS - LEROY MERLIN.
Meubles suspendus : HAVBÄCK - Élément mural avec porte, blanc, 40x15x95 cm - IKEA.
Sol : Carrelage sol/mur effet bois naturel Helsinka l.20xL.60 cm FRASSINORO GRESMALT - LEROY MERLIN
 Julien Baudens
Lilleにある中くらいなコンテンポラリースタイルのおしゃれなマスターバスルーム (中間色木目調キャビネット、猫足バスタブ、白いタイル、セラミックタイル、白い壁、木目調タイルの床、アンダーカウンター洗面器、大理石の洗面台、白い洗面カウンター、窓、洗面台2つ、フローティング洗面台) の写真
 BADE interiorismo

他の地域にある中くらいなコンテンポラリースタイルのおしゃれなマスターバスルーム (フラットパネル扉のキャビネット、白いキャビネット、オープン型シャワー、壁掛け式トイレ、白いタイル、セラミックタイル、白い壁、セラミックタイルの床、アンダーカウンター洗面器、人工大理石カウンター、黒い床、開き戸のシャワー、白い洗面カウンター、窓、洗面台1つ、造り付け洗面台) の写真
 Art'Del

Rénovation d'une salle de bain blanche et bois, fourniture et pose des éléments par nos soins ainsi que la dépose de l'ancien et tous les travaux nécessaires en amont (plomberie, électricité, peinture, pose du sol, pose du carrelage murale). Nous avons également créé un habillage pour cacher la chaudière tout en laissant les parties importantes accessibles pour la maintenance.
 Art'Del

Rénovation d'une salle de bain du sol au plafond, nous avons détruit l'ancienne salle de bain qui avait un style très ancien pour la remplacer avec un nouveau bac de douche, une nouvelle baignoire et du nouveau mobilier.
Nous avons créé une cloison pour séparer la douche, remplacé les portes du placard par des portes miroir pour agrandir la pièce.
Nous avons également remis cette salle de bain aux normes en remplaçant la plomberie et en remplaçant la fenêtre.

 ESTUDI A L'ÀTIC. Benvinguts al Slow Design!
Convertimos la antigua cocina del piso superior en un baño amplio y apto para los niños de la casa. Decidimos colocar suelo hidráulico para atar la estética de la casa original de la escalera y la terraza. Para las paredes apostamos por una baldosa sencilla y lisa, mientras que le damos el toque de color con la pintura.
 ESTUDI A L'ÀTIC. Benvinguts al Slow Design!
Distribuimos de manera mas funcional los elementos del baño original, aportando una bañera de grandes dimensiones y un mobiliario con mucha capacidad.
Escogemos unas baldosas fabricadas con material reciclado y KM0 que aportan el toque manual con su textura desigual en los baños.
Los grifos trabajan a baja presión, con ahorro de agua y materiales de larga durabilidad preparados para convivir con la cal del agua de Barcelona.

 Arrel Disseny
Reforma baño completo, solución a problemas de humedad, adaptación a movilidad reducida, iluminación optima y solución de lampistería.
他の地域にある小さなトランジショナルスタイルのおしゃれなマスターバスルーム (フラットパネル扉のキャビネット、白いキャビネット、バリアフリー、一体型トイレ 、グレーのタイル、セラミックタイル、グレーの壁、磁器タイルの床、ベッセル式洗面器、人工大理石カウンター、ベージュの床、引戸のシャワー、白い洗面カウンター、窓、洗面台1つ、フローティング洗面台) の写真
他の地域にある小さなトランジショナルスタイルのおしゃれなマスターバスルーム (フラットパネル扉のキャビネット、白いキャビネット、バリアフリー、一体型トイレ 、グレーのタイル、セラミックタイル、グレーの壁、磁器タイルの床、ベッセル式洗面器、人工大理石カウンター、ベージュの床、引戸のシャワー、白い洗面カウンター、窓、洗面台1つ、フローティング洗面台) の写真
 ESTUDI A L'ÀTIC. Benvinguts al Slow Design!
Convertimos la antigua cocina del piso superior en un baño amplio y apto para los niños de la casa. Decidimos colocar suelo hidráulico para atar la estética de la casa original de la escalera y la terraza. Para las paredes apostamos por una baldosa sencilla y lisa, mientras que le damos el toque de color con la pintura.

 Cafeina Design
Social Lounge is a pleasure centered extension of an existing residence in Santa Cruz de La Sierra Bolivia, where the idea of a contemporary paradise is evoked as an unusual discovery. The architecture is not only peculiar, but also it nourishes the imagination, and provides a space suitable for relaxation and socialization.
Located at the backyard of an existing family residence, the project provides a ludic and social program that includes a swimming pool, BBQ area for guests, a sauna, a studio, and a guest room.
The design premises were to first respect the existing trees, second the position of the pool aims to create an intimate social spot at the back of the building, third a raised platform gives the appearance of a floating structure while the sculptural columns mimic and frame the existing trees, and finally, the upper level serves as an observation deck, providing views to the surrounding trees of the adjacent natural reserve.
The predominant use of raw clay bricks and their different arrangements, originates from an intention to reappropriate and reinterpret one of the most traditional construction materials in the Santa Cruz area.

 Krøma designer
Strasbourgにある中くらいなトランジショナルスタイルのおしゃれなバスルーム (浴槽なし) (バリアフリー、ベージュのタイル、セラミックタイル、ベージュの壁、セラミックタイルの床、横長型シンク、大理石の洗面台、ベージュの床、白い洗面カウンター、窓、洗面台1つ、フローティング洗面台) の写真
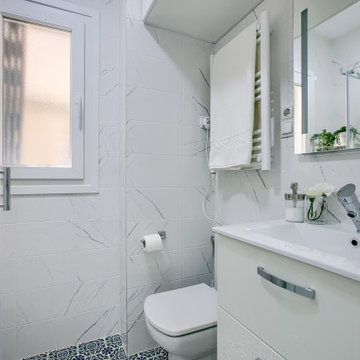
 PL al Cuadrado Interiorismo - Patricia López
Baño proyecto el Carmen. Se ha maximizado al máximo el espacio disponible.
Madridにある小さな北欧スタイルのおしゃれなマスターバスルーム (白いキャビネット、バリアフリー、モノトーンのタイル、セラミックタイル、白い壁、セラミックタイルの床、人工大理石カウンター、グレーの床、引戸のシャワー、白い洗面カウンター、窓、洗面台1つ、フローティング洗面台) の写真
Madridにある小さな北欧スタイルのおしゃれなマスターバスルーム (白いキャビネット、バリアフリー、モノトーンのタイル、セラミックタイル、白い壁、セラミックタイルの床、人工大理石カウンター、グレーの床、引戸のシャワー、白い洗面カウンター、窓、洗面台1つ、フローティング洗面台) の写真

 atelier daaa
Photo : BCDF Studio
Parisにある中くらいなコンテンポラリースタイルのおしゃれな子供用バスルーム (フラットパネル扉のキャビネット、白いキャビネット、ドロップイン型浴槽、アルコーブ型シャワー、壁掛け式トイレ、モノトーンのタイル、セラミックタイル、白い壁、セラミックタイルの床、コンソール型シンク、人工大理石カウンター、ベージュの床、開き戸のシャワー、白い洗面カウンター、窓、洗面台2つ、フローティング洗面台) の写真
Parisにある中くらいなコンテンポラリースタイルのおしゃれな子供用バスルーム (フラットパネル扉のキャビネット、白いキャビネット、ドロップイン型浴槽、アルコーブ型シャワー、壁掛け式トイレ、モノトーンのタイル、セラミックタイル、白い壁、セラミックタイルの床、コンソール型シンク、人工大理石カウンター、ベージュの床、開き戸のシャワー、白い洗面カウンター、窓、洗面台2つ、フローティング洗面台) の写真
5