
マスターバスルーム (クオーツストーンの洗面台、大理石の洗面台、人工大理石カウンター、全タイプの壁タイル、大理石タイル) の写真
絞り込み:
資材コスト
並び替え:今日の人気順
写真 21〜40 枚目(全 562 枚)

 23bassi | Studio di architettura
Ristrutturazione completa di appartamento nel centro storico di Milano, linee pulite e proposte essenziali per un appartamento di approdo per dei committenti che non vivono a Milano ma ci soggiornano per lavoro. Progetto interamente seguita a distanza attraverso gestione in cloud.
foto marco Curatolo
 Toll & Toll Bau GmbH

Berlinにある広いコンテンポラリースタイルのおしゃれなマスターバスルーム (フラットパネル扉のキャビネット、赤いキャビネット、置き型浴槽、オープン型シャワー、ピンクのタイル、大理石タイル、一体型シンク、大理石の洗面台、オープンシャワー、ピンクの洗面カウンター、洗面台1つ、独立型洗面台) の写真
 Distha Cuisines

Grande vasque rectangle intégrée dans le plan.
Rennesにある中くらいなモダンスタイルのおしゃれなマスターバスルーム (フラットパネル扉のキャビネット、茶色いキャビネット、アンダーマウント型浴槽、バリアフリー、壁掛け式トイレ、大理石タイル、大理石の床、コンソール型シンク、人工大理石カウンター、ブラウンの洗面カウンター、洗面台1つ、フローティング洗面台) の写真
Rennesにある中くらいなモダンスタイルのおしゃれなマスターバスルーム (フラットパネル扉のキャビネット、茶色いキャビネット、アンダーマウント型浴槽、バリアフリー、壁掛け式トイレ、大理石タイル、大理石の床、コンソール型シンク、人工大理石カウンター、ブラウンの洗面カウンター、洗面台1つ、フローティング洗面台) の写真
 Agence PROST
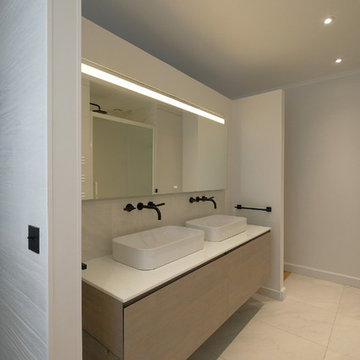
Parisにある広いコンテンポラリースタイルのおしゃれなマスターバスルーム (淡色木目調キャビネット、白いタイル、大理石タイル、白い壁、大理石の床、オーバーカウンターシンク、大理石の洗面台、白い床、白い洗面カウンター) の写真
 SOODECO

Avant : une salle de bain avec du lino au sol, du papier peint mural et une baignoire handicapée.
Après : une salle de bain repensée avec des matériaux luxueux, des carreaux de marbre blanc et noir ainsi qu'une baignoire semi-ilot.
 Prisca Pellerin Architecture & Intérieur

SALLE DE BAINS/WC - Pièce que les clients ont souhaité épurée et élégante, avec des carreaux type marbre veiné blanc. La grande difficulté a été de concevoir cette SDB-WC principale pour une famille de quatre personnes dans une pièce plutôt compacte. Pari réussi grâce au plan-vasque double et les rangements intégrés (niches carrelées et grand placard IKEA intégré à côté de la porte. Pour apporter du graphisme et donner du volume à la pièce blanche, un radiateur SS anthracite © Hugo Hébrard
 ESTUDIO DE INTERIORISMO BR
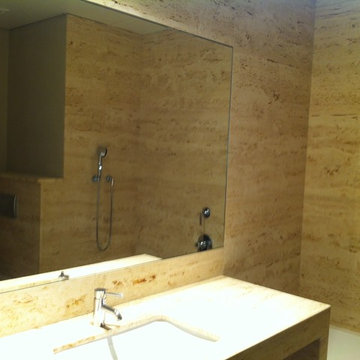
Barcelonaにあるコンテンポラリースタイルのおしゃれなマスターバスルーム (家具調キャビネット、ベージュのキャビネット、アルコーブ型浴槽、壁掛け式トイレ、ベージュのタイル、大理石タイル、白い壁、大理石の床、アンダーカウンター洗面器、大理石の洗面台、ベージュの床) の写真
 Agence Laurent Pisoni
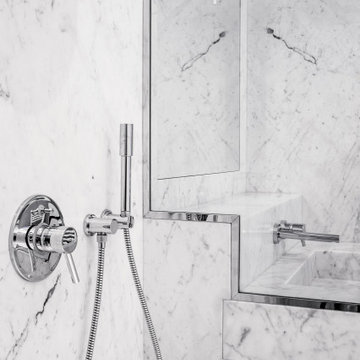
Parisにあるヴィクトリアン調のおしゃれなマスターバスルーム (白いタイル、大理石タイル、白い壁、大理石の床、大理石の洗面台、白い床、白い洗面カウンター) の写真
 Tommaso Giunchi Architetti

bagno padronale: pavimento in parquet, doccia su misura rivestita in marmo silk georgette di Salvatori
Mobile sospeso ADDa si Salvatori in legno cannettato
 Anne-Mette Fiil Boligindretning / FIIL & FIIL

Copenhagenにある中くらいなモダンスタイルのおしゃれなマスターバスルーム (家具調キャビネット、濃色木目調キャビネット、アンダーマウント型浴槽、バリアフリー、白いタイル、大理石タイル、白い壁、セラミックタイルの床、アンダーカウンター洗面器、クオーツストーンの洗面台、グレーの床、開き戸のシャワー、白い洗面カウンター、洗面台2つ) の写真
 Mon Concept Habitation
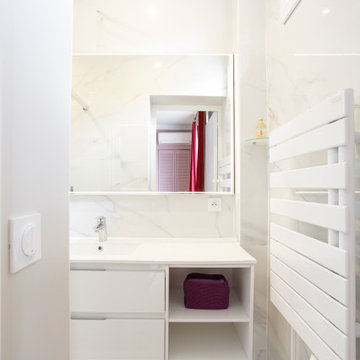
Une hauteur sous plafond, des moulures, la cheminée en pierre qui supporte un miroir d'époque, le parquet en point de Hongrie : tous ces éléments typiques de l'appartement parisien ont été twisté par le choix coloré de nos clients. On retrouve néanmoins un côté plus classique et neutre dans la salle de bain et la cuisine avec leurs effets marbrés.
 Fontanesi Design
PICTURED

The main bathroom: travertine floor and walls, monolithic top and sink in Amazon green marble, Stella faucets.
Shower with direct access from adjacent room, large bath tub and ceiling windows with anti-condensation glass.
Venetian chandelier, twin of the one in the bedroom.
/
NELLA FOTO
Il bagno principale: pavimento e pareti in travertino, piano e lavabo monolitici in verde Amazzonia, rubinetterie Stella.
Doccia con accesso diretto da camera adiacente, vasca e sopralluce con vetri anti condensa.
Lampadario veneziano, gemello di quello in camera da letto.
/
THE PROJECT
Our client wanted a town home from where he could enjoy the beautiful Ara Pacis and Tevere view, “purified” from traffic noises and lights.
Interior design had to contrast the surrounding ancient landscape, in order to mark a pointbreak from surroundings.
We had to completely modify the general floorplan, making space for a large, open living (150 mq, 1.600 sqf). We added a large internal infinity-pool in the middle, completed by a high, thin waterfall from he ceiling: such a demanding work awarded us with a beautifully relaxing hall, where the whisper of water offers space to imagination...
The house has an open italian kitchen, 2 bedrooms and 3 bathrooms.
/
IL PROGETTO
Il nostro cliente desiderava una casa di città, da cui godere della splendida vista di Ara Pacis e Tevere, "purificata" dai rumori e dalle luci del traffico.
Il design degli interni doveva contrastare il paesaggio antico circostante, al fine di segnare un punto di rottura con l'esterno.
Abbiamo dovuto modificare completamente la planimetria generale, creando spazio per un ampio soggiorno aperto (150 mq, 1.600 mq). Abbiamo aggiunto una grande piscina a sfioro interna, nel mezzo del soggiorno, completata da un'alta e sottile cascata, con un velo d'acqua che scende dolcemente dal soffitto.
Un lavoro così impegnativo ci ha premiato con ambienti sorprendentemente rilassanti, dove il sussurro dell'acqua offre spazio all'immaginazione ...
Una cucina italiana contemporanea, separata dal soggiorno da una vetrata mobile curva, 2 camere da letto e 3 bagni completano il progetto.
 NUSS - Die Möbelmanufaktur
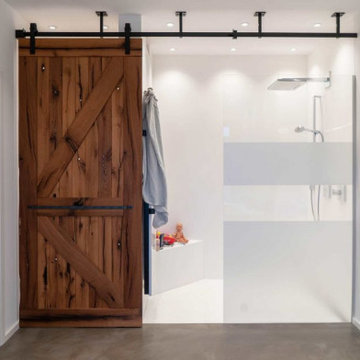
AUS ALT(HOLZ) MACH NEU
Dieses Traumbad lässt Raum für Entspannung und Erholung. Die Waschtischplatte und Einfassungen der Badewanne präsentieren sich in Keramik, deren Rostoptik perfekt mit der Schiebetür aus original Altholz harmoniert.
 atelier daaa
Photo : BCDF Studio

Parisにある巨大なコンテンポラリースタイルのおしゃれなマスターバスルーム (フラットパネル扉のキャビネット、淡色木目調キャビネット、置き型浴槽、バリアフリー、壁掛け式トイレ、白いタイル、大理石タイル、白い壁、大理石の床、一体型シンク、大理石の洗面台、白い床、開き戸のシャワー、白い洗面カウンター、窓、洗面台2つ、造り付け洗面台) の写真
Parisにある巨大なコンテンポラリースタイルのおしゃれなマスターバスルーム (フラットパネル扉のキャビネット、淡色木目調キャビネット、置き型浴槽、バリアフリー、壁掛け式トイレ、白いタイル、大理石タイル、白い壁、大理石の床、一体型シンク、大理石の洗面台、白い床、開き戸のシャワー、白い洗面カウンター、窓、洗面台2つ、造り付け洗面台) の写真
 Grupo Leioa

Bilbaoにある中くらいな北欧スタイルのおしゃれなマスターバスルーム (落し込みパネル扉のキャビネット、白いキャビネット、洗い場付きシャワー、ビデ、モノトーンのタイル、大理石タイル、白い壁、セラミックタイルの床、一体型シンク、人工大理石カウンター、白い床、引戸のシャワー、白い洗面カウンター) の写真
 Tino Natural Stone
ARCHITECT : RTKL ASSOCIATES
Photos © TINO Natural Stone

Miamiにあるコンテンポラリースタイルのおしゃれなマスターバスルーム (ドロップイン型浴槽、黄色いタイル、大理石タイル、黄色い壁、大理石の床、大理石の洗面台、黄色い床) の写真
Miamiにあるコンテンポラリースタイルのおしゃれなマスターバスルーム (ドロップイン型浴槽、黄色いタイル、大理石タイル、黄色い壁、大理石の床、大理石の洗面台、黄色い床) の写真
 MOCA design
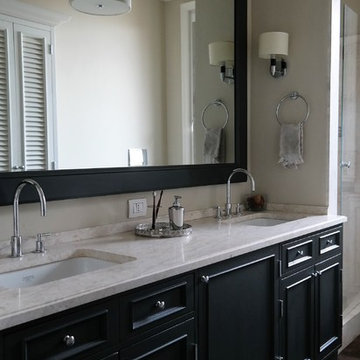
mobile bagno su misura con doppio lavabo e spazio centrale con lavatrice incassata a scomparsa; grande specchiera su misur
Milanにある中くらいなトラディショナルスタイルのおしゃれなマスターバスルーム (インセット扉のキャビネット、黒いキャビネット、大理石タイル、濃色無垢フローリング、アンダーカウンター洗面器、大理石の洗面台) の写真
Milanにある中くらいなトラディショナルスタイルのおしゃれなマスターバスルーム (インセット扉のキャビネット、黒いキャビネット、大理石タイル、濃色無垢フローリング、アンダーカウンター洗面器、大理石の洗面台) の写真
 Synergie Déco
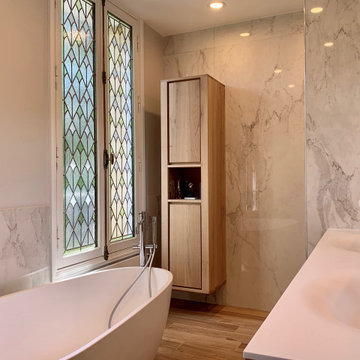
Cette salle de bain a été le fruit d'une profonde réflexion: cela ne se voit pas de premier abord, mais la fenêtre vitrail était murée. Rien n'est d'origine. Les mots clés de la réflexion étaient: luxe, sans ostentation. Le choix de belles plaques effet marbre a été le fil conducteur, la baignoire de forme organique inspire la détente. La vasque en Corian du meuble chêne, par son effet mat, apporte beaucoup de douceur.
La touche déco: les interrupteurs en céramique, pour une finition élégante dans les moindres détails.
 FD Design Construction

中くらいなアジアンスタイルのおしゃれなマスターバスルーム (フラットパネル扉のキャビネット、中間色木目調キャビネット、アルコーブ型シャワー、壁掛け式トイレ、モノトーンのタイル、大理石タイル、白い壁、大理石の床、横長型シンク、大理石の洗面台、白い床、開き戸のシャワー) の写真
 harryclarkinterior

Berlinにある広いエクレクティックスタイルのおしゃれなマスターバスルーム (マルチカラーのタイル、大理石タイル、マルチカラーの壁、大理石の床、オーバーカウンターシンク、大理石の洗面台、白い洗面カウンター、洗面台2つ、造り付け洗面台) の写真
2