
バス・トイレ (銅の洗面台、大理石の洗面台、人工大理石カウンター、全タイプの壁タイル、大理石タイル、スレートタイル) の写真
絞り込み:
資材コスト
並び替え:今日の人気順
写真 221〜240 枚目(全 1,167 枚)
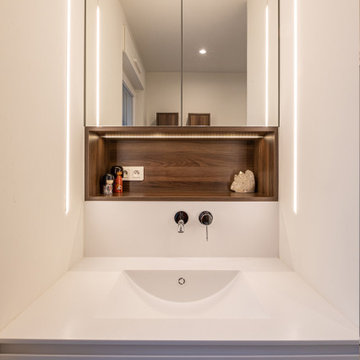
 DAVID ILTIS Architecte d'intérieur
Salle d'eau parentale
Strasbourgにある小さなモダンスタイルのおしゃれなバスルーム (浴槽なし) (バリアフリー、白いタイル、大理石タイル、白い壁、セラミックタイルの床、アンダーカウンター洗面器、人工大理石カウンター、グレーの床、開き戸のシャワー、白い洗面カウンター、ニッチ、洗面台1つ) の写真
Strasbourgにある小さなモダンスタイルのおしゃれなバスルーム (浴槽なし) (バリアフリー、白いタイル、大理石タイル、白い壁、セラミックタイルの床、アンダーカウンター洗面器、人工大理石カウンター、グレーの床、開き戸のシャワー、白い洗面カウンター、ニッチ、洗面台1つ) の写真

 micro interior design
architetto Debora Di Michele
他の地域にある広い北欧スタイルのおしゃれなバスルーム (浴槽なし) (全タイプのキャビネット扉、白いキャビネット、ドロップイン型浴槽、シャワー付き浴槽 、分離型トイレ、青いタイル、全タイプの壁タイル、青い壁、木目調タイルの床、一体型シンク、人工大理石カウンター、茶色い床、開き戸のシャワー、白い洗面カウンター、洗面台1つ、フローティング洗面台、折り上げ天井、全タイプの壁の仕上げ) の写真
他の地域にある広い北欧スタイルのおしゃれなバスルーム (浴槽なし) (全タイプのキャビネット扉、白いキャビネット、ドロップイン型浴槽、シャワー付き浴槽 、分離型トイレ、青いタイル、全タイプの壁タイル、青い壁、木目調タイルの床、一体型シンク、人工大理石カウンター、茶色い床、開き戸のシャワー、白い洗面カウンター、洗面台1つ、フローティング洗面台、折り上げ天井、全タイプの壁の仕上げ) の写真
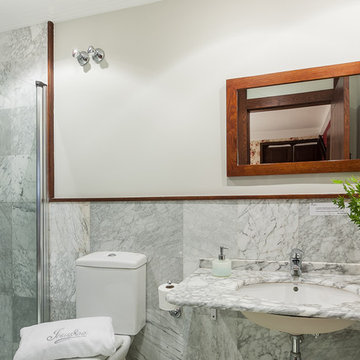
 Encarni Martínez Home Staging
ENCARNI MARTINEZ HOME STAGING
他の地域にあるラスティックスタイルのおしゃれな浴室 (大理石タイル、大理石の床、大理石の洗面台) の写真
他の地域にあるラスティックスタイルのおしゃれな浴室 (大理石タイル、大理石の床、大理石の洗面台) の写真

 ZOTZ Werkstätten

Munichにある巨大なコンテンポラリースタイルのおしゃれな浴室 (大型浴槽、アルコーブ型シャワー、壁掛け式トイレ、グレーのタイル、大理石タイル、グレーの壁、大理石の床、オーバーカウンターシンク、人工大理石カウンター、グレーの床、開き戸のシャワー、白い洗面カウンター) の写真
 ZOTZ Werkstätten

Munichにある巨大なコンテンポラリースタイルのおしゃれなバスルーム (浴槽なし) (フラットパネル扉のキャビネット、淡色木目調キャビネット、アルコーブ型シャワー、壁掛け式トイレ、モノトーンのタイル、大理石タイル、グレーの壁、大理石の床、壁付け型シンク、人工大理石カウンター、黒い床、オープンシャワー、白い洗面カウンター、シャワーベンチ、洗面台2つ、フローティング洗面台、三角天井) の写真
 23bassi | Studio di architettura
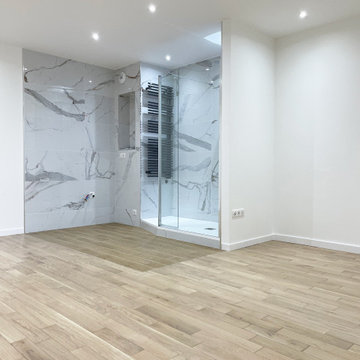
Ristrutturazione completa di appartamento nel centro storico di Milano, linee pulite e proposte essenziali per un appartamento di approdo per dei committenti che non vivono a Milano ma ci soggiornano per lavoro. Progetto interamente seguita a distanza attraverso gestione in cloud.
foto marco Curatolo
 PLANS PLURIEL
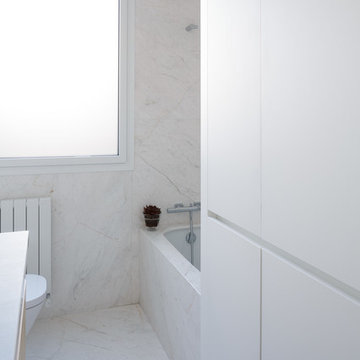
Parisにある小さなモダンスタイルのおしゃれなバスルーム (浴槽なし) (バリアフリー、モノトーンのタイル、大理石タイル、大理石の洗面台、白い洗面カウンター、洗面台1つ、白い壁、無垢フローリング、茶色い床、オープンシャワー、格子天井) の写真
 Volta_
Alicante-Costa Blancaにあるモダンスタイルのおしゃれな子供用バスルーム (フラットパネル扉のキャビネット、淡色木目調キャビネット、ドロップイン型浴槽、壁掛け式トイレ、大理石タイル、白い壁、大理石の床、一体型シンク、大理石の洗面台、白い床、白い洗面カウンター) の写真
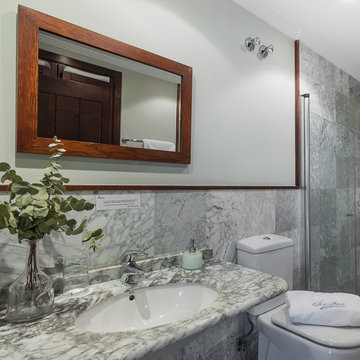 Encarni Martínez Home Staging
ENCARNI MARTINEZ HOME STAGING
他の地域にあるラスティックスタイルのおしゃれな浴室 (大理石タイル、大理石の床、大理石の洗面台) の写真
他の地域にあるラスティックスタイルのおしゃれな浴室 (大理石タイル、大理石の床、大理石の洗面台) の写真
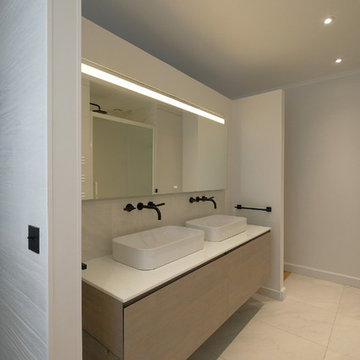
 Agence PROST
Parisにある広いコンテンポラリースタイルのおしゃれなマスターバスルーム (淡色木目調キャビネット、白いタイル、大理石タイル、白い壁、大理石の床、オーバーカウンターシンク、大理石の洗面台、白い床、白い洗面カウンター) の写真

 Guillaume Macré Décoration/ GMD Paris
Réalisation d'une salle de bain sur mesure avec baignoire en Mosaïque de pâte de verre , mobilier sur mesure en laque, miroir chauffant .Mur et sol en marbre de Carrare incrusté de tapis en mosaïque de pâte de verre.
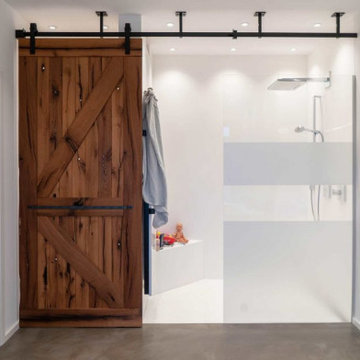
 NUSS - Die Möbelmanufaktur
AUS ALT(HOLZ) MACH NEU
Dieses Traumbad lässt Raum für Entspannung und Erholung. Die Waschtischplatte und Einfassungen der Badewanne präsentieren sich in Keramik, deren Rostoptik perfekt mit der Schiebetür aus original Altholz harmoniert.

 Tino Natural Stone
ARCHITECT : RTKL ASSOCIATES
Photos © TINO Natural Stone
Miamiにあるコンテンポラリースタイルのおしゃれなマスターバスルーム (ドロップイン型浴槽、黄色いタイル、大理石タイル、黄色い壁、大理石の床、大理石の洗面台、黄色い床) の写真
Miamiにあるコンテンポラリースタイルのおしゃれなマスターバスルーム (ドロップイン型浴槽、黄色いタイル、大理石タイル、黄色い壁、大理石の床、大理石の洗面台、黄色い床) の写真

 PRF Studio di Gianluca Pezzoli
Il bagno è completo di qualsiasi comodità e con tantissimo contenimento, essendo una famiglia di 5 persone, il lavabo è doppio e la doccia molto grande

 Anagramme
La salle de bain de cet appartement a ete agrandie pour inclure une douche, une baignoire et un espace buanderie.
Pari réussi, cette petite salle de bain a tout d'une grande, compact, contemporaine et élégante.
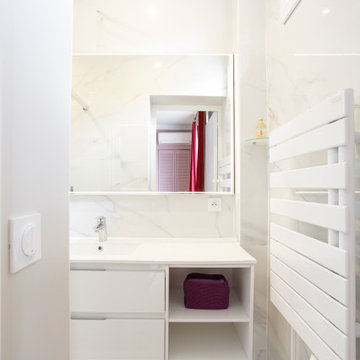
 Mon Concept Habitation
Une hauteur sous plafond, des moulures, la cheminée en pierre qui supporte un miroir d'époque, le parquet en point de Hongrie : tous ces éléments typiques de l'appartement parisien ont été twisté par le choix coloré de nos clients. On retrouve néanmoins un côté plus classique et neutre dans la salle de bain et la cuisine avec leurs effets marbrés.
 ARCHILAND
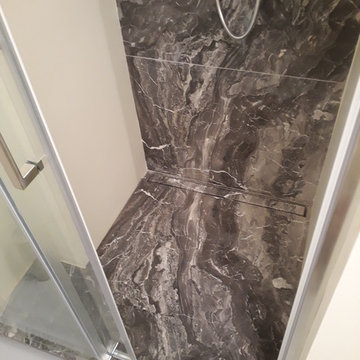
L'impresa con la quale abbiamo collaborato ci ha commissionato lo studio di deglio spazi d questo appartamento. Nel bagno e' sato ulitizzato il Grigio Orobico piano lucido sp.2 cm tagliato a "macchia aperta". Pochi dettagli massimo risultato
 EDELSO
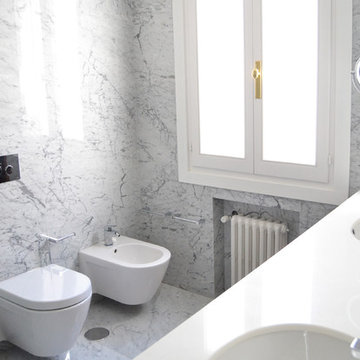
Madridにある広いトランジショナルスタイルのおしゃれなマスターバスルーム (中間色木目調キャビネット、バリアフリー、壁掛け式トイレ、グレーのタイル、大理石タイル、大理石の床、アンダーカウンター洗面器、大理石の洗面台、グレーの床、引戸のシャワー) の写真
 Fontanesi Design
PICTURED

The main bathroom: travertine floor and walls, monolithic top and sink in Amazon green marble, Stella faucets.
Shower with direct access from adjacent room, large bath tub and ceiling windows with anti-condensation glass.
Venetian chandelier, twin of the one in the bedroom.
/
NELLA FOTO
Il bagno principale: pavimento e pareti in travertino, piano e lavabo monolitici in verde Amazzonia, rubinetterie Stella.
Doccia con accesso diretto da camera adiacente, vasca e sopralluce con vetri anti condensa.
Lampadario veneziano, gemello di quello in camera da letto.
/
THE PROJECT
Our client wanted a town home from where he could enjoy the beautiful Ara Pacis and Tevere view, “purified” from traffic noises and lights.
Interior design had to contrast the surrounding ancient landscape, in order to mark a pointbreak from surroundings.
We had to completely modify the general floorplan, making space for a large, open living (150 mq, 1.600 sqf). We added a large internal infinity-pool in the middle, completed by a high, thin waterfall from he ceiling: such a demanding work awarded us with a beautifully relaxing hall, where the whisper of water offers space to imagination...
The house has an open italian kitchen, 2 bedrooms and 3 bathrooms.
/
IL PROGETTO
Il nostro cliente desiderava una casa di città, da cui godere della splendida vista di Ara Pacis e Tevere, "purificata" dai rumori e dalle luci del traffico.
Il design degli interni doveva contrastare il paesaggio antico circostante, al fine di segnare un punto di rottura con l'esterno.
Abbiamo dovuto modificare completamente la planimetria generale, creando spazio per un ampio soggiorno aperto (150 mq, 1.600 mq). Abbiamo aggiunto una grande piscina a sfioro interna, nel mezzo del soggiorno, completata da un'alta e sottile cascata, con un velo d'acqua che scende dolcemente dal soffitto.
Un lavoro così impegnativo ci ha premiato con ambienti sorprendentemente rilassanti, dove il sussurro dell'acqua offre spazio all'immaginazione ...
Una cucina italiana contemporanea, separata dal soggiorno da una vetrata mobile curva, 2 camere da letto e 3 bagni completano il progetto.
 User
UserThe classic 1955 Cary Grant and Grace Kelly movie “To Catch a Thief” was one key point of inspiration for the design of this glamorous, crafted duplex apartment near Milan. Studio Catoir were given carte blanche with the design and aesthetic of the apartment. All of the loose furniture and built in furniture is by Studio Catoir, much of it bespoke, such as fireplaces, joinery, door handles, carpets. An apartment full of character and personality, with playful touches and retro influences in select parts of the apartment.
12