
住宅の実例写真
 Mon Concept Habitation - London

This project is the result of research and work lasting several months. This magnificent Haussmannian apartment will inspire you if you are looking for refined and original inspiration.
Here the lights are decorative objects in their own right. Sometimes they take the form of a cloud in the children's room, delicate bubbles in the parents' or floating halos in the living rooms.
The majestic kitchen completely hugs the long wall. It is a unique creation by eggersmann by Paul & Benjamin. A very important piece for the family, it has been designed both to allow them to meet and to welcome official invitations.
The master bathroom is a work of art. There is a minimalist Italian stone shower. Wood gives the room a chic side without being too conspicuous. It is the same wood used for the construction of boats: solid, noble and above all waterproof.

希望の作業にぴったりな専門家を見つけましょう


 Valentina Bozzato Interior Design & Photography
Ph. Valentina Bozzato

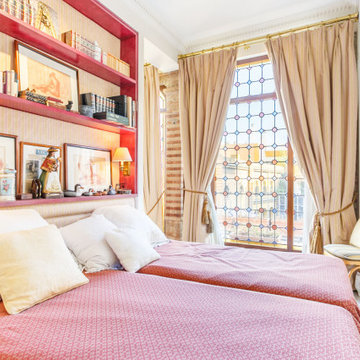
他の地域にあるコンテンポラリースタイルのおしゃれな寝室 (黒い壁、淡色無垢フローリング、ベージュの床) のレイアウト
他の地域にあるコンテンポラリースタイルのおしゃれな寝室 (黒い壁、淡色無垢フローリング、ベージュの床) のレイアウト
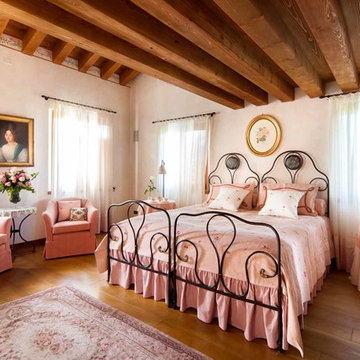




 Charlotte Vauvillier
Thibault Pellegrin

Parisにあるコンテンポラリースタイルのおしゃれな子供の寝室 (白い壁、淡色無垢フローリング、女の子用、ベージュの床) の写真
Parisにあるコンテンポラリースタイルのおしゃれな子供の寝室 (白い壁、淡色無垢フローリング、女の子用、ベージュの床) の写真

 Bjurfors Göteborg
Bjurfors.se/SE360
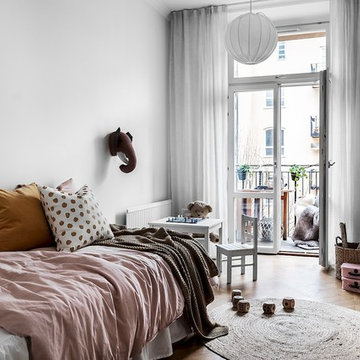

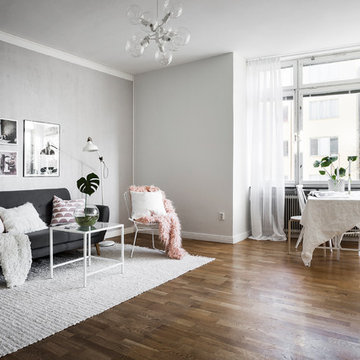
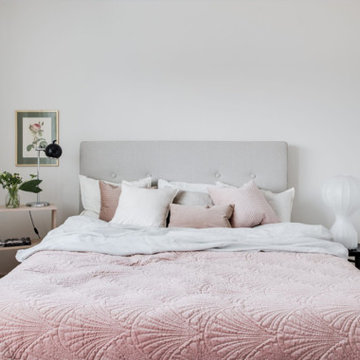
Gothenburgにある中くらいな北欧スタイルのおしゃれな子供の寝室 (マルチカラーの壁、カーペット敷き、女の子用、グレーの床) の写真
Gothenburgにある中くらいな北欧スタイルのおしゃれな子供の寝室 (マルチカラーの壁、カーペット敷き、女の子用、グレーの床) の写真

 Ti.Pi-Architects - Architecture et design
Nantesにある北欧スタイルのおしゃれな子供の寝室 (青い壁、淡色無垢フローリング、ティーン向け、女の子用) の写真
 s.a.r.architektur

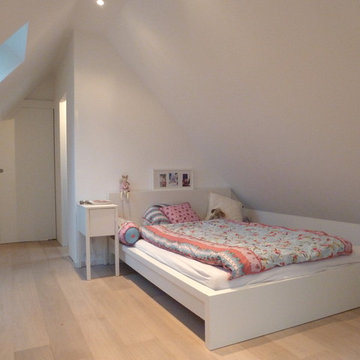
Spitzboden nach Ausbau - Zimmer für ein junges Mädchen

Dusseldorfにある中くらいなコンテンポラリースタイルのおしゃれな女の子の部屋 (白い壁、淡色無垢フローリング、ティーン向け、女の子用) の写真
Dusseldorfにある中くらいなコンテンポラリースタイルのおしゃれな女の子の部屋 (白い壁、淡色無垢フローリング、ティーン向け、女の子用) の写真
 Jours & Nuits
Crédit photos : Jours & Nuits © Houzz 2018

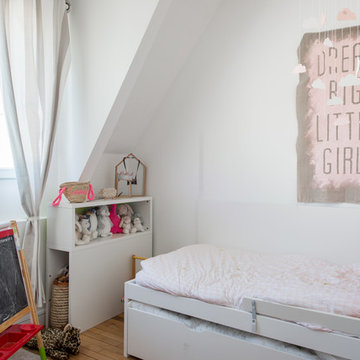
Montpellierにあるコンテンポラリースタイルのおしゃれな子供の寝室 (白い壁、淡色無垢フローリング、児童向け、女の子用) の写真
Montpellierにあるコンテンポラリースタイルのおしゃれな子供の寝室 (白い壁、淡色無垢フローリング、児童向け、女の子用) の写真

 Quefalamaria · diseño y gestión de espacios

他の地域にある中くらいな北欧スタイルのおしゃれな子供の寝室 (白い壁、無垢フローリング、幼児向け、男女兼用、茶色い床) の写真


1