
小さな家の外観の写真
絞り込み:
資材コスト
並び替え:今日の人気順
写真 1〜6 枚目(全 6 枚)
1/5

 Benjamin Fillies Architekt
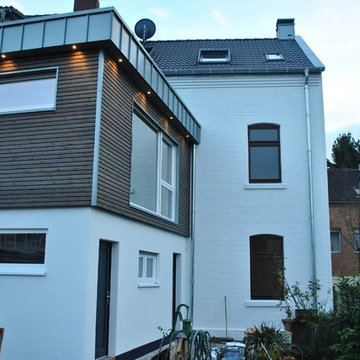
Für eine junge Familie sanierten wir dieses Haus von 1915 und Erweiterten den Anbau um ein neues, helles Wohnzimmer im 1. Obergeschoss . Durch Einbau einer neuen großen Gaube entstand ein großzügiges zweites Kinderzimmer.
 MBB Massivhäuser für Berlin-Brandenburg GmbH Town

Der Bungalow für die kleine Familie – Übersichtlich und variabel
Schlicht und Elegant.
ベルリンにある小さなコンテンポラリースタイルのおしゃれな家の外観 (漆喰サイディング) の写真
ベルリンにある小さなコンテンポラリースタイルのおしゃれな家の外観 (漆喰サイディング) の写真
 Arch Tiziana Scalia/LST Architettura
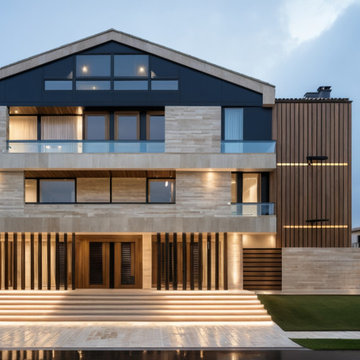
Due edifici di 18 appartamenti nei Castelli Romani. Progetto con rivestimento in travertino e legno.
ローマにある高級な小さなモダンスタイルのおしゃれな家の外観 (石材サイディング) の写真
ローマにある高級な小さなモダンスタイルのおしゃれな家の外観 (石材サイディング) の写真

 Havarc
3 more images ↓
Edit
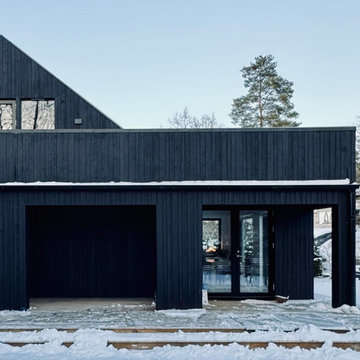
Villa B24
Modern family home with black facade in matte finish. Energy-efficient windows flood the interiors with natural light, while the landscaped plot includes native plants, a deck of recycled wood composties.
Inside, the open-concept layout highlights natural wood elements, creating a warm ambiance. The living room centers around a modern fireplace. The villa’s use of recycled materials and sustainable design make it an ideal eco-friendly family home.
1