

小さなダイニング (折り上げ天井、グレーの壁、赤い壁) の写真
絞り込み:
資材コスト
並び替え:今日の人気順
写真 1〜11 枚目(全 11 枚)
1/5
 Silvia Camporeale Interior Designer


L'ambiente ha cambiato completamente volto grazie alla nuova disposizione della cucina in finitura nera laccata opaca e in stile industrial. La zona pranzo ha preso il posto della vecchia cucina con un tavolo degli anni '70 acquistato in un mercatino dell'usato e modificato nel piano dietro mio disegno. Le sedie ordinate su internet sono state sfoderate e rivestite in un tessuto anni '60 in abbinamento con i cuscini del divano. Sulla parete una decorazione irregolare in giallo senape e luci nere in stile industrial accompagnate dalle plafoniere nella stessa finitura. La stanza è stata condizionata oltre che collegata in "casa connessa" con il sistema Living by Ticino. A definire il tutto un parquet prefinito, invecchiato e decapato flottante sovrapposto al vecchio pavimento che non è stato smantellato.
 michele volpi - studio interior design
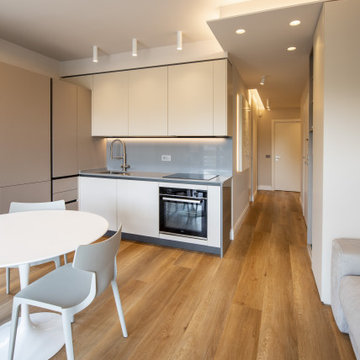
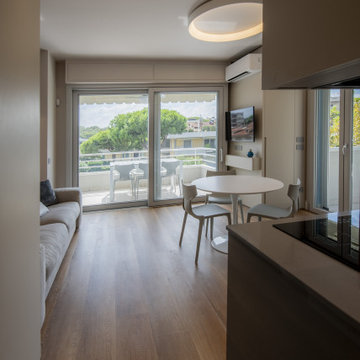
ambiente unico e compatto per la cucina , sala pranzo e piccolo living composto da un divano con funzioni li letto per gli ospiti. L'ambiente ordinato ma leggerissimo nell'aspetto è la sintesi dei desideri dei committenti che volevano rilassarsi durante i loro weekend , liberi dagli impegni lavorativi e sociali. Lo spazio è stato ben sfruttato, oltre che dalla cucina completa di tutto il necessario, anche da una serie di mobili su misura.

 AdM.ArchBio.Solution
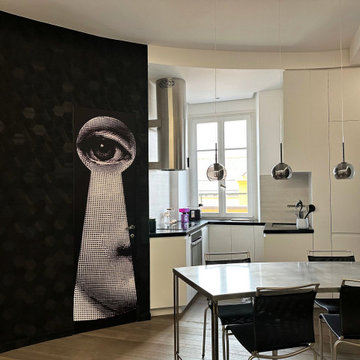
The new internal distribution of a 45m2 apartment has been transformed into an act of seduction of the spaces, giving life to a living room that gracefully accommodates a kitchenette, where the warmth of conviviality mixes with the elegance of design.
The lighting was designed with particular attention, to create a play of light and shadow that envelops the rooms in a warm embrace, in which natural light blends with artificial light, generating a stimulus for relaxation.
The furniture and doors, designed and made to measure, become protagonists of this dance, enhancing every curve and line, inviting you to explore every corner with desire and curiosity.
Every detail is designed to stimulate the senses and arouse emotions, transforming the apartment into a space where you not only live, but feel, breathe and love, in a symphony of elegance and passion...!

 Silvia Camporeale Interior Designer
La zona pranzo ha preso il posto della vecchia cucina con un tavolo degli anni '70 acquistato in un mercatino dell'usato e modificato nel piano dietro mio disegno. Le sedie ordinate su internet sono state sfoderate e rivestite in un tessuto anni '60 in abbinamento con i cuscini del divano. Sulla parete una decorazione irregolare in giallo senape e luci nere in stile industrial accompagnate dalle plafoniere nella stessa finitura. La stanza è stata condizionata oltre che collegata in "casa connessa" con il sistema Living by Ticino. A definire il tutto un parquet prefinito, invecchiato e decapato flottante sovrapposto al vecchio pavimento che non è stato smantellato.
 AdM.ArchBio.Solution
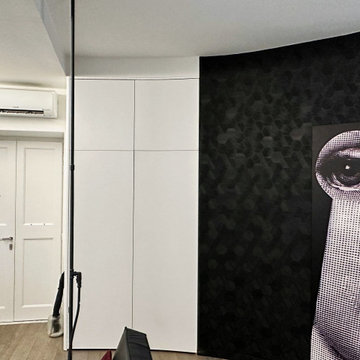
The new internal distribution of a 45m2 apartment has been transformed into an act of seduction of the spaces, giving life to a living room that gracefully accommodates a kitchenette, where the warmth of conviviality mixes with the elegance of design.
The lighting was designed with particular attention, to create a play of light and shadow that envelops the rooms in a warm embrace, in which natural light blends with artificial light, generating a stimulus for relaxation.
The furniture and doors, designed and made to measure, become protagonists of this dance, enhancing every curve and line, inviting you to explore every corner with desire and curiosity.
Every detail is designed to stimulate the senses and arouse emotions, transforming the apartment into a space where you not only live, but feel, breathe and love, in a symphony of elegance and passion...!
 michele volpi - studio interior design

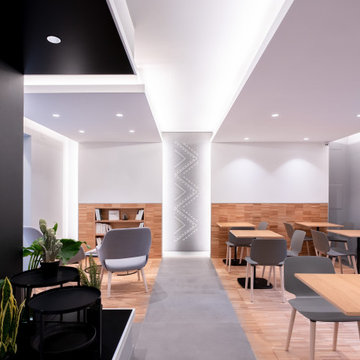
uno scorcio della zona giorno vista dall'ingresso dell'appartamento
他の地域にある高級な小さなモダンスタイルのおしゃれなLDK (グレーの壁、茶色い床、折り上げ天井) の写真
他の地域にある高級な小さなモダンスタイルのおしゃれなLDK (グレーの壁、茶色い床、折り上げ天井) の写真
 AdM.ArchBio.Solution
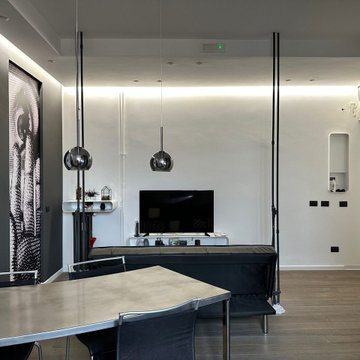
The new internal distribution of a 45m2 apartment has been transformed into an act of seduction of the spaces, giving life to a living room that gracefully accommodates a kitchenette, where the warmth of conviviality mixes with the elegance of design.
The lighting was designed with particular attention, to create a play of light and shadow that envelops the rooms in a warm embrace, in which natural light blends with artificial light, generating a stimulus for relaxation.
The furniture and doors, designed and made to measure, become protagonists of this dance, enhancing every curve and line, inviting you to explore every corner with desire and curiosity.
Every detail is designed to stimulate the senses and arouse emotions, transforming the apartment into a space where you not only live, but feel, breathe and love, in a symphony of elegance and passion...!
 AdM.ArchBio.Solution
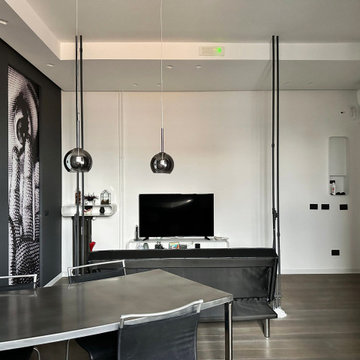
The new internal distribution of a 45m2 apartment has been transformed into an act of seduction of the spaces, giving life to a living room that gracefully accommodates a kitchenette, where the warmth of conviviality mixes with the elegance of design.
The lighting was designed with particular attention, to create a play of light and shadow that envelops the rooms in a warm embrace, in which natural light blends with artificial light, generating a stimulus for relaxation.
The furniture and doors, designed and made to measure, become protagonists of this dance, enhancing every curve and line, inviting you to explore every corner with desire and curiosity.
Every detail is designed to stimulate the senses and arouse emotions, transforming the apartment into a space where you not only live, but feel, breathe and love, in a symphony of elegance and passion...!
1