
バス・トイレ (窓、モザイクタイル、全タイプの壁タイル、セラミックタイル) の写真
絞り込み:
資材コスト
並び替え:今日の人気順
写真 1〜7 枚目(全 7 枚)
1/5
 Atelier 2 BIS
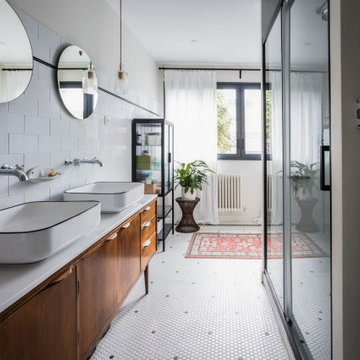
Parisにある広いエクレクティックスタイルのおしゃれなマスターバスルーム (インセット扉のキャビネット、濃色木目調キャビネット、猫足バスタブ、ダブルシャワー、壁掛け式トイレ、白いタイル、セラミックタイル、白い壁、モザイクタイル、ベッセル式洗面器、珪岩の洗面台、白い床、引戸のシャワー、白い洗面カウンター、窓、洗面台2つ、独立型洗面台) の写真
 Atelier 2 BIS
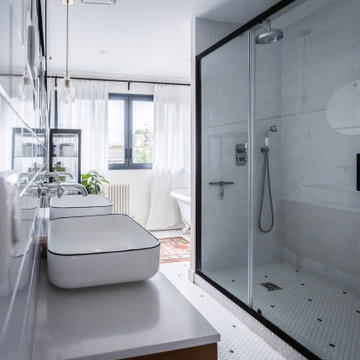
Suspension et vasques : NV Gallery
Miroir : Le petit florilège
Parisにある広いエクレクティックスタイルのおしゃれなマスターバスルーム (インセット扉のキャビネット、濃色木目調キャビネット、猫足バスタブ、ダブルシャワー、壁掛け式トイレ、白いタイル、セラミックタイル、白い壁、モザイクタイル、ベッセル式洗面器、珪岩の洗面台、白い床、引戸のシャワー、白い洗面カウンター、窓、洗面台2つ、独立型洗面台) の写真
Parisにある広いエクレクティックスタイルのおしゃれなマスターバスルーム (インセット扉のキャビネット、濃色木目調キャビネット、猫足バスタブ、ダブルシャワー、壁掛け式トイレ、白いタイル、セラミックタイル、白い壁、モザイクタイル、ベッセル式洗面器、珪岩の洗面台、白い床、引戸のシャワー、白い洗面カウンター、窓、洗面台2つ、独立型洗面台) の写真
 AVS Renderings

Interior Desing Rendering: Bathroom
中くらいなモダンスタイルのおしゃれなマスターバスルーム (アルコーブ型浴槽、グレーのタイル、セラミックタイル、大理石の洗面台、白い洗面カウンター、洗面台2つ、造り付け洗面台、落し込みパネル扉のキャビネット、白いキャビネット、白い壁、モザイクタイル、オーバーカウンターシンク、グレーの床、窓、クロスの天井、壁紙) の写真
中くらいなモダンスタイルのおしゃれなマスターバスルーム (アルコーブ型浴槽、グレーのタイル、セラミックタイル、大理石の洗面台、白い洗面カウンター、洗面台2つ、造り付け洗面台、落し込みパネル扉のキャビネット、白いキャビネット、白い壁、モザイクタイル、オーバーカウンターシンク、グレーの床、窓、クロスの天井、壁紙) の写真
 Atelier 2 BIS
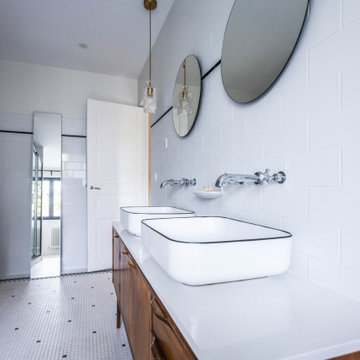
Parisにある広いエクレクティックスタイルのおしゃれなマスターバスルーム (インセット扉のキャビネット、濃色木目調キャビネット、猫足バスタブ、ダブルシャワー、壁掛け式トイレ、白いタイル、セラミックタイル、白い壁、モザイクタイル、ベッセル式洗面器、珪岩の洗面台、白い床、引戸のシャワー、白い洗面カウンター、窓、洗面台2つ、独立型洗面台) の写真
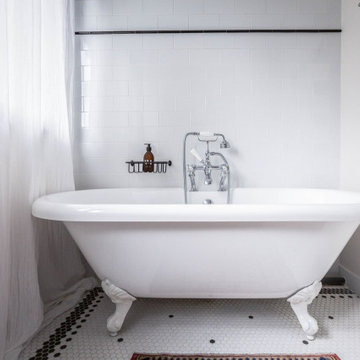 Atelier 2 BIS
Parisにある広いエクレクティックスタイルのおしゃれなマスターバスルーム (インセット扉のキャビネット、濃色木目調キャビネット、猫足バスタブ、ダブルシャワー、壁掛け式トイレ、白いタイル、セラミックタイル、白い壁、モザイクタイル、ベッセル式洗面器、珪岩の洗面台、白い床、引戸のシャワー、白い洗面カウンター、窓、洗面台2つ、独立型洗面台) の写真

 Esprit Gaïa
Parisにある小さなコンテンポラリースタイルのおしゃれなバスルーム (浴槽なし) (バリアフリー、セラミックタイル、ベージュの壁、モザイクタイル、アンダーカウンター洗面器、ベージュの床、白い洗面カウンター、窓、洗面台1つ、フローティング洗面台) の写真

 Cafeina Design
Social Lounge is a pleasure centered extension of an existing residence in Santa Cruz de La Sierra Bolivia, where the idea of a contemporary paradise is evoked as an unusual discovery. The architecture is not only peculiar, but also it nourishes the imagination, and provides a space suitable for relaxation and socialization.
Located at the backyard of an existing family residence, the project provides a ludic and social program that includes a swimming pool, BBQ area for guests, a sauna, a studio, and a guest room.
The design premises were to first respect the existing trees, second the position of the pool aims to create an intimate social spot at the back of the building, third a raised platform gives the appearance of a floating structure while the sculptural columns mimic and frame the existing trees, and finally, the upper level serves as an observation deck, providing views to the surrounding trees of the adjacent natural reserve.
The predominant use of raw clay bricks and their different arrangements, originates from an intention to reappropriate and reinterpret one of the most traditional construction materials in the Santa Cruz area.
1