
Rees Architects | Chatsworth Road
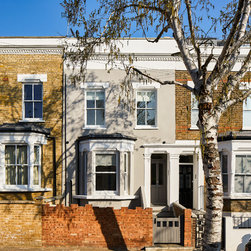
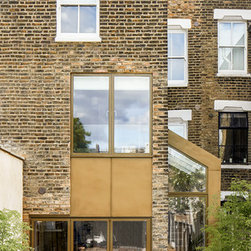
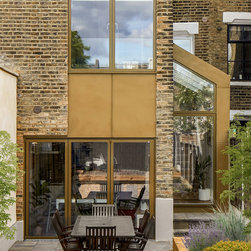
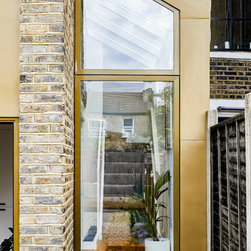
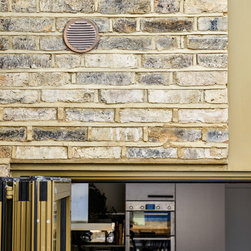
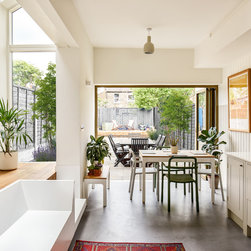
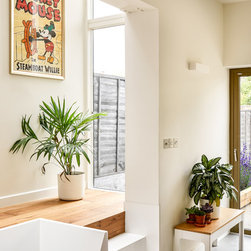
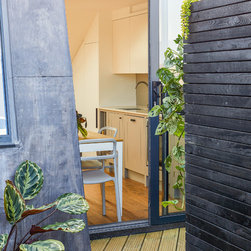
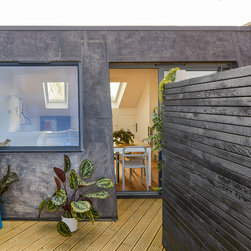
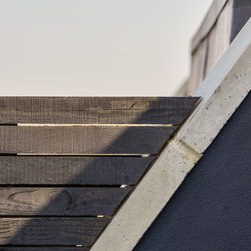
Rees Architects were responsible for the design and project management of the extension and sub-divided of this existing Victorian terrace house into two, 2 bedroom flats. The Extension works included a basement dig, side extension, loft conversion, and terrace.
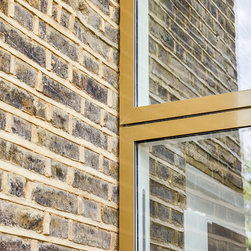
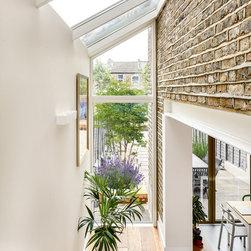
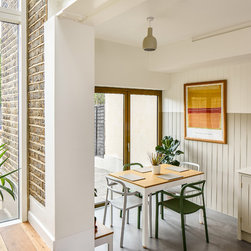
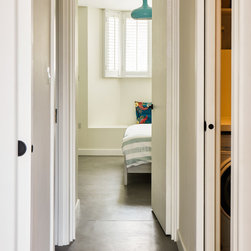
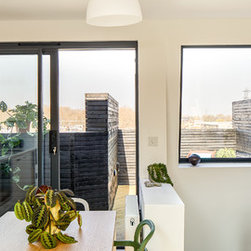
Additional insulation was added to the external walls and the windows upgraded with double glazing. Special attention was all paid to ensure there was an excellent acoustic and fire separation between units. Making sure all spaces had good daylight, views, and access to outside space also play an important role in the design.
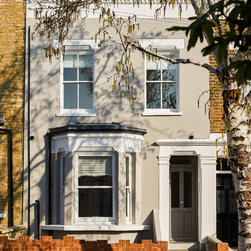
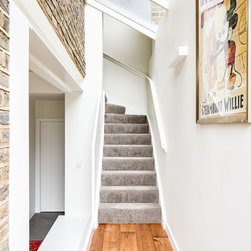
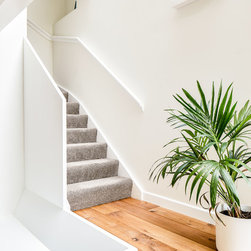
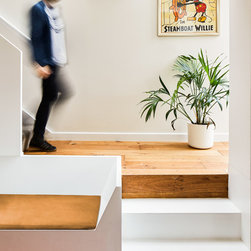
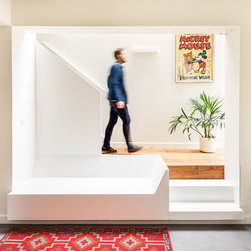
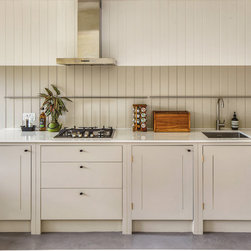
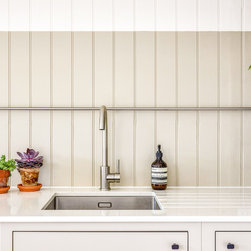
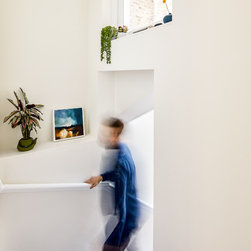
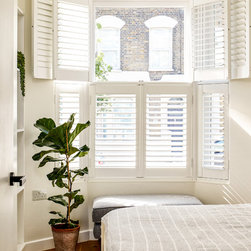
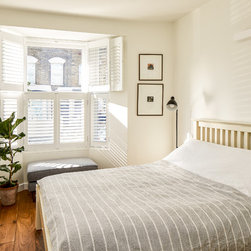
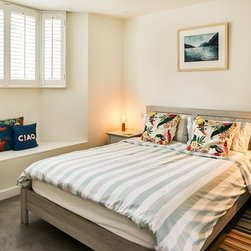
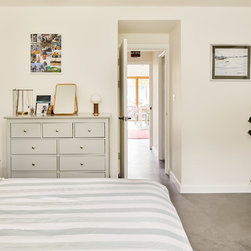
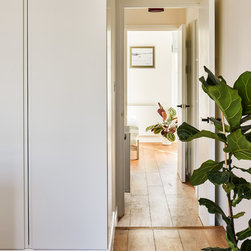
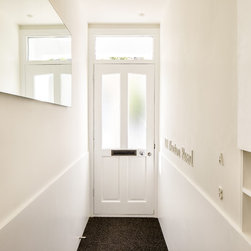
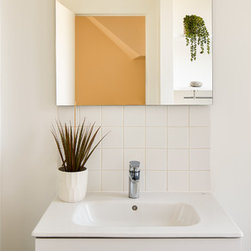
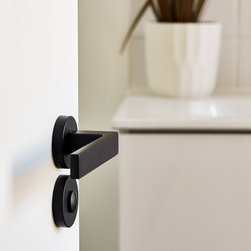
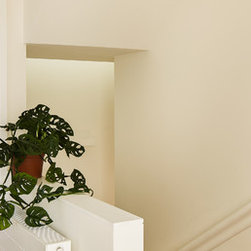
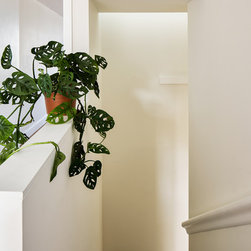
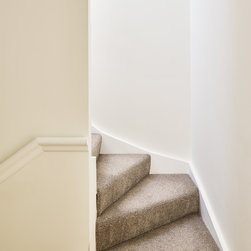
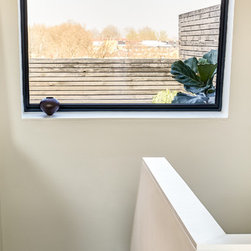
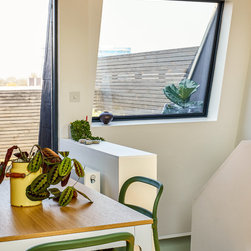
The entire house we refurbished, with new staircases, windows, front render, kitchens, floor finishes and decorations. Interiors were design to be minimal and hard-wearing for the renal market.
Additional insulation was added to the external walls and the windows upgraded with double glazing. Special attention was all paid to ensure there was an excellent acoustic and fire separation between units. Making sure all spaces had good daylight, views, and access to outside space also play an important role in the design.
The entire house we refurbished, with new staircases, windows, front render, kitchens, floor finishes and decorations. Interiors were design to be minimal and hard-wearing for the renal market.
プロジェクトの竣工年/制作年: 2019
プロジェクトの費用: GBP 200,001 〜 GBP 500,000
国: イギリス
このプロジェクトの協力者:Rees Architects