
Chiswick House Refurbishment and Extension
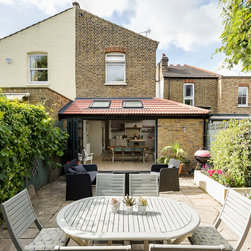
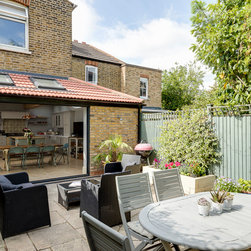
A complete refurbishment of the ground floor of a house in Chiswick, London, including adding rear and side extensions.
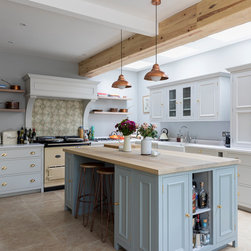
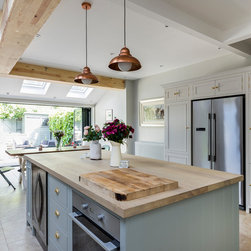
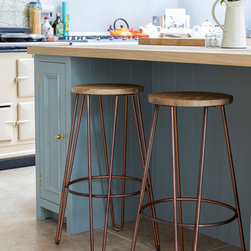
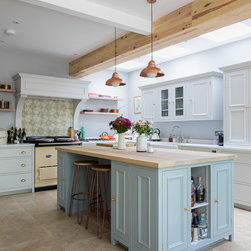
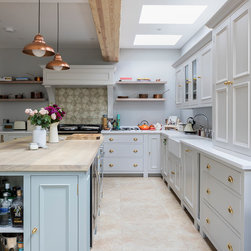
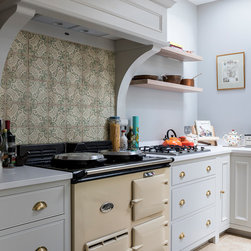
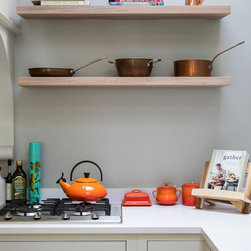
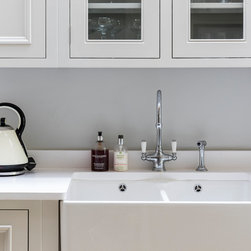
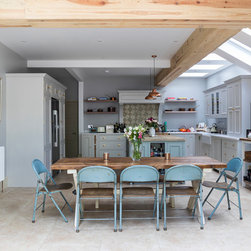
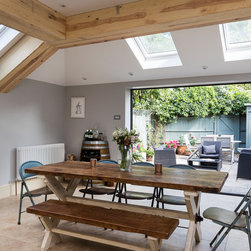
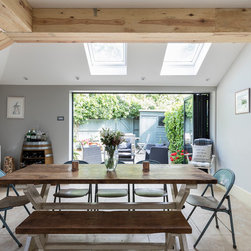
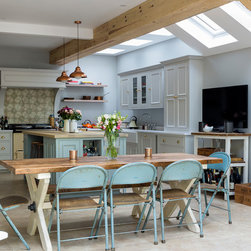
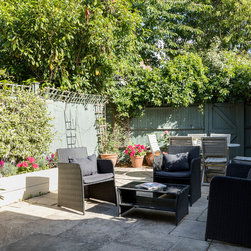
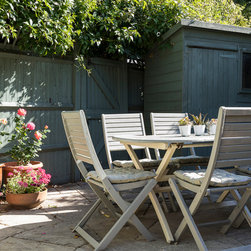
The new extension houses a large kitchen by Neptune with cabinets in two various colours, an Aga cooker and a dining area. Folding glass doors open onto a redesigned garden.
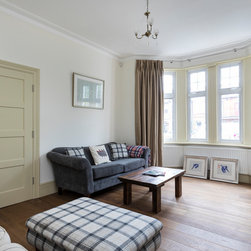
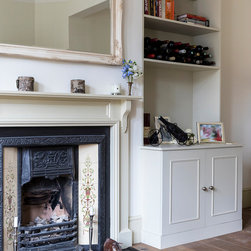
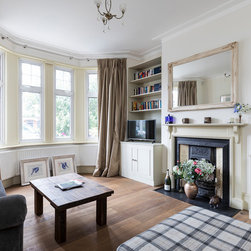
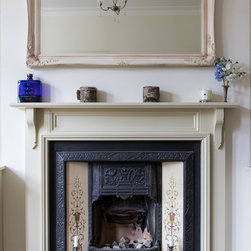
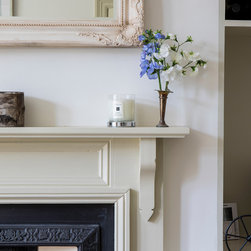
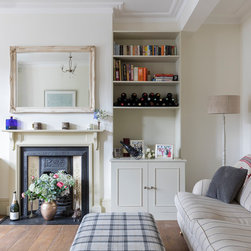
The reception room at the front has been refurbished with maintaining a traditional feel and character features, such as the fireplace.
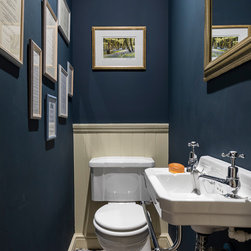
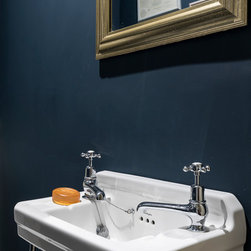
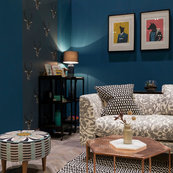
The downstairs cloakroom has been redecorated using one of the paint colours of the year, dark blue, and sanitaryware in a traditional style.
The new extension houses a large kitchen by Neptune with cabinets in two various colours, an Aga cooker and a dining area. Folding glass doors open onto a redesigned garden.
The reception room at the front has been refurbished with maintaining a traditional feel and character features, such as the fireplace.
The downstairs cloakroom has been redecorated using one of the paint colours of the year, dark blue, and sanitaryware in a traditional style.
プロジェクトの竣工年/制作年: 2017
プロジェクトの費用: GBP 100,001 〜 GBP 150,000
国: イギリス
このプロジェクトの協力者:VORBILD Architecture, User